Meticulously maintained by original owners, this home is in pristine condition but has not been updated. It is currently the lowest price per foot in Huntwick to compensate and it offers almost 2700 square feet of spacious and comfortable living, located in one of Arlington's most desirable neighborhoods. Two dining areas, a family room, a large game room, and a sunroom provide ample space for entertainment and relaxation. With four bedrooms and two and a half baths, there is plenty of room for the whole family. Energy-efficiency includes built-in radiant barrier and extra insulation ensure low utility costs plus w WaterSmart feature. The garage has a 20x5 storage closet and an additional storage building outside. The beautiful, shaded backyard offers a peaceful retreat. The location is also ideal, with three schools and two parks within walking distance, and shopping and dining options nearby. Commuters will appreciate the short drive to IH20 or I30.
Sold
Price Unknown
4303 Churchwood Dr, Arlington, TX 76016
4beds
2,690sqft
Single Family Residence
Built in 1978
10,193 Square Feet Lot
$411,800 Zestimate®
$--/sqft
$2,699 Estimated rent
Home value
$411,800
$387,000 - $437,000
$2,699/mo
Zestimate® history
Owner options
List your home for rent
$2,699/mo
Rent Zestimate®
Find your next renter with Zillow Rental Manager. Plus, with online applications, you can quickly screen prospective tenants – for free.
$2,699/mo
Rent Zestimate®
Refinance and save
Refinancing to a lower rate could help reduce your monthly payments and save thousands over the life of the loan.
Explore your selling options
Work with a Zillow partner agent
Leverage their expertise and Zillow's premium Showcase listings to get your home seen by more buyers.
Get startedList with your own agent
Get your home in front of millions of buyers by listing it on Zillow.
Learn how to do itSell it yourself
Take full control of how buyers see your home on Zillow by listing For Sale by Owner (FSBO).
List your homeWhat's special
Meticulously maintainedLarge game roomExtra insulationBuilt-in radiant barrier
Zillow last checked:
Listing updated:
Listed by:
John Pollock 0306245 817-460-3900,
Pinnacle Group REALTORS 817-460-3900
Bought with:
Thomas Cates
Coldwell Banker Realty
Source: NTREIS,MLS#: 20349463
Facts & features
Interior
Bedrooms & bathrooms
- Bedrooms: 4
- Bathrooms: 3
- Full bathrooms: 2
- 1/2 bathrooms: 1
Primary bedroom
- Features: Double Vanity, Separate Shower, Walk-In Closet(s)
- Level: First
- Dimensions: 18 x 14
Bedroom
- Features: Walk-In Closet(s)
- Level: First
- Dimensions: 12 x 11
Bedroom
- Features: Walk-In Closet(s)
- Level: First
- Dimensions: 11 x 10
Bedroom
- Features: Walk-In Closet(s)
- Level: First
- Dimensions: 11 x 10
Primary bathroom
- Features: Built-in Features, Walk-In Closet(s)
- Level: First
Bathroom
- Features: Built-in Features
- Level: First
Breakfast room nook
- Level: First
- Dimensions: 9 x 8
Dining room
- Level: First
- Dimensions: 14 x 12
Game room
- Level: First
- Dimensions: 25 x 20
Kitchen
- Features: Breakfast Bar, Eat-in Kitchen, Kitchen Island
- Level: First
- Dimensions: 13 x 12
Living room
- Level: First
- Dimensions: 21 x 16
Storage room
- Level: First
- Dimensions: 19 x 4
Sunroom
- Level: First
- Dimensions: 19 x 13
Utility room
- Features: Utility Room, Utility Sink
- Level: First
- Dimensions: 11 x 6
Heating
- Central
Cooling
- Central Air, Ceiling Fan(s)
Appliances
- Included: Dishwasher, Electric Cooktop, Disposal
Features
- Wet Bar, High Speed Internet, Kitchen Island, Pantry, Cable TV, Vaulted Ceiling(s), Natural Woodwork, Walk-In Closet(s), Wired for Sound
- Flooring: Carpet, Vinyl
- Has basement: No
- Number of fireplaces: 1
- Fireplace features: Gas Starter, Masonry
Interior area
- Total interior livable area: 2,690 sqft
Property
Parking
- Total spaces: 2
- Parking features: Door-Single, Driveway, Garage Faces Front, Garage, Garage Door Opener, Workshop in Garage
- Attached garage spaces: 2
- Has uncovered spaces: Yes
Features
- Levels: One
- Stories: 1
- Exterior features: Rain Gutters
- Pool features: None
- Fencing: Privacy,Wood
Lot
- Size: 10,193 Square Feet
- Dimensions: 85 x 121
- Features: Interior Lot, Landscaped, Subdivision, Sprinkler System
Details
- Additional structures: Storage
- Parcel number: 01376020
- Other equipment: Satellite Dish
Construction
Type & style
- Home type: SingleFamily
- Architectural style: Traditional,Detached
- Property subtype: Single Family Residence
Materials
- Brick
- Foundation: Slab
- Roof: Composition
Condition
- Year built: 1978
Utilities & green energy
- Sewer: Public Sewer
- Water: Public
- Utilities for property: Sewer Available, Water Available, Cable Available
Green energy
- Energy efficient items: Insulation
Community & HOA
Community
- Features: Curbs
- Security: Security System Owned, Smoke Detector(s)
- Subdivision: Huntwick Add
HOA
- Has HOA: No
Location
- Region: Arlington
Financial & listing details
- Tax assessed value: $388,000
- Annual tax amount: $8,137
- Date on market: 6/8/2023
- Cumulative days on market: 89 days
- Listing terms: Cash,Conventional,FHA,VA Loan
Price history
| Date | Event | Price |
|---|---|---|
| 9/5/2023 | Sold | -- |
Source: NTREIS #20349463 Report a problem | ||
| 8/7/2023 | Pending sale | $399,000$148/sqft |
Source: NTREIS #20349463 Report a problem | ||
| 8/1/2023 | Contingent | $399,000$148/sqft |
Source: NTREIS #20349463 Report a problem | ||
| 6/26/2023 | Price change | $399,000-4.8%$148/sqft |
Source: NTREIS #20349463 Report a problem | ||
| 6/8/2023 | Listed for sale | $419,000-4.1%$156/sqft |
Source: NTREIS #20349463 Report a problem | ||
| 6/7/2023 | Listing removed | -- |
Source: NTREIS #20317022 Report a problem | ||
| 5/2/2023 | Listed for sale | $437,000$162/sqft |
Source: NTREIS #20317022 Report a problem | ||
Public tax history
| Year | Property taxes | Tax assessment |
|---|---|---|
| 2025 | $4,845 -17.6% | $388,000 |
| 2024 | $5,882 +65.9% | $388,000 +4.9% |
| 2023 | $3,546 -2.5% | $370,022 +6.3% |
| 2022 | $3,635 +1.9% | $348,131 +17% |
| 2021 | $3,569 +1.5% | $297,421 +8.4% |
| 2020 | $3,517 +0.2% | $274,492 -6.8% |
| 2019 | $3,510 +1.6% | $294,532 +19.5% |
| 2018 | $3,454 +1% | $246,448 +4.1% |
| 2017 | $3,419 +1.2% | $236,694 +12.8% |
| 2016 | $3,377 -2.9% | $209,767 +9.2% |
| 2015 | $3,479 | $192,100 |
| 2014 | $3,479 | $192,100 +4.9% |
| 2013 | -- | $183,100 +9.4% |
| 2012 | -- | $167,300 -6.6% |
| 2011 | -- | $179,200 +3% |
| 2010 | -- | $173,900 -6.2% |
| 2009 | -- | $185,300 |
| 2008 | -- | $185,300 |
| 2007 | -- | $185,300 +7.5% |
| 2006 | -- | $172,400 |
| 2005 | -- | $172,400 +1.9% |
| 2004 | -- | $169,200 |
| 2003 | -- | $169,200 +3.9% |
| 2002 | -- | $162,900 +6.1% |
| 2001 | -- | $153,500 +6.4% |
| 2000 | -- | $144,200 |
Find assessor info on the county website
Neighborhood: West
Nearby homes
- $402,8003 bd2 ba2.2k sqft4305 Churchwood Dr, Arlington, TX 76016Off Market
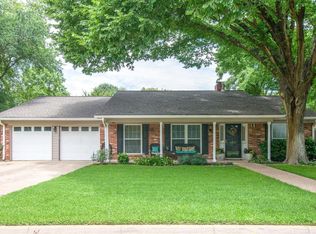
- $449,0004 bd3 ba2.3k sqft4301 Churchwood Dr, Arlington, TX 76016Off Market

- $305,8004 bd2 ba2.1k sqft2616 Woodside Dr, Arlington, TX 76016Off Market
- $337,1003 bd2 ba1.8k sqft2615 Rush Valley Ct, Arlington, TX 76016Off Market
- $367,3003 bd3 ba2.1k sqft2701 English Chase Ct, Arlington, TX 76016Off Market
- $435,0004 bd2 ba2.2k sqft4307 Churchwood Dr, Arlington, TX 76016For Sale
- $275,1003 bd2 ba1.6k sqft2614 Rush Valley Ct, Arlington, TX 76016Off Market
- $415,0003 bd2 ba2.1k sqft2700 Woodside Dr, Arlington, TX 76016Off Market
Nearby schools
GreatSchools rating
- 4/10Dunn Elementary SchoolGrades: PK-6Distance: 0.6 mi
- 7/10Young Junior High SchoolGrades: 7-8Distance: 0.5 mi
- 6/10Martin High SchoolGrades: 9-12Distance: 1.1 mi
Schools provided by the listing agent
- Elementary: Dunn
- High: Martin
- District: Arlington ISD
Source: NTREIS. This data may not be complete. We recommend contacting the local school district to confirm school assignments for this home.
Get a cash offer in 3 minutes
Find out how much your home could sell for in as little as 3 minutes with a no-obligation cash offer.
Estimated market value
$411,800
Get a cash offer in 3 minutes
Find out how much your home could sell for in as little as 3 minutes with a no-obligation cash offer.
Estimated market value
$411,800
- Texas
- Tarrant County
- Arlington
- 76016
- West
- 4303 Churchwood Dr
Nearby cities
Nearby neighborhoods
Nearby zip codes
Other Arlington Topics
