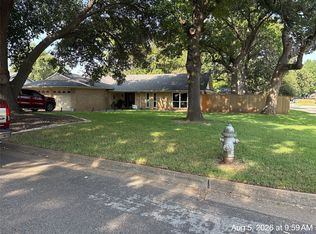
Welcome to this beautifully maintained 4-bedroom, 2-bath home offering 2,370 square feet of comfortable living space in one of Arlington's most desirable areas. The open-concept floor plan provides the perfect setting for everyday living and effortless entertaining, with spacious living areas designed for gathering with family and friends.
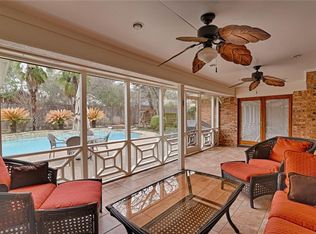
Step outside to your own private backyard retreat featuring a sparkling swimming pool, creating the perfect place to relax, entertain, and enjoy the Texas sunshine.
Ideally located with convenient access to shopping, dining, parks, and major highways, this home is also zoned to highly sought-after schools. Combining a functional layout, an unbeatable location, and exceptional outdoor living, this is a home you'll want to see in person.
Under contract
$435,000
4307 Churchwood Dr, Arlington, TX 76016
4beds
2,276sqft
Single Family Residence
Built in 1975
10,193 Square Feet Lot
$-- Zestimate®
$191/sqft
$-- HOA
What's special
- 12 days |
- 378 |
- 17 |
Zillow last checked:
Listing updated:
Listed by:
Dobi Caldwell 0601211 972-400-7288,
Keller Williams Realty 972-938-2222
Source: NTREIS,MLS#: 21322075
Facts & features
Interior
Bedrooms & bathrooms
- Bedrooms: 4
- Bathrooms: 2
- Full bathrooms: 2
Primary bedroom
- Features: Ceiling Fan(s), Dual Sinks, Linen Closet, Walk-In Closet(s)
- Level: First
- Dimensions: 13 x 16
Bedroom
- Features: Ceiling Fan(s), Walk-In Closet(s)
- Level: First
- Dimensions: 13 x 10
Bedroom
- Features: Ceiling Fan(s), Walk-In Closet(s)
- Level: First
- Dimensions: 10 x 12
Bedroom
- Features: Ceiling Fan(s), Walk-In Closet(s)
- Level: First
- Dimensions: 12 x 10
Dining room
- Features: Ceiling Fan(s)
- Level: First
- Dimensions: 14 x 12
Living room
- Features: Ceiling Fan(s)
- Level: First
- Dimensions: 20 x 15
Living room
- Features: Ceiling Fan(s), Fireplace
- Level: First
- Dimensions: 20 x 14
Heating
- Central, Fireplace(s)
Cooling
- Central Air, Ceiling Fan(s), Electric
Appliances
- Included: Double Oven, Dishwasher, Gas Cooktop, Disposal, Gas Water Heater
- Laundry: Washer Hookup, Dryer Hookup, Laundry in Utility Room
Features
- Granite Counters, High Speed Internet, Open Floorplan, Pantry, Cable TV, Walk-In Closet(s)
- Flooring: Laminate, Tile
- Has basement: No
- Number of fireplaces: 1
- Fireplace features: Gas Starter, Living Room, Masonry, Wood Burning
Interior area
- Total interior livable area: 2,276 sqft
Video & virtual tour
Property
Parking
- Total spaces: 2
- Parking features: Driveway, Garage, Garage Door Opener, Garage Faces Side
- Attached garage spaces: 2
Features
- Levels: One
- Stories: 1
- Patio & porch: Front Porch, Side Porch
- Pool features: Heated, In Ground, Pool
- Fencing: Wood
Lot
- Size: 10,193 Square Feet
- Features: Landscaped, Many Trees, Sprinkler System
Details
- Parcel number: 01376004
Construction
Type & style
- Home type: SingleFamily
- Architectural style: Detached
- Property subtype: Single Family Residence
Materials
- Brick
- Foundation: Slab
- Roof: Composition
Condition
- Year built: 1975
Utilities & green energy
- Sewer: Public Sewer
- Water: Public
- Utilities for property: Sewer Available, Water Available, Cable Available
Community & HOA
Community
- Features: Curbs
- Subdivision: Huntwick Add
HOA
- Has HOA: No
Location
- Region: Arlington
Financial & listing details
- Price per square foot: $191/sqft
- Tax assessed value: $404,271
- Annual tax amount: $8,838
- Date on market: 8/4/2026
- Cumulative days on market: 11 days
- Listing terms: Cash,Conventional,FHA,VA Loan
Estimated market value
Not available
Estimated sales range
Not available
Not available
Price history
| Date | Event | Price |
|---|---|---|
| 8/11/2026 | Contingent | $435,000$191/sqft |
Source: NTREIS #21322075 Report a problem | ||
| 8/6/2026 | Listed for sale | $435,000$191/sqft |
Source: NTREIS #21322075 Report a problem | ||
| 5/29/2026 | Sold | -- |
Source: NTREIS #21067165 Report a problem | ||
| 5/8/2026 | Pending sale | $435,000$191/sqft |
Source: NTREIS #21067165 Report a problem | ||
| 4/30/2026 | Contingent | $435,000$191/sqft |
Source: NTREIS #21067165 Report a problem | ||
| 4/18/2026 | Price change | $435,000-10.3%$191/sqft |
Source: NTREIS #21067165 Report a problem | ||
| 3/9/2026 | Price change | $485,000-1.8%$213/sqft |
Source: NTREIS #21067165 Report a problem | ||
| 10/16/2025 | Price change | $494,000-0.2%$217/sqft |
Source: NTREIS #21067165 Report a problem | ||
| 9/26/2025 | Listed for sale | $495,000$217/sqft |
Source: NTREIS #21067165 Report a problem | ||
Public tax history
| Year | Property taxes | Tax assessment |
|---|---|---|
| 2025 | $8,838 +36.4% | $404,271 |
| 2024 | $6,482 +8.4% | $404,271 +12.4% |
| 2023 | $5,981 -13.7% | $359,816 +8.7% |
| 2022 | $6,933 +4.3% | $330,915 +15.6% |
| 2021 | $6,648 +7.1% | $286,356 +8.1% |
| 2020 | $6,209 +8.1% | $265,000 |
| 2019 | $5,744 +7% | $265,000 +14.6% |
| 2018 | $5,371 +9.8% | $231,195 -2.1% |
| 2017 | $4,889 +8.9% | $236,069 +11.8% |
| 2016 | $4,491 +8.1% | $211,146 +21.6% |
| 2015 | $4,154 | $173,700 |
| 2014 | $4,154 | $173,700 +4.6% |
| 2013 | -- | $166,100 +8.7% |
| 2012 | -- | $152,800 -6.2% |
| 2011 | -- | $162,900 +2.8% |
| 2010 | -- | $158,500 -6% |
| 2009 | -- | $168,700 |
| 2008 | -- | $168,700 |
| 2007 | -- | $168,700 +7% |
| 2006 | -- | $157,700 |
| 2005 | -- | $157,700 +1.7% |
| 2004 | -- | $155,000 |
| 2003 | -- | $155,000 +2.9% |
| 2002 | -- | $150,600 +6.1% |
| 2001 | -- | $142,000 +6.4% |
| 2000 | -- | $133,400 |
Find assessor info on the county website
Monthly payment
Est. payment
Payment breakdown
Explore the cost of this home by adjusting the details. Changes won't be saved.Climate risks
Neighborhood: West
Nearby schools
GreatSchools rating
- 4/10Dunn Elementary SchoolGrades: PK-6Distance: 0.6 mi
- 7/10Young Junior High SchoolGrades: 7-8Distance: 0.5 mi
- 6/10Martin High SchoolGrades: 9-12Distance: 1.1 mi
Schools provided by the listing agent
- Elementary: Dunn
- Middle: Young
- High: Martin
- District: Arlington ISD
Source: NTREIS. This data may not be complete. We recommend contacting the local school district to confirm school assignments for this home.
- $449,4004 bd3 ba2.5k sqft4309 Churchwood Dr, Arlington, TX 76016Off Market
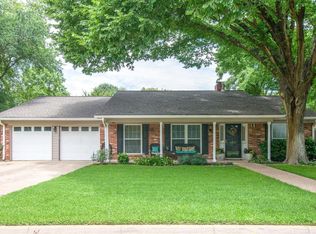
- $402,8003 bd2 ba2.2k sqft4305 Churchwood Dr, Arlington, TX 76016Off Market
- $275,1003 bd2 ba1.6k sqft2614 Rush Valley Ct, Arlington, TX 76016Off Market
- $300,0003 bd2 ba1.6k sqft2612 Rush Valley Ct, Arlington, TX 76016For Sale
- $--4 bd3 ba2k sqft2700 English Chase Ct, Arlington, TX 76016Sold
- $--4 bd3 ba2.6k sqft4303 Churchwood Dr, Arlington, TX 76016Sold
- $339,1003 bd2 ba1.8k sqft2615 Rush Valley Ct, Arlington, TX 76016Off Market
- $405,1004 bd2 ba2.4k sqft4311 Churchwood Dr, Arlington, TX 76016Off Market
A local agent can set up tours, give advice and negotiate with sellers.
A local lender can help you make sure your offer is ready when you are.
Similar homes
- $--3 bd2 ba1.3k sqft6611 Blackberry Dr, Arlington, TX 76016Auction
 Auction.com 2
 - $--3 bd3 ba2.4k sqft3306 Jerry Ln, Arlington, TX 76017Auction
 Auction.com 2
 - $401,5003 bd2 ba2.2k sqft3900 Lynbrook Ln, Arlington, TX 76015For Sale
 MLS ID #21356480, Reggie McMullin. NTREIS
 - $--3 bd2 ba1.6k sqft4600 Bellefontaine Ct, Arlington, TX 76017Auction
 Auction.com 2
 - $349,0004 bd3 ba2.6k sqft3700 Pelican Ct, Arlington, TX 76016For SaleMLS ID #21345571, Cory Wiggins. NTREIS
- $--3 bd2 ba1.3k sqft5004 S Prairieview Ct, Arlington, TX 76017AuctionAuction.com 2
- $--4 bd2 ba3.2k sqft927 White Dove Dr, Arlington, TX 76017AuctionAuction.com 2
- $--3 bd2 ba1.4k sqft1208 W Tucker Blvd, Arlington, TX 76013AuctionXome
- $320,0003 bd2 ba1.7k sqft5408 Marshfield Ct, Arlington, TX 76016For SaleMLS ID #21320409, Justin Waller. NTREIS
- $--3 bd2 ba1.7k sqft2316 Sahara Dr, Arlington, TX 76012AuctionAuction.com 2
- $--4 bd2 ba1.8k sqft88 Stonegate Dr, Bedford, TX 76022AuctionAuction.com 2
- $--5 bd3 ba2.9k sqft2801 Peachtree Ln, Pantego, TX 76013AuctionServiceLink Auction
- $--3 bd3 ba2.5k sqft225 Chateau Ave, Kennedale, TX 76060AuctionAuction.com 2
- $299,0004 bd2 ba2.4k sqft4605 Bayonne Ct, Arlington, TX 76016For SaleMLS ID #21310492, Jorge Mata. NTREIS
- $--3 bd1 ba1.3k sqft1709 Sylvan Dr, Arlington, TX 76012AuctionAuction.com 2
- $--4 bd3 ba2.6k sqft2403 Denali Ct, Mansfield, TX 76063AuctionAuction.com 2
- $--4 bd3 ba2.7k sqft2842 Singletree Cv, Cedar Hill, TX 75104AuctionAuction.com 2
- $--3 bd2 ba2.1k sqft89 Stonegate Dr, Bedford, TX 76022AuctionAuction.com 2
- $279,9703 bd2 ba1.2k sqft4108 Sunday Hill Dr, Arlington, TX 76016For SaleMLS ID #21320398, Elizabeth Wicker. NTREIS
- $--3 bd2 ba1.6k sqft1120 Belle St, Bedford, TX 76022AuctionAuction.com 2
