An incredible opportunity for an owner-occupant to live in East Nashville while offsetting their monthly payment with short-term rental income. Zoned NOOSTR, this property allows for Airbnb & VRBO use, and it is being sold fully furnished with all appliances to remain, making it truly turnkey from day one. Whether you are looking to move right in or start generating income immediately, the setup is already in place.
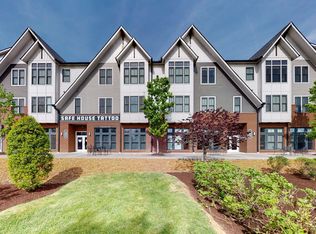
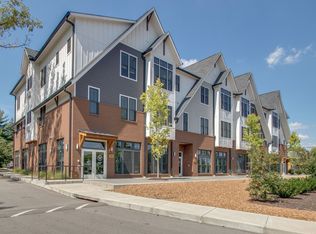
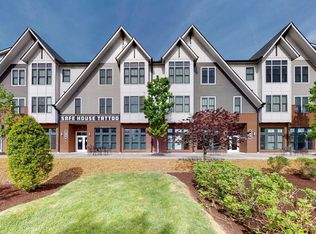
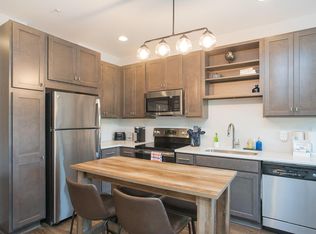
Set within an exclusive 16-unit secure building, this spacious 2 bed, 2 bath condo offers over 1,200 sq ft with a layout that lives large. The open-concept living space is filled with natural light and features luxury plank flooring, designer lighting, and a seamless flow into the kitchen with quartz countertops, stainless steel appliances, and generous prep space. Oversized walk-in closets provide an exceptional amount of storage that is rarely found in condo living.
The building offers ADA accessible elevators and convenient off-street parking, creating an easy, low-maintenance lifestyle with HOA coverage for exterior and common area upkeep.
Positioned in one of East Nashville’s most vibrant pockets, you are just minutes from local favorites like El Fuego, Inglewood Lounge, and Tiger Bar, as well as Riverside Village. Quick interstate access gets you to Downtown Nashville or Opry Mills in under 15 minutes.
With its size, condition, turnkey furnishings, and unmatched flexibility, this stands out as one of the best values in the East Nashville condo market today.
Closed
Zestimate®
$355,000
4303 Gallatin Pike APT 202, Nashville, TN 37216
2beds
1,288sqft
Apartment, Residential, Condominium
Built in 2017
-- sqft lot
$355,000 Zestimate®
$276/sqft
$2,419 Estimated rent
Home value
$355,000
$337,000 - $373,000
$2,419/mo
Zestimate® history
Owner options
List your home for rent
$2,419/mo
Rent Zestimate®
Find your next renter with Zillow Rental Manager. Plus, with online applications, you can quickly screen prospective tenants – for free.
$2,419/mo
Rent Zestimate®
Refinance and save
$2,504/mo
Est. payment
Refinancing to a lower rate could help reduce your monthly payments and save thousands over the life of the loan.
$2,504/mo
Est. payment
Explore your selling options
Work with a Zillow partner agent
Leverage their expertise and Zillow's premium Showcase listings to get your home seen by more buyers.
Get startedList with your own agent
Get your home in front of millions of buyers by listing it on Zillow.
Learn how to do itSell it yourself
Take full control of how buyers see your home on Zillow by listing For Sale by Owner (FSBO).
List your homeWhat's special
Zillow last checked:
Listing updated:
Listed by:
Brianna Morant 615-484-9994,
Benchmark Realty, LLC
Bought with:
Deborah M. Maddux, 236901
Jason Mitchell Real Estate Tennessee LLC
Source: RealTracs MLS as distributed by MLS GRID,MLS#: 3216577
Facts & features
Interior
Bedrooms & bathrooms
- Bedrooms: 2
- Bathrooms: 2
- Full bathrooms: 2
- Main level bedrooms: 2
Bedroom 1
- Features: Walk-In Closet(s)
- Level: Walk-In Closet(s)
- Area: 196 Square Feet
- Dimensions: 14x14
Bedroom 2
- Features: Walk-In Closet(s)
- Level: Walk-In Closet(s)
- Area: 143 Square Feet
- Dimensions: 13x11
Primary bathroom
- Features: Double Vanity
- Level: Double Vanity
Dining room
- Area: 104 Square Feet
- Dimensions: 13x8
Kitchen
- Area: 130 Square Feet
- Dimensions: 13x10
Living room
- Area: 180 Square Feet
- Dimensions: 15x12
Heating
- Central, Electric
Cooling
- Central Air, Electric
Appliances
- Included: Electric Oven, Electric Range
- Laundry: Electric Dryer Hookup, Washer Hookup
Features
- Entrance Foyer, Open Floorplan, Walk-In Closet(s)
- Flooring: Carpet, Laminate
- Basement: Apartment,None
Interior area
- Total structure area: 1,288
- Total interior livable area: 1,288 sqft
- Finished area above ground: 1,288
Property
Parking
- Parking features: Assigned, Parking Lot
Features
- Levels: One
- Stories: 1
Lot
- Size: 1,306 Square Feet
Details
- Parcel number: 061070B20200CO
- Special conditions: Standard
Construction
Type & style
- Home type: Condo
- Property subtype: Apartment, Residential, Condominium
- Attached to another structure: Yes
Materials
- Fiber Cement, Brick
Condition
- New construction: No
- Year built: 2017
Utilities & green energy
- Sewer: Public Sewer
- Water: Public
- Utilities for property: Electricity Available, Water Available
Green energy
- Indoor air quality: Contaminant Control
Community & HOA
Community
- Subdivision: Volta - Inglewood
HOA
- Has HOA: Yes
- Services included: Maintenance Structure, Maintenance Grounds, Sewer, Trash, Water
- HOA fee: $384 monthly
Location
- Region: Nashville
Financial & listing details
- Price per square foot: $276/sqft
- Tax assessed value: $487,400
- Annual tax amount: $5,486
- Date on market: 5/20/2026
- Electric utility on property: Yes
Price history
| Date | Event | Price |
|---|---|---|
| 7/8/2026 | Sold | $355,000+1.4%$276/sqft |
Source:  RealTracs MLS as distributed by MLS GRID #3216577 Report a problem RealTracs MLS as distributed by MLS GRID #3216577 Report a problem | ||
| 6/4/2026 | Contingent | $350,000$272/sqft |
Source: RealTracs MLS as distributed by MLS GRID #3216577 Report a problem | ||
| 5/21/2026 | Listed for sale | $350,000$272/sqft |
Source: RealTracs MLS as distributed by MLS GRID #3216577 Report a problem | ||
| 5/19/2026 | Listing removed | $350,000$272/sqft |
Source: RealTracs MLS as distributed by MLS GRID #3182268 Report a problem | ||
| 5/15/2026 | Price change | $350,000-12.5%$272/sqft |
Source: RealTracs MLS as distributed by MLS GRID #3182268 Report a problem | ||
| 4/25/2026 | Listed for sale | $400,000+29.1%$311/sqft |
Source: RealTracs MLS as distributed by MLS GRID #3182268 Report a problem | ||
| 11/13/2019 | Sold | $309,900$241/sqft |
Source: RealTracs MLS as distributed by MLS GRID #2053493 Report a problem | ||
Public tax history
| Year | Property taxes | Tax assessment |
|---|---|---|
| 2025 | $5,486 +36.2% | $194,960 +57.5% |
| 2024 | $4,028 | $123,800 |
| 2023 | $4,028 +60% | $123,800 +60% |
| 2022 | $2,518 -1% | $77,375 |
| 2021 | $2,544 -14.5% | $77,375 +9.8% |
| 2020 | $2,975 | $70,475 |
| 2019 | -- | -- |
Find assessor info on the county website
Neighborhood: 37216
Nearby homes
- $406,8002 bd2 ba1.2k sqft4303 Gallatin Pike APT 208, Nashville, TN 37216Off Market
- $330,0001 bd1 ba772 sqft4303 Gallatin Pike APT 204, Nashville, TN 37216Sold
- $365,1002 bd2 ba1k sqft4303 Gallatin Pike #303, Nashville, TN 37216Off Market
- $290,0001 bd1 ba618 sqft4303 Gallatin Pike APT 301, Nashville, TN 37216Sold
- $364,2002 bd2 ba1k sqft4303 Gallatin Pike APT 205, Nashville, TN 37216Off Market
- $930,700-- bd-- ba2.8k sqft4303 Gallatin Pike #101, Nashville, TN 37216Off Market
- $291,3001 bd1 ba772 sqft4303 Gallatin Pike APT 304, Nashville, TN 37216Off Market
- $410,9002 bd2 ba1.2k sqft4303 Gallatin Pike APT 302, Nashville, TN 37216Off Market
Nearby schools
GreatSchools rating
- 5/10Hattie Cotton ElementaryGrades: PK-5Distance: 2.7 mi
- 4/10Jere Baxter Middle SchoolGrades: 6-8Distance: 1.5 mi
- 3/10Maplewood Comp High SchoolGrades: 9-12Distance: 1.4 mi
Schools provided by the listing agent
- Elementary: Hattie Cotton Elementary
- Middle: Jere Baxter Middle
- High: Maplewood Comp High School
Source: RealTracs MLS as distributed by MLS GRID. This data may not be complete. We recommend contacting the local school district to confirm school assignments for this home.
Get a cash offer in 3 minutes
Find out how much your home could sell for in as little as 3 minutes with a no-obligation cash offer.
Estimated market value
$355,000
Get a cash offer in 3 minutes
Find out how much your home could sell for in as little as 3 minutes with a no-obligation cash offer.
Estimated market value
$355,000
- Tennessee
- Davidson County
- Nashville
- 37216
- 4303 Gallatin Pike Apartment 202
Nearby cities
Nearby neighborhoods
Nearby zip codes
Other Nashville Topics
