NOO-STR "Airbnb" Fully Furnished One Level Condo in Brick Mid-Rise Complex across from Inglewood Library and quieter location on Gallatin Pike. Complex has off-street parking behind the building and a large parking lot. Zoned Or20-A and Turnkey. Professionally Decorated. Busy Owner- Agent was leasing longer than 30 days at a time but this is a perfect Airbnb! Conventional Financing Available. Similar Unit sold for $365,000 in March 2023. Open Plan with Full Kitchen and Kitchen Island that seats four, Living Area with large Flat Screen TV, California King Bed in Bedroom with large walk-in closet and Full Size Washer/Dryer. Secure Elevator. Complex has Security Cameras and Access after hours and on weekends is by code only.
Closed
$330,000
4303 Gallatin Pike APT 204, Nashville, TN 37216
1beds
772sqft
Apartment, Residential, Condominium
Built in 2017
-- sqft lot
$301,500 Zestimate®
$427/sqft
$1,708 Estimated rent
Home value
$301,500
$283,000 - $317,000
$1,708/mo
Zestimate® history
Owner options
List your home for rent
$1,708/mo
Rent Zestimate®
Find your next renter with Zillow Rental Manager. Plus, with online applications, you can quickly screen prospective tenants – for free.
$1,708/mo
Rent Zestimate®
Refinance and save
$2,138/mo
Est. payment
Refinancing to a lower rate could help reduce your monthly payments and save thousands over the life of the loan.
$2,138/mo
Est. payment
Explore your selling options
Work with a Zillow partner agent
Leverage their expertise and Zillow's premium Showcase listings to get your home seen by more buyers.
Get startedList with your own agent
Get your home in front of millions of buyers by listing it on Zillow.
Learn how to do itSell it yourself
Take full control of how buyers see your home on Zillow by listing For Sale by Owner (FSBO).
List your homeWhat's special
Large flat screen tvCalifornia king bedSecure elevatorBrick mid-rise complexOpen planKitchen islandLarge walk-in closet
Zillow last checked:
Listing updated:
Listed by:
Cindy Lockhart 615-300-7567,
Crye-Leike, Inc., REALTORS
Bought with:
Chase Leatherwood, 339612
Parks Compass
Source: RealTracs MLS as distributed by MLS GRID,MLS#: 2598459
Facts & features
Interior
Bedrooms & bathrooms
- Bedrooms: 1
- Bathrooms: 1
- Full bathrooms: 1
- Main level bedrooms: 1
Bedroom 1
- Features: Full Bath
- Level: Full Bath
- Area: 196 Square Feet
- Dimensions: 14x14
Kitchen
- Features: Pantry
- Level: Pantry
- Area: 130 Square Feet
- Dimensions: 13x10
Living room
- Area: 180 Square Feet
- Dimensions: 15x12
Heating
- Central
Cooling
- Central Air
Appliances
- Included: Dishwasher, Dryer, ENERGY STAR Qualified Appliances, Microwave, Refrigerator, Washer, Electric Oven, Electric Range
- Laundry: Utility Connection
Features
- Elevator, Redecorated, Walk-In Closet(s), High Speed Internet
- Flooring: Laminate
- Has fireplace: No
- Common walls with other units/homes: 2+ Common Walls
Interior area
- Total structure area: 772
- Total interior livable area: 772 sqft
- Finished area above ground: 772
Property
Parking
- Total spaces: 2
- Parking features: Parking Lot
- Uncovered spaces: 2
Features
- Levels: One
- Stories: 1
Lot
- Size: 871 Square Feet
Details
- Parcel number: 061070B20400CO
- Special conditions: Owner Agent,Standard
Construction
Type & style
- Home type: Condo
- Architectural style: Traditional
- Property subtype: Apartment, Residential, Condominium
- Attached to another structure: Yes
Materials
- Brick
- Roof: Asphalt
Condition
- New construction: No
- Year built: 2017
Utilities & green energy
- Sewer: Public Sewer
- Water: Public
- Utilities for property: Water Available, Underground Utilities
Community & HOA
Community
- Security: Fire Alarm, Smoke Detector(s)
- Subdivision: Volta
HOA
- Has HOA: Yes
- Amenities included: Underground Utilities
- Services included: Maintenance Grounds, Insurance, Trash
- HOA fee: $190 monthly
- Second HOA fee: $500 one time
Location
- Region: Nashville
Financial & listing details
- Price per square foot: $427/sqft
- Tax assessed value: $347,100
- Annual tax amount: $3,121
- Date on market: 12/5/2023
Price history
| Date | Event | Price |
|---|---|---|
| 1/22/2024 | Sold | $330,000-2.9%$427/sqft |
Source:  RealTracs MLS as distributed by MLS GRID #2598459 Report a problem RealTracs MLS as distributed by MLS GRID #2598459 Report a problem | ||
| 12/19/2023 | Contingent | $339,900$440/sqft |
Source: RealTracs MLS as distributed by MLS GRID #2598459 Report a problem | ||
| 12/5/2023 | Listed for sale | $339,900-4.2%$440/sqft |
Source: RealTracs MLS as distributed by MLS GRID #2598459 Report a problem | ||
| 6/1/2023 | Listing removed | -- |
Source: RealTracs MLS as distributed by MLS GRID #2509915 Report a problem | ||
| 5/12/2023 | Price change | $354,900-1.4%$460/sqft |
Source: RealTracs MLS as distributed by MLS GRID #2509915 Report a problem | ||
| 4/20/2023 | Listed for sale | $359,900+57.9%$466/sqft |
Source: RealTracs MLS as distributed by MLS GRID #2509915 Report a problem | ||
| 9/20/2019 | Sold | $228,000$295/sqft |
Source: RealTracs MLS as distributed by MLS GRID #2053499 Report a problem | ||
Public tax history
| Year | Property taxes | Tax assessment |
|---|---|---|
| 2025 | $3,907 +25.2% | $138,840 +44.7% |
| 2024 | $3,121 | $95,920 |
| 2023 | $3,121 | $95,920 |
| 2022 | $3,121 -1% | $95,920 |
| 2021 | $3,154 +43.8% | $95,920 +84.6% |
| 2020 | $2,194 | $51,975 |
| 2019 | -- | -- |
Find assessor info on the county website
Neighborhood: 37216
Nearby homes
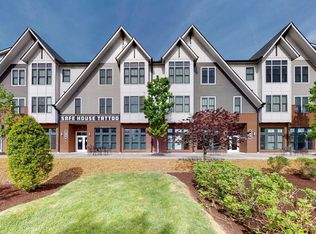
- $365,1002 bd2 ba1k sqft4303 Gallatin Pike #303, Nashville, TN 37216Off Market
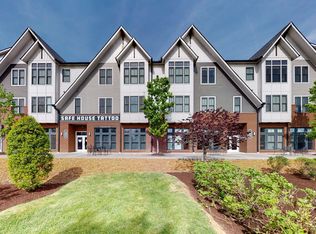
- $406,8002 bd2 ba1.2k sqft4303 Gallatin Pike APT 208, Nashville, TN 37216Off Market
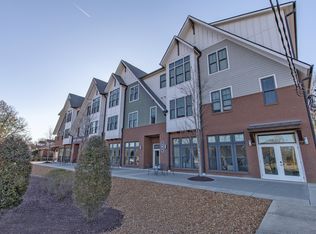
- $300,0001 bd1 ba772 sqft4303 Gallatin Pike APT 206, Nashville, TN 37216Sold
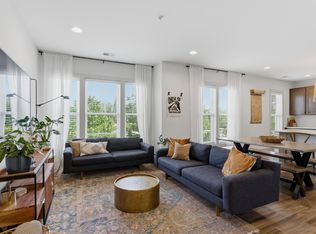
- $355,0002 bd2 ba1.2k sqft4303 Gallatin Pike APT 202, Nashville, TN 37216Sold
- $290,0001 bd1 ba618 sqft4303 Gallatin Pike APT 301, Nashville, TN 37216Sold
- $367,4002 bd2 ba1k sqft4303 Gallatin Pike APT 205, Nashville, TN 37216Off Market
- $930,700-- bd-- ba2.8k sqft4303 Gallatin Pike #101, Nashville, TN 37216Off Market
- $291,3001 bd1 ba772 sqft4303 Gallatin Pike APT 304, Nashville, TN 37216Off Market
Nearby schools
GreatSchools rating
- 5/10Hattie Cotton ElementaryGrades: PK-5Distance: 2.7 mi
- 4/10Jere Baxter Middle SchoolGrades: 6-8Distance: 1.5 mi
- 3/10Maplewood Comp High SchoolGrades: 9-12Distance: 1.4 mi
Schools provided by the listing agent
- Elementary: Hattie Cotton Elementary
- Middle: Jere Baxter Middle
- High: Maplewood Comp High School
Source: RealTracs MLS as distributed by MLS GRID. This data may not be complete. We recommend contacting the local school district to confirm school assignments for this home.
Get a cash offer in 3 minutes
Find out how much your home could sell for in as little as 3 minutes with a no-obligation cash offer.
Estimated market value
$301,500
Get a cash offer in 3 minutes
Find out how much your home could sell for in as little as 3 minutes with a no-obligation cash offer.
Estimated market value
$301,500
- Tennessee
- Davidson County
- Nashville
- 37216
- 4303 Gallatin Pike Apartment 204
Nearby cities
Nearby neighborhoods
Nearby zip codes
Other Nashville Topics
