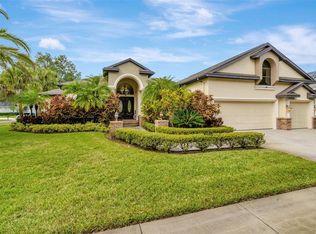
One or more photo(s) has been virtually staged. Immaculate care and well-designed updates have been given throughout this 5 Bed, 3 Bath pool home located in Cambridge Cove, an exclusive gated community next door to Bloomingdale Golfers Club. Situated on a cul-de-sac with fantastic curb appeal thanks to high-end pavers, estate-size exterior lights, and professional landscaping. As you step in through the double front doors with etched glass inserts, you'll recognize that thoughtful planning was invested into the design and so many updates. Features include an abundance of custom built-in storage, a gas fireplace, home office, an upstairs bonus room, and multiple sliders to the gorgeous pool and covered lanai. The eat-in kitchen is equipped with granite countertops and stainless-steel appliances including a wine fridge and ice maker. A true retreat can be found within the primary suite with its dark wood paneling, built-in cabinets, and a free-standing tub in the en-suite bath. The flexibility of the floorplan allows for an amazing in-law suite downstairs with enough space for a bedroom and sitting area. Even the 3-car garage has been given special attention with beautiful epoxy flooring and plenty of overhead storage. Step outside to the heated pool and spa and a generous, covered lanai with speakers and room for a sitting and dining area. This property offers a blend of comfort and style, ideal for both family living and entertaining. Thank you for your interest and for taking the time to see this beautiful home in person.
Sold for $680,000
Zillow last checked:
Listing updated:
Bought with:
Khristian Marcotrigiano, 3292491
54 REALTY LLC
Source: Stellar MLS,MLS#: T3493835 Originating MLS: Tampa
Originating MLS: Tampa
Price history
| Date | Event | Price |
|---|---|---|
| 2/12/2024 | Sold | $680,000-2.8%$181/sqft |
Source:  Stellar MLS #T3493835 Report a problem Stellar MLS #T3493835 Report a problem | ||
| 1/14/2024 | Pending sale | $699,500$187/sqft |
Source: Stellar MLS #T3493835 Report a problem | ||
| 1/2/2024 | Listed for sale | $699,500-2.2%$187/sqft |
Source: Stellar MLS #T3493835 Report a problem | ||
| 9/8/2023 | Listing removed | -- |
Source: Stellar MLS #T3430461 Report a problem | ||
| 9/6/2023 | Pending sale | $715,000$191/sqft |
Source: Stellar MLS #T3430461 Report a problem | ||
| 8/26/2023 | Price change | $715,000-1.4%$191/sqft |
Source: Stellar MLS #T3430461 Report a problem | ||
| 8/9/2023 | Price change | $725,000-4.5%$193/sqft |
Source: Stellar MLS #T3430461 Report a problem | ||
| 7/17/2023 | Price change | $759,000+2.7%$203/sqft |
Source: Stellar MLS #T3430461 Report a problem | ||
| 7/11/2023 | Pending sale | $739,000$197/sqft |
Source: Stellar MLS #T3430461 Report a problem | ||
| 6/20/2023 | Listed for sale | $739,000$197/sqft |
Source: Stellar MLS #T3430461 Report a problem | ||
| 6/15/2023 | Pending sale | $739,000$197/sqft |
Source: Stellar MLS #T3430461 Report a problem | ||
| 6/7/2023 | Listed for sale | $739,000-4.6%$197/sqft |
Source: Stellar MLS #T3430461 Report a problem | ||
| 5/22/2023 | Listing removed | -- |
Source: Stellar MLS #T3430461 Report a problem | ||
| 4/18/2023 | Price change | $775,000-1.3%$207/sqft |
Source: Stellar MLS #T3430461 Report a problem | ||
| 4/10/2023 | Price change | $785,000-1.8%$209/sqft |
Source: Stellar MLS #T3430461 Report a problem | ||
| 3/13/2023 | Listed for sale | $799,000$213/sqft |
Source: Stellar MLS #T3430461 Report a problem | ||
| 3/7/2023 | Pending sale | $799,000$213/sqft |
Source: Stellar MLS #T3430461 Report a problem | ||
| 2/27/2023 | Listed for sale | $799,000$213/sqft |
Source: Stellar MLS #T3430461 Report a problem | ||
| 2/24/2023 | Listing removed | -- |
Source: Stellar MLS #T3401665 Report a problem | ||
| 2/10/2023 | Price change | $799,000-3.7%$213/sqft |
Source: Stellar MLS #T3401665 Report a problem | ||
| 1/1/2023 | Listed for sale | $829,900$221/sqft |
Source: Stellar MLS #T3401665 Report a problem | ||
| 12/20/2022 | Listing removed | -- |
Source: Stellar MLS #T3401665 Report a problem | ||
| 12/17/2022 | Price change | $829,900-2.4%$221/sqft |
Source: Stellar MLS #T3401665 Report a problem | ||
| 10/25/2022 | Price change | $849,900-4%$227/sqft |
Source: Stellar MLS #T3401665 Report a problem | ||
| 10/1/2022 | Price change | $884,900-5.3%$236/sqft |
Source: Stellar MLS #T3401665 Report a problem | ||
| 9/9/2022 | Listed for sale | $934,900+2079.3%$249/sqft |
Source: Stellar MLS #T3401665 Report a problem | ||
| 6/26/1996 | Sold | $42,900$11/sqft |
Source: Public Record Report a problem | ||


Get a cash offer in 3 minutes
Find out how much your home could sell for in as little as 3 minutes with a no-obligation cash offer.
Estimated market value
$705,300
