Skip main navigation
Sold for $584,500
  • $584,500

    4307 Glendon Pl, Valrico, FL 33596

    4beds
    2,587sqft
    Single Family Residence
    Built in 1997
    0.27 Acres Lot
    $614,700 Zestimate®
    $226/sqft
    $3,262 Estimated rent

    Home value

    $614,700

    $584,000 - $645,000

    $3,262/mo

    Zestimate® history
    Loading
    Loading...

    Owner options

    List your home for rent

    $3,262/mo

    Rent Zestimate®

    Find your next renter with Zillow Rental Manager. Plus, with online applications, you can quickly screen prospective tenants – for free.

    Learn more

    $3,262/mo

    Rent Zestimate®

    Refinance and save

    $4,052/mo

    Est. payment

    Refinancing to a lower rate could help reduce your monthly payments and save thousands over the life of the loan.

    See today's rates

    $4,052/mo

    Est. payment

    Explore your selling options

    Work with a Zillow partner agent

    Leverage their expertise and Zillow's premium Showcase listings to get your home seen by more buyers.

    Get started

    List with your own agent

    Get your home in front of millions of buyers by listing it on Zillow.

    Learn how to do it

    Sell it yourself

    Take full control of how buyers see your home on Zillow by listing For Sale by Owner (FSBO).

    List your home

    What's special

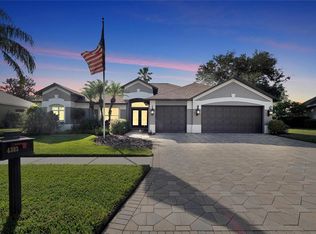
    Welcome to your dream home in the coveted Gated Cambridge Cove neighborhood! This stunning residence boasts 4 bedrooms, 3 bathrooms, and a plethora of features designed for luxurious living. As you step inside, you'll be greeted by an abundance of natural light pouring in through the numerous windows, creating a warm and inviting atmosphere throughout the home. The spacious living areas are thoughtfully laid out with a split floor plan, providing privacy and comfort for all occupants. The heart of the home lies in the well thought out kitchen, which showcases sleek stainless steel appliances and ample counter space. This culinary haven overlooks the family room, creating the perfect space for entertaining guests while preparing delicious meals. And with direct access to the pool area, you can easily transition from indoor to outdoor living in style. Adjacent to the primary suite, you'll find a versatile office space, ideal for remote work or a quiet retreat. With convenient access to the primary bathroom, this office offers both functionality and convenience for everyday living. One of the bedrooms is conveniently situated separate from the others, offering additional privacy and flexibility. With a nearby bathroom and its own access to the outside, this bedroom is perfect for guests or as a private oasis for a family member. The primary suite is a true sanctuary, featuring a pool access for your convenience and enjoyment. Unwind after a long day in the luxurious primary bathroom, complete with modern amenities and stylish finishes. Outside, you'll discover your own private oasis with a sparkling pool, perfect for cooling off on hot summer days or hosting outdoor gatherings with friends and family. And with a spacious 3-car garage, there's plenty of room for all your vehicles and storage needs. Don't miss your chance to make this exquisite Cambridge Cove residence your forever home. Schedule your showing today and start living the life of luxury you deserve!

    Zillow last checked:

    Listing updated:

    Listing Provided by:

    Kenneth Brownlee 813-413-4229,

    KELLER WILLIAMS SUBURBAN TAMPA 813-684-9500

    Bought with:

    Erin Wertman, 3392578

    FRANK ALBERT REALTY

    Source: Stellar MLS,MLS#: T3505061MLS LogoOriginating MLS: Tampa

    Facts & features

    Interior

    Bedrooms & bathrooms
    • Bedrooms: 4
    • Bathrooms: 3
    • Full bathrooms: 3
    Primary bedroom
    • Features: Walk-In Closet(s)
    • Level: First
    • Dimensions: 16.4x15.8
    Bedroom 2
    • Features: Built-in Closet
    • Level: First
    • Dimensions: 10.9x10.11
    Bedroom 3
    • Features: Built-in Closet
    • Level: First
    • Dimensions: 10.1x10.9
    Bedroom 4
    • Features: Built-in Closet
    • Level: First
    • Dimensions: 11.1x13.2
    Primary bathroom
    • Level: First
    • Dimensions: 18.6x7.7
    Dining room
    • Level: First
    • Dimensions: 10.4x14.3
    Family room
    • Level: First
    • Dimensions: 20.6x18.8
    Kitchen
    • Level: First
    • Dimensions: 17.1x13.5
    Living room
    • Level: First
    • Dimensions: 14x18.1
    Office
    • Level: First
    • Dimensions: 10.1x11.4
    Utility room
    • Level: First
    • Dimensions: 7.1x7.3
    Heating
    • Central
    Cooling
    • Central Air
    Appliances
    • Included: Dishwasher, Disposal, Dryer, Microwave, Range, Refrigerator, Washer
    • Laundry: Inside, Laundry Room
    Features
    • Ceiling Fan(s), Eating Space In Kitchen, High Ceilings, Kitchen/Family Room Combo, Primary Bedroom Main Floor, Solid Wood Cabinets, Walk-In Closet(s)
    • Flooring: Carpet, Tile
    • Has fireplace: No
    Interior area
    • Total structure area: 3,809
    • Total interior livable area: 2,587 sqft

    Property

    Parking
    • Total spaces: 3
    • Parking features: Driveway
    • Attached garage spaces: 3
    • Has uncovered spaces: Yes
    Features
    • Levels: One
    • Stories: 1
    • Patio & porch: Covered, Rear Porch, Screened
    • Exterior features: Lighting, Sidewalk
    • Has private pool: Yes
    • Pool features: Child Safety Fence, In Ground, Screen Enclosure
    • Has view: Yes
    • View description: Pool
    Lot
    • Size: 0.27 Acres
    • Dimensions: 93 x 125
    • Residential vegetation: Mature Landscaping
    Details
    • Parcel number: U1330202PZ00000100026.0
    • Zoning: PD
    • Special conditions: None

    Construction

    Type & style
    • Home type: SingleFamily
    • Property subtype: Single Family Residence
    Materials
    • Stucco
    • Foundation: Slab
    • Roof: Shingle
    Condition
    • New construction: No
    • Year built: 1997

    Utilities & green energy

    • Sewer: Public Sewer
    • Water: Public
    • Utilities for property: BB/HS Internet Available, Cable Available

    Community & neighborhood

    Community
    • Community features: Deed Restrictions, Golf, Park
    Location
    • Region: Valrico
    • Subdivision: BLOOMINGDALE SEC N 1

    HOA & financial

    HOA
    • Has HOA: Yes
    • HOA fee: $76 monthly
    • Association name: Rizzetta & Company-Kelly Harrington
    • Association phone: 813-533-2950
    Other fees
    • Pet fee: $0 monthly
    Other financial information
    • Total actual rent: 0

    Other

    Other facts
    • Listing terms: Cash,Conventional,FHA,VA Loan
    • Ownership: Fee Simple
    • Road surface type: Paved

    Price history

    DateEventPrice
    8/2/2024Sold$584,500-5.6%$226/sqft
    Source: Stellar MLS #T3505061 Report a problem
    7/8/2024Pending sale$619,000$239/sqft
    Source: Stellar MLS #T3505061 Report a problem
    6/24/2024Price change$619,000-3.1%$239/sqft
    Source: Stellar MLS #T3505061 Report a problem
    6/10/2024Price change$639,000-3%$247/sqft
    Source: Stellar MLS #T3505061 Report a problem
    4/16/2024Price change$659,000-0.9%$255/sqft
    Source: Stellar MLS #T3505061 Report a problem
    2/15/2024Listed for sale$665,000+146.3%$257/sqft
    Source: Stellar MLS #T3505061 Report a problem
    8/20/2003Sold$270,000+9.5%$104/sqft
    Source: Public Record Report a problem
    3/19/2001Sold$246,500+17.4%$95/sqft
    Source: Public Record Report a problem
    10/20/1998Sold$210,000+389.5%$81/sqft
    Source: Public Record Report a problem
    3/24/1997Sold$42,900$17/sqft
    Source: Public Record Report a problem

    Public tax history

    YearProperty taxesTax assessment
    2025$10,505 +137.6%$530,591 +110.6%
    2024$4,422 +3.7%$251,962 +3%
    2023$4,265 +4.7%$244,623 +3%
    2022$4,072 +1.2%$237,498 +3%
    2021$4,023 +2.4%$230,581 +1.4%
    2020$3,930 +2.9%$227,397 +2.3%
    2019$3,818 $222,284 +1.9%
    2018$3,818 +3.7%$218,139 -26.2%
    2017$3,681 +1.4%$295,710 +41.3%
    2016$3,632 -5.2%$209,258 +0.7%
    2015$3,831 -0.3%$207,803 +0.8%
    2014$3,843 $206,154 +1.5%
    2013$3,843 +0.3%$203,107 +1.7%
    2012$3,831 -9.7%$199,712 -9%
    2011$4,240 -5.9%$219,563 -6.4%
    2010$4,507 -2.3%$234,498 -1.9%
    2009$4,611 -6.8%$238,941 -6.4%
    2008$4,948 -1.8%$255,255 +3%
    2007$5,038 -4.7%$247,820 +2.5%
    2006$5,288 0%$241,776 +3%
    2005$5,291 $234,734 +3%
    2004-- $227,897 +8.8%
    2003-- $209,368 +2.4%
    2002-- $204,461 +2%
    2001-- $200,493 -14.2%
    2000$5,221 $233,718

    Find assessor info on the county website

    Neighborhood: 33596

    Nearby schools

    GreatSchools rating
    Get a cash offer in 3 minutes
    Find out how much your home could sell for in as little as 3 minutes with a no-obligation cash offer.
    Estimated market value
    $614,700
    Get a cash offer in 3 minutes
    Find out how much your home could sell for in as little as 3 minutes with a no-obligation cash offer.
    Estimated market value
    $614,700