Skip main navigation
Sold for $680,000
  • $680,000

    4310 Glendon Pl, Valrico, FL 33596

    4beds
    3,202sqft
    Single Family Residence
    Built in 2000
    0.28 Acres Lot
    $704,100 Zestimate®
    $212/sqft
    $3,905 Estimated rent

    Home value

    $704,100

    $669,000 - $739,000

    $3,905/mo

    Zestimate® history
    Loading
    Loading...

    Owner options

    List your home for rent

    $3,905/mo

    Rent Zestimate®

    Find your next renter with Zillow Rental Manager. Plus, with online applications, you can quickly screen prospective tenants – for free.

    Learn more

    $3,905/mo

    Rent Zestimate®

    Refinance and save

    $4,708/mo

    Est. payment

    Refinancing to a lower rate could help reduce your monthly payments and save thousands over the life of the loan.

    See today's rates

    $4,708/mo

    Est. payment

    Explore your selling options

    Work with a Zillow partner agent

    Leverage their expertise and Zillow's premium Showcase listings to get your home seen by more buyers.

    Get started

    List with your own agent

    Get your home in front of millions of buyers by listing it on Zillow.

    Learn how to do it

    Sell it yourself

    Take full control of how buyers see your home on Zillow by listing For Sale by Owner (FSBO).

    List your home

    What's special

    Modern-spanish decorWalk-in closetHuge bonus roomNew roof installedTriple slidersUpdated led lightingImmaculate landscaping
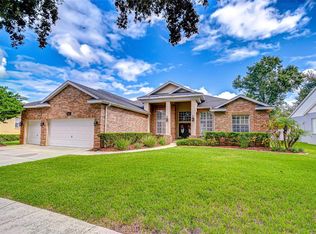
    THIS FLOOR PLAN IS THE ULTIMATE IN LIVING SPACE. WELCOME to 4310 Glendon Place, a stunning residence offering luxurious living in Cambridge Cove, a PRIVATE GATED community. With 4+ bedrooms, a dedicated office, 3 1/2 bathrooms with a huge bonus room, and a host of upscale features, this home is a true gem. Home is FULL of Natural light! Upon arrival, you'll be impressed by the immaculate landscaping and the grandeur of the private gate entrance. Situated on a corner lot, this home provides both elegance and privacy, with a secluded road leading to a tranquil cul-de-sac. Step inside to discover an open floor plan that seamlessly blends sophistication with comfort. The spacious living area features triple sliders that open up to a rock-designed saltwater pool, creating a seamless indoor-outdoor living experience. Perfect for entertaining or simply relaxing in style. Working from home is a pleasure in the dedicated office space, while the expansive bonus room offers endless possibilities for recreation and leisure. The main floor boasts the owner's suite, complete with sliders leading out to the pool, a walk-in closet, and a beautifully updated ensuite bathroom. Indulge in the luxurious spa-like experience of the brand-new (2023) custom built freestanding concrete tub and marble spa-oasis shower. Updates abound throughout the home, including a new roof installed (2019), (2023) AC system, and an ECOBEE thermostat for optimal comfort and energy efficiency. The interior has been freshly painted, offering a modern-Spanish decor that exudes elegance and style while enjoying your wood burning fireplace in your elevated living space. The kitchen is a chef's dream, featuring black granite countertops, cabinets extending to the ceilings, and new stainless steel LG appliances, including a stove and microwave installed in (2024). Kitchen also offering chargeable under-counter lighting. Enjoy the convenience of updated LED lighting and custom electric drapes in the family room, along with all-new electrical faceplates for a polished finish. Additional features include an irrigation system to ensure luxury landscape beautification prelude. Bathrooms further enhanced with new vanities, mirrors, and hardware (2024) ensuring that every detail of this home exudes sophistication and luxury. Add the convenience of a dedicated pool bath for ease of use and space. Don't miss your opportunity to experience the epitome of refined living in this exceptional pool home. Enjoy GOLF and park amenities just steps away. Schedule you're showing today and make Cambridge Cove your new address of distinction.

    Zillow last checked:

    Listing updated:

    Listing Provided by:

    Kim Guillory 813-684-0016,

    RE/MAX REALTY UNLIMITED 813-684-0016

    Bought with:

    Douglas Neal, 3340890

    ROVI

    Source: Stellar MLS,MLS#: T3504161MLS LogoOriginating MLS: Tampa

    Facts & features

    Interior

    Bedrooms & bathrooms
    • Bedrooms: 4
    • Bathrooms: 4
    • Full bathrooms: 3
    • 1/2 bathrooms: 1
    Primary bedroom
    • Features: Walk-In Closet(s)
    • Level: First
    • Dimensions: 20x15.5
    Bedroom 2
    • Features: Built-in Closet
    • Level: First
    • Dimensions: 14.5x13.5
    Bedroom 3
    • Features: Built-in Closet
    • Level: First
    • Dimensions: 14.6x16
    Bedroom 4
    • Features: Built-in Closet
    • Level: First
    • Dimensions: 15x14.3
    Primary bathroom
    • Features: Tub with Separate Shower Stall
    • Level: First
    • Dimensions: 16x13
    Balcony porch lanai
    • Level: First
    • Dimensions: 28x15
    Bonus room
    • Features: No Closet
    • Level: Second
    • Dimensions: 22x24
    Den
    • Level: First
    • Dimensions: 13.4x12
    Dining room
    • Level: First
    • Dimensions: 17.1x9.6
    Dining room
    • Level: First
    • Dimensions: 18.3x15
    Family room
    • Features: Built-In Shelving
    • Level: First
    • Dimensions: 21x22
    Kitchen
    • Features: Granite Counters
    • Level: First
    • Dimensions: 17.58x17.1
    Living room
    • Level: First
    • Dimensions: 21x16.3
    Heating
    • Central
    Cooling
    • Central Air
    Appliances
    • Included: Dishwasher, Disposal, Dryer, Electric Water Heater, Microwave, Range, Refrigerator, Washer
    • Laundry: Laundry Room
    Features
    • Built-in Features, Ceiling Fan(s), Eating Space In Kitchen, Kitchen/Family Room Combo, Open Floorplan, Primary Bedroom Main Floor, Solid Surface Counters, Solid Wood Cabinets, Split Bedroom, Thermostat, Vaulted Ceiling(s), Walk-In Closet(s), In-Law Floorplan
    • Flooring: Carpet, Ceramic Tile
    • Windows: Blinds, Drapes, Shades, Window Treatments
    • Has fireplace: Yes
    • Fireplace features: Family Room, Wood Burning
    Interior area
    • Total structure area: 4,252
    • Total interior livable area: 3,202 sqft

    Property

    Parking
    • Total spaces: 3
    • Parking features: Driveway, Garage Door Opener
    • Attached garage spaces: 3
    • Has uncovered spaces: Yes
    Features
    • Levels: Two
    • Stories: 2
    • Patio & porch: Covered, Enclosed, Patio, Screened
    • Exterior features: Irrigation System, Sidewalk
    • Has private pool: Yes
    • Pool features: Gunite, Salt Water
    • Fencing: Vinyl
    Lot
    • Size: 0.28 Acres
    • Dimensions: 101 x 120
    • Features: Corner Lot, In County, Landscaped, Near Golf Course
    • Residential vegetation: Mature Landscaping, Oak Trees, Trees/Landscaped
    Details
    • Parcel number: U1330202PZ00000300012.0
    • Zoning: PD
    • Special conditions: None

    Construction

    Type & style
    • Home type: SingleFamily
    • Property subtype: Single Family Residence
    Materials
    • Stucco
    • Foundation: Block
    • Roof: Shingle
    Condition
    • New construction: No
    • Year built: 2000
    Details
    • Builder name: Sunrise homes

    Utilities & green energy

    • Sewer: Public Sewer
    • Water: Public
    • Utilities for property: BB/HS Internet Available, Cable Available, Cable Connected, Electricity Connected, Public, Street Lights

    Community & neighborhood

    Security
    • Security features: Gated Community, Security Gate, Security System
    Community
    • Community features: Deed Restrictions, Gated Community - No Guard, Golf, Park
    Location
    • Region: Valrico
    • Subdivision: BLOOMINGDALE SEC N 1

    HOA & financial

    HOA
    • Has HOA: Yes
    • HOA fee: $76 monthly
    • Amenities included: Gated, Golf Course, Park
    • Services included: Private Road, Security
    • Association name: Kelly (Sobrito) Harrington, Association Manager
    • Association phone: 813-533-2950
    • Second association name: Rizzetta & Company, Inc.
    Other fees
    • Pet fee: $0 monthly
    Other financial information
    • Total actual rent: 0

    Other

    Other facts
    • Ownership: Fee Simple
    • Road surface type: Paved

    Price history

    DateEventPrice
    4/26/2024Sold$680,000-6.2%$212/sqft
    Source: Stellar MLS #T3504161 Report a problem
    3/12/2024Pending sale$725,000$226/sqft
    Source: Stellar MLS #T3504161 Report a problem
    3/10/2024Price change$725,000-1.4%$226/sqft
    Source: Stellar MLS #T3504161 Report a problem
    2/22/2024Listed for sale$735,000+33%$230/sqft
    Source: Stellar MLS #T3504161 Report a problem
    6/7/2021Sold$552,500+0.5%$173/sqft
    Source: Public Record Report a problem
    5/12/2021Pending sale$550,000$172/sqft
    Source: Stellar MLS #T3306013 Report a problem
    5/11/2021Listed for sale$550,000+23.7%$172/sqft
    Source: Stellar MLS #T3306013 Report a problem
    4/7/2020Listing removed$444,500$139/sqft
    Source: ARRICO REALTY & PROPERTY MGMT. #T3229454 Report a problem
    3/30/2020Price change$444,500-4.3%$139/sqft
    Source: ARRICO REALTY & PROPERTY MGMT. #T3229454 Report a problem
    3/4/2020Listed for sale$464,400+9.3%$145/sqft
    Source: ARRICO REALTY & PROPERTY MGMT. #T3229454 Report a problem
    3/4/2020Listing removed$2,700$1/sqft
    Source: ARRICO REALTY & PROPERTY MGMT. #T3223982 Report a problem
    2/26/2020Price change$2,700-6.7%$1/sqft
    Source: ARRICO REALTY & PROPERTY MGMT. #T3223982 Report a problem
    2/5/2020Listed for rent$2,895+7.2%$1/sqft
    Source: ARRICO REALTY & PROPERTY MGMT. #T3223982 Report a problem
    1/29/2019Listing removed$424,900$133/sqft
    Source: SIGNATURE REALTY ASSOCIATES #T3136526 Report a problem
    1/28/2019Listing removed$2,700$1/sqft
    Source: SIGNATURE REALTY ASSOCIATES #T3148680 Report a problem
    1/3/2019Listed for rent$2,700+10.2%$1/sqft
    Source: SIGNATURE REALTY ASSOCIATES #T3148680 Report a problem
    11/13/2018Price change$424,900-3.4%$133/sqft
    Source: SIGNATURE REALTY ASSOCIATES #T3136526 Report a problem
    10/19/2018Listed for sale$439,900+22.2%$137/sqft
    Source: SIGNATURE REALTY ASSOCIATES #T3136526 Report a problem
    9/8/2017Listing removed$2,450$1/sqft
    Source: Brandon #T2894155 Report a problem
    8/12/2017Price change$2,450-5.8%$1/sqft
    Source: Brandon #T2894155 Report a problem
    7/28/2017Price change$2,600-3.7%$1/sqft
    Source: Brandon #T2894155 Report a problem
    6/19/2017Price change$2,700-9.7%$1/sqft
    Source: Zillow Rental Manager Report a problem
    6/12/2017Listed for rent$2,990$1/sqft
    Source: Zillow Rental Manager Report a problem
    10/15/2011Listing removed$359,900+14.3%$112/sqft
    Source: Keller Williams #T2454632 Report a problem
    8/19/2011Sold$315,000-7.4%$98/sqft
    Source: Stellar MLS #T2454632 Report a problem
    9/9/2003Sold$340,000+23.8%$106/sqft
    Source: Public Record Report a problem
    11/17/2000Sold$274,600$86/sqft
    Source: Public Record Report a problem

    Public tax history

    YearProperty taxesTax assessment
    2025$10,690 -2.6%$585,039 -0.9%
    2024$10,975 +7.5%$590,353 +8%
    2023$10,207 -0.3%$546,717 -0.6%
    2022$10,236 +127.6%$549,945 +112.1%
    2021$4,497 +2.2%$259,291 +1.4%
    2020$4,400 +2.8%$255,711 +2.3%
    2019$4,282 $249,962 +1.9%
    2018$4,282 +2.3%$245,301 -26.4%
    2017$4,185 +1.3%$333,251 +41.6%
    2016$4,131 -4.6%$235,314 +0.7%
    2015$4,328 -0.4%$233,678 +0.8%
    2014$4,346 $231,823 +1.5%
    2013$4,346 +0.3%$228,397 +1.7%
    2012$4,333 -9.8%$224,579 -9.2%
    2011$4,802 -2.8%$247,324 -3.4%
    2010$4,940 -7.1%$256,045 -6.5%
    2009$5,320 -16.3%$273,991 -15.5%
    2008$6,352 -0.5%$324,400 +3%
    2007$6,384 -5.1%$314,951 +2.5%
    2006$6,729 -0.1%$307,269 +3%
    2005$6,738 $298,319 +3%
    2004-- $289,630 +6.7%
    2003-- $271,415 +6.9%
    2002-- $253,930 +8.4%
    2001-- $234,198 +418.4%
    2000$1,398 $45,178

    Find assessor info on the county website

    Neighborhood: 33596

    Nearby schools

    GreatSchools rating
    Get a cash offer in 3 minutes
    Find out how much your home could sell for in as little as 3 minutes with a no-obligation cash offer.
    Estimated market value
    $704,100
    Get a cash offer in 3 minutes
    Find out how much your home could sell for in as little as 3 minutes with a no-obligation cash offer.
    Estimated market value
    $704,100