3 ACRE LOT!!! Welcome to your dream home nestled on three acres of picturesque beauty within the prestigious Stratford Estates. This immaculate colonial residence offers a seamless blend of timeless elegance and contemporary comfort, making it a truly exceptional property. As you approach the home, you'll be captivated by the feature stone facade, setting the stage for the remarkable craftsmanship that awaits inside. Step through the front door and be greeted by the grandeur of the two-story foyer, adorned with stunning hardwood floors and exquisite crown molding. Every detail has been meticulously designed to create a home that is truly extraordinary. Spanning three levels, this residence provides ample space and luxurious features. With six bedrooms, four full baths, and a main-level powder room, comfort is guaranteed. The master suite is a sanctuary of sophistication, boasting two oversized walk-in closets, a cozy sitting area, and a master bath complete with a spa shower for the ultimate relaxation. Each bedroom is thoughtfully designed and features brand new carpeting. Two of the bedrooms have the added convenience of access to a Jack-and-Jill bath, providing privacy and convenience for family members or guests. Living spaces in this home are equally impressive. A front office with new carpeting offers a quiet space for work or study, while a sunroom invites you to bask in natural light and enjoy the surrounding beauty. The two-story family room, with its new carpeting and inviting gas fireplace, creates a warm and welcoming atmosphere for gatherings. The open-concept design allows for an abundance of natural light to fill the interior, accentuating the beauty of the gourmet kitchen. Equipped with brand new stainless steel appliances, including a 5-burner gas stove, dishwasher, and side-by-side refrigerator, this kitchen is a haven for culinary enthusiasts. Additional features such as the center island, built-in microwave, sweeping granite counters, new cabinet hardware, water faucet access at the stove, walk-in pantry, and desk area ensure that every cooking experience is a delight. For formal occasions, the elegant dining room awaits, ready to host memorable dinners with guests. An additional room off the dining area offers versatility, perfect for a second office or library to suit your individual needs. Convenience is at its best with the laundry area conveniently located upstairs, complete with brand new Samsung Energy Star washer and dryer. No detail has been overlooked, with new light fixtures throughout every room, adding a touch of modern sophistication. This home offers even more potential with its large unfinished walk-out basement, providing endless possibilities for customization and personalization. The three-car side-entry garage, featuring gray coated floors and inside entry, includes a drop zone with cabinets and shelves, ensuring optimal organization. Enjoy the freedom of no HOA or front foot fees on this stunning property, peacefully located on a quiet cul-de-sac. Stratford Estates provides easy access to major highways, making commuting and exploring the surrounding area a breeze. Prepare to be enchanted by the timeless elegance, modern comfort, and the serene beauty of this exceptional colonial residence. Don't miss your opportunity to make it your own. Schedule a showing today and experience the luxurious lifestyle that awaits you.
Sold for $1,030,000
$1,030,000
4303 Henley Ct, Upper Marlboro, MD 20772
6beds
5,442sqft
Single Family Residence
Built in 2013
3.09 Acres Lot
$1,078,000 Zestimate®
$189/sqft
$5,432 Estimated rent
Home value
$1,078,000
$1.02M - $1.13M
$5,432/mo
Zestimate® history
Owner options
List your home for rent
$5,432/mo
Rent Zestimate®
Find your next renter with Zillow Rental Manager. Plus, with online applications, you can quickly screen prospective tenants – for free.
$5,432/mo
Rent Zestimate®
Refinance and save
$6,490/mo
Est. payment
Refinancing to a lower rate could help reduce your monthly payments and save thousands over the life of the loan.
$6,490/mo
Est. payment
Explore your selling options
Work with a Zillow partner agent
Leverage their expertise and Zillow's premium Showcase listings to get your home seen by more buyers.
Get startedList with your own agent
Get your home in front of millions of buyers by listing it on Zillow.
Learn how to do itSell it yourself
Take full control of how buyers see your home on Zillow by listing For Sale by Owner (FSBO).
List your homeWhat's special
Front officeThree-car side-entry garageCenter islandTimeless eleganceFeature stone facadeAmple spaceQuiet space
Zillow last checked:
Listing updated:
Listed by:
Greg Carter Hewitt 240-417-7334,
RLAH @properties
Bought with:
Brian Marzo, 05 - 649149
Keller Williams Preferred Properties
Source: Bright MLS,MLS#: MDPG2088406
Facts & features
Interior
Bedrooms & bathrooms
- Bedrooms: 6
- Bathrooms: 5
- Full bathrooms: 4
- 1/2 bathrooms: 1
- Main level bathrooms: 1
Basement
- Area: 2519
Heating
- Forced Air, Natural Gas, Propane
Cooling
- Central Air, Ceiling Fan(s), Programmable Thermostat, Electric
Appliances
- Included: Microwave, Dishwasher, Disposal, Dryer, Energy Efficient Appliances, ENERGY STAR Qualified Washer, Ice Maker, Self Cleaning Oven, Oven/Range - Gas, Oven, Stainless Steel Appliance(s), Washer, Gas Water Heater
Features
- Attic, Kitchen - Gourmet, Kitchen - Table Space, Dining Area, Chair Railings, Crown Molding, Upgraded Countertops, Primary Bath(s), Dry Wall, High Ceilings, 9'+ Ceilings, 2 Story Ceilings
- Flooring: Carpet, Ceramic Tile, Hardwood, Wood
- Basement: Other
- Number of fireplaces: 1
- Fireplace features: Gas/Propane
Interior area
- Total structure area: 7,961
- Total interior livable area: 5,442 sqft
- Finished area above ground: 5,442
- Finished area below ground: 0
Property
Parking
- Total spaces: 3
- Parking features: Garage Faces Side, Paved, Driveway, Asphalt, Attached, Off Street
- Attached garage spaces: 3
- Has uncovered spaces: Yes
Accessibility
- Accessibility features: None
Features
- Levels: Three
- Stories: 3
- Pool features: None
Lot
- Size: 3.09 Acres
Details
- Additional structures: Above Grade, Below Grade
- Parcel number: 17033795531
- Zoning: AG
- Special conditions: Standard
Construction
Type & style
- Home type: SingleFamily
- Architectural style: Colonial
- Property subtype: Single Family Residence
Materials
- Frame
- Foundation: Other
- Roof: Architectural Shingle
Condition
- New construction: No
- Year built: 2013
Details
- Builder model: WOODBRIDGE
Utilities & green energy
- Sewer: On Site Septic, Septic Exists
- Water: Private, Well
Community & HOA
Community
- Subdivision: Stratford Estates
HOA
- Has HOA: No
Location
- Region: Upper Marlboro
Financial & listing details
- Price per square foot: $189/sqft
- Tax assessed value: $734,167
- Annual tax amount: $9,963
- Date on market: 8/25/2023
- Listing agreement: Exclusive Right To Sell
- Listing terms: Cash,FHA,VA Loan,Conventional
- Ownership: Fee Simple
Price history
| Date | Event | Price |
|---|---|---|
| 9/29/2023 | Sold | $1,030,000+3.1%$189/sqft |
Source:  Bright MLS #MDPG2088406 Report a problem Bright MLS #MDPG2088406 Report a problem | ||
| 9/6/2023 | Pending sale | $999,000$184/sqft |
Source: Bright MLS #MDPG2088406 Report a problem | ||
| 8/31/2023 | Listing removed | $999,000$184/sqft |
Source: Bright MLS #MDPG2088406 Report a problem | ||
| 8/25/2023 | Listed for sale | $999,000+27.3%$184/sqft |
Source: Bright MLS #MDPG2088406 Report a problem | ||
| 8/17/2020 | Sold | $785,000+1.3%$144/sqft |
Source: Public Record Report a problem | ||
| 6/30/2020 | Listed for sale | $774,900$142/sqft |
Source: Compass #MDPG552358 Report a problem | ||
| 5/15/2020 | Listing removed | $774,900$142/sqft |
Source: Compass #MDPG552358 Report a problem | ||
| 5/11/2020 | Pending sale | $774,900$142/sqft |
Source: Compass #MDPG552358 Report a problem | ||
| 4/24/2020 | Listed for sale | $774,900+83.9%$142/sqft |
Source: Compass #MDPG552358 Report a problem | ||
| 9/6/2019 | Sold | $421,436-33.7%$77/sqft |
Source: Public Record Report a problem | ||
| 2/7/2014 | Sold | $636,038$117/sqft |
Source: Public Record Report a problem | ||
Public tax history
| Year | Property taxes | Tax assessment |
|---|---|---|
| 2025 | $13,051 +45.9% | $874,700 +8.7% |
| 2024 | $8,945 +9.6% | $804,433 +9.6% |
| 2023 | $8,164 +10.6% | $734,167 +10.6% |
| 2022 | $7,383 | $663,900 |
| 2021 | $7,383 | $663,900 |
| 2020 | $7,383 -24.1% | $663,900 -1.4% |
| 2019 | $9,725 | $673,467 |
| 2018 | $9,725 -0.3% | $673,467 +2.6% |
| 2017 | $9,758 +1280.1% | $656,633 +2.6% |
| 2016 | $707 | $639,800 +1% |
| 2015 | $707 | $633,333 +1% |
| 2014 | $707 | $626,867 +1131.6% |
| 2013 | -- | $50,900 |
| 2012 | -- | $50,900 |
| 2011 | -- | $50,900 -0.1% |
| 2010 | -- | $50,960 +7.1% |
| 2009 | -- | $47,562 +7.7% |
| 2008 | -- | $44,166 +8.3% |
| 2007 | -- | $40,770 |
Find assessor info on the county website
Neighborhood: 20772
Nearby homes
- $921,0004 bd4 ba3.6k sqft4300 Henley Ct, Upper Marlboro, MD 20772Off Market
- $945,0004 bd4 ba5.4k sqft4301 Henley Ct, Upper Marlboro, MD 20772Off Market
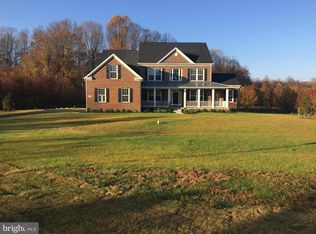
- $601,7004 bd2 ba2.4k sqft16103 Stratford Estates Dr, Upper Marlboro, MD 20772Off Market
- $976,500-- bd3 ba3.6k sqft4304 Henley Ct, Upper Marlboro, MD 20772Off Market
- $1,620,4006 bd9 ba11k sqft4302 Henley Ct, Upper Marlboro, MD 20772Off Market
- $789,600-- bd2 ba3.2k sqft4400 Old Crain Hwy, Upper Marlboro, MD 20772Off Market
- $938,6004 bd4 ba5k sqft4300 Old Crain Hwy, Upper Marlboro, MD 20772Off Market
- $1,675,0005 bd5 ba7.1k sqft16200 Stratford Estates Dr, Upper Marlboro, MD 20772Sold
Nearby schools
GreatSchools rating
- 2/10Patuxent Elementary SchoolGrades: PK-5Distance: 0.8 mi
- 4/10Kettering Middle SchoolGrades: 6-8Distance: 6.6 mi
- 3/10Dr. Henry A. Wise Jr. High SchoolGrades: 9-12Distance: 3.7 mi
Schools provided by the listing agent
- District: Prince George's County Public Schools
Source: Bright MLS. This data may not be complete. We recommend contacting the local school district to confirm school assignments for this home.
Get a cash offer in 3 minutes
Find out how much your home could sell for in as little as 3 minutes with a no-obligation cash offer.
Estimated market value
$1,078,000
Get a cash offer in 3 minutes
Find out how much your home could sell for in as little as 3 minutes with a no-obligation cash offer.
Estimated market value
$1,078,000
- Maryland
- Prince Georges County
- Upper Marlboro
- 20772
- 4303 Henley Ct
Nearby cities
Nearby neighborhoods
Nearby zip codes
Other Upper Marlboro Topics
