Welcome to 4303 Hugh Bennett Drive in the exclusive Sea Island Preserve community. Situated on an exceptionally large and private homesite with no neighbors behind the home, this 2025-built residence is practically brand new.Sea Island Preserve is a highly sought-after neighborhood offering estate-sized lots, 360 acres of preserved land, and resort-style amenities including walking trails, a community pool, pickleball courts, putting and a playground. As you arrive at 4303 Hugh Bennett Drive, you'll immediately appreciate its peaceful setting on a beautiful oak-lined street. With no immediate neighbor to the right or behind the home, this property offers exceptional privacy and tranquility.Designed for easy single-level living, this home features 3 bedrooms, 2 full bathrooms, and a private office/flex room with French doors. The open-concept layout seamlessly connects the living, dining, and kitchen areas, while a spacious sunroom at the rear of the home provides the perfect place to enjoy serene nature views. Inside, you'll find LVP flooring throughout the main living areas, tile in the bathrooms and laundry room, and plush carpet in the bedrooms. Wide hallways and 9-foot ceilings enhance the home's spacious feel. The kitchen is a chef's dream, showcasing stunning Majestic White granite countertops in the kitchen, bar, coffee nook, and both bathrooms. It is well-appointed with a KitchenAid convection microwave, electric oven, dishwasher, gas 5-burner cooktop, and stainless steel LG refrigerator. A beautiful herringbone tile backsplash complements the stylish black cabinetry with gold hardware. Additional highlights include a large pantry, coffee nook, bar area, and abundant cabinet storage. Sea Island Preserve is a natural gas community, and the fireplace, water heater, and cooktop are all powered by natural gas. Just off the sunroom, you'll find a poured concrete patio and fenced backyard. This large lot has room to expand the fenced in yard, as well as lush tropical landscaping all around the home. The spacious primary suite features tray ceilings and a large walk-in closet. The ensuite bath includes dual vanities with matching Majestic White granite, a garden tub, and a separate oversized shower. Two guest bedrooms offer large windows and ample closet space, and they share a full bath with matching granite countertops. This is a rare opportunity to own a like-new home on a premium private lot in one of the area's most desirable new communities!
Closed
$719,000
4303 Hugh Bennett Dr, Johns Island, SC 29455
3beds
2,239sqft
Single Family Residence
Built in 2025
0.6 Acres Lot
$719,100 Zestimate®
$321/sqft
$4,763 Estimated rent
Home value
$719,100
$683,000 - $755,000
$4,763/mo
Zestimate® history
Owner options
List your home for rent
$4,763/mo
Rent Zestimate®
Find your next renter with Zillow Rental Manager. Plus, with online applications, you can quickly screen prospective tenants – for free.
$4,763/mo
Rent Zestimate®
Refinance and save
$4,097/mo
Est. payment
Refinancing to a lower rate could help reduce your monthly payments and save thousands over the life of the loan.
$4,097/mo
Est. payment
Explore your selling options
Work with a Zillow partner agent
Leverage their expertise and Zillow's premium Showcase listings to get your home seen by more buyers.
Get startedList with your own agent
Get your home in front of millions of buyers by listing it on Zillow.
Learn how to do itSell it yourself
Take full control of how buyers see your home on Zillow by listing For Sale by Owner (FSBO).
List your homeWhat's special
Zillow last checked:
Listing updated:
Listed by:
Akers Ellis Real Estate LLC
Bought with:
The Husted Team powered by Keller Williams
Source: CTMLS,MLS#: 26009060
Facts & features
Interior
Bedrooms & bathrooms
- Bedrooms: 3
- Bathrooms: 2
- Full bathrooms: 2
Rooms
- Room types: Bonus Room, Great Room, Living/Dining Combo, Office, Sun Room, Bonus, Eat-In-Kitchen, Great, Laundry, Pantry, Sun
Heating
- Electric
Cooling
- Central Air
Appliances
- Laundry: Laundry Room
Features
- Ceiling - Smooth, Tray Ceiling(s), High Ceilings, Kitchen Island, Walk-In Closet(s), Eat-in Kitchen, Pantry
- Flooring: Carpet, Ceramic Tile, Luxury Vinyl
- Number of fireplaces: 1
- Fireplace features: Living Room, One
Interior area
- Total structure area: 2,239
- Total interior livable area: 2,239 sqft
Property
Parking
- Total spaces: 2
- Parking features: Garage, Attached
- Attached garage spaces: 2
Features
- Levels: One
- Stories: 1
- Entry location: Ground Level
- Patio & porch: Patio
- Fencing: Partial,Back Yard
Lot
- Size: 0.6 Acres
- Features: .5 - 1 Acre, High
Construction
Type & style
- Home type: SingleFamily
- Architectural style: Traditional
- Property subtype: Single Family Residence
Materials
- Cement Siding
- Foundation: Slab
- Roof: Architectural
Condition
- New construction: No
- Year built: 2025
Utilities & green energy
- Sewer: Septic Tank
- Water: Private
- Utilities for property: Berkeley Elect Co-Op, John IS Water Co
Community & HOA
Community
- Features: Gated, Pool, Trash, Walk/Jog Trails
- Subdivision: Sea Island Preserve
Location
- Region: Johns Island
Financial & listing details
- Price per square foot: $321/sqft
- Date on market: 3/31/2026
- Listing terms: Any,Cash,Conventional
Price history
| Date | Event | Price |
|---|---|---|
| 6/30/2026 | Sold | $719,000$321/sqft |
Source:  CTMLS #26009060 Report a problem CTMLS #26009060 Report a problem | ||
| 3/31/2026 | Listed for sale | $719,000+2.7%$321/sqft |
Source: CTMLS #26009060 Report a problem | ||
| 9/8/2025 | Listing removed | $699,900$313/sqft |
Source: CTMLS #25020945 Report a problem | ||
| 8/14/2025 | Price change | $699,900-3.5%$313/sqft |
Source: CTMLS #25020945 Report a problem | ||
| 7/31/2025 | Listed for sale | $725,000+15.1%$324/sqft |
Source: CTMLS #25020945 Report a problem | ||
| 8/2/2024 | Listing removed | -- |
Source:  Pulte Report a problem Pulte Report a problem | ||
| 7/25/2024 | Listed for sale | $629,990$281/sqft |
Source: Pulte Report a problem | ||
Public tax history
Tax history is unavailable.
Neighborhood: 29455
Nearby homes
- $899,7403 bd3 ba2.8k sqft4306 Hugh Bennett Dr, Johns Island, SC 29455Sold

- $879,590-- bd-- ba-- sqft4298 Hugh Bennett Dr, Johns Island, SC 29455Sold
- $763,8153 bd3 ba2.4k sqft4310 Hugh Bennett Dr, Johns Island, SC 29455Sold
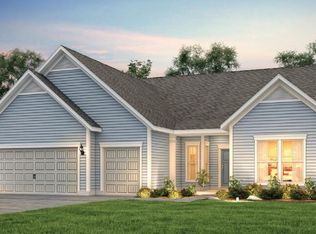
- $938,3654 bd4 ba3.4k sqft5108 Coneflower Ct, Johns Island, SC 29455Sold

- $860,0004 bd4 ba2.9k sqft4318 Hugh Bennett Dr, Johns Island, SC 29455For Sale
- $746,2153 bd2 ba1.8k sqft4313 Hugh Bennett Dr, Johns Island, SC 29455Sold
- $975,0004 bd4 ba3k sqft4287 Hugh Bennett Dr, Johns Island, SC 29455For Sale
- $734,3653 bd2 ba2k sqft4322 Hugh Bennett Dr, Johns Island, SC 29455Sold
Nearby schools
GreatSchools rating
- 5/10Angel Oak Elementary SchoolGrades: PK-5Distance: 1.6 mi
- 7/10Haut Gap Middle SchoolGrades: 6-8Distance: 1.8 mi
- 2/10St. Johns High SchoolGrades: 9-12Distance: 1.4 mi
Schools provided by the listing agent
- Elementary: Angel Oak ES 4K-1/Johns Island ES 2-5
- Middle: Haut Gap
- High: St. Johns
Source: CTMLS. This data may not be complete. We recommend contacting the local school district to confirm school assignments for this home.
Get a cash offer in 3 minutes
Find out how much your home could sell for in as little as 3 minutes with a no-obligation cash offer.
Estimated market value
$719,100
Get a cash offer in 3 minutes
Find out how much your home could sell for in as little as 3 minutes with a no-obligation cash offer.
Estimated market value
$719,100
- South Carolina
- Charleston County
- Charleston
- 29455
- 4303 Hugh Bennett Dr
Nearby cities
Nearby neighborhoods
Nearby zip codes
Other Charleston Topics
