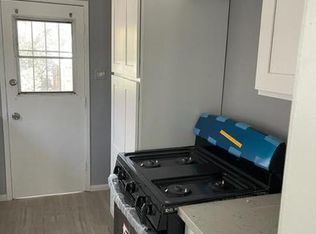
Step back in time with this charming Craftsman-style home, built in 1900 and located in one of Riverside’s historic neighborhoods. A welcoming front porch provides the perfect place for a rocking chair and relaxing outdoors. The interior features a living room, dining area, kitchen, three bedrooms, one bathroom, and a convenient utility and laundry area. Situated on a corner lot, the property also offers off-street parking. Ideally located near the historic Mission Inn and downtown Riverside, with convenient access to shopping, restaurants, entertainment, and employment centers. A unique opportunity to own a piece of Riverside history.
Pending
Listed by: EXP REALTY OF CALIFORNIA INC • Donald Mowery • Contact: 909-981-6677
$485,000
4303 Mission Inn Ave, Riverside, CA 92501
3beds
912sqft
Single Family Residence
Built in 1900
5,663 Square Feet Lot
$485,400 Zestimate®
$532/sqft
$-- HOA
What's special
- 14 days
- 97
- 4
Likely to sell faster than
Zillow last checked:
Listing updated:
Listed by:
Donald Mowery DRE #01193547 909-981-6677,
EXP REALTY OF CALIFORNIA INC,
Listing Team: EXP REALTY OF CALIFORN...
Source: CRMLS,MLS#: CV26155528 Originating MLS: California Regional MLS
Originating MLS: California Regional MLSFacts & features
Interior
Bedrooms & bathrooms
- Bedrooms: 3
- Bathrooms: 1
- Full bathrooms: 1
- Main level bathrooms: 1
- Main level bedrooms: 3
Rooms
- Room types: Kitchen, Laundry
Bathroom
- Features: Bathroom Exhaust Fan, Dual Sinks, Tile Counters
Kitchen
- Features: Tile Counters
Heating
- Wall Furnace
Cooling
- Wall/Window Unit(s)
Appliances
- Included: Free-Standing Range, Disposal
- Laundry: Inside, Laundry Room
Features
- Ceiling Fan(s), Eat-in Kitchen, Tile Counters, French Door(s)/Atrium Door(s)
- Flooring: Carpet, Laminate
- Doors: Atrium Doors
- Windows: Drapes, Screens
- Has fireplace: No
- Fireplace features: None
- Common walls with other units/homes: No Common Walls
Interior area
- Total interior livable area: 912 sqft
Video & virtual tour
Property
Parking
- Total spaces: 2
- Parking features: Off Street, Unpaved
- Uncovered spaces: 2
Accessibility
- Accessibility features: None
Features
- Levels: One
- Stories: 1
- Entry location: 1
- Patio & porch: Concrete, Front Porch, Patio, Stone
- Pool features: None
- Spa features: None
- Fencing: Chain Link,Wood
- Has view: Yes
- View description: Neighborhood
Lot
- Size: 5,663 Square Feet
- Features: Back Yard, Corner Lot, Front Yard
Details
- Parcel number: 214171008
- Zoning: R1 7000
- Special conditions: Standard
Construction
Type & style
- Home type: SingleFamily
- Architectural style: Craftsman
- Property subtype: Single Family Residence
Materials
- Frame, Glass, Wood Siding
- Foundation: Raised
- Roof: Asphalt,Composition,Shingle
Condition
- New construction: No
- Year built: 1900
Utilities & green energy
- Electric: Standard
- Sewer: Public Sewer
- Water: Public
- Utilities for property: Cable Available, Electricity Connected, Natural Gas Connected, Phone Available, Sewer Connected, Water Connected
Community & HOA
Community
- Features: Curbs, Gutter(s), Street Lights, Sidewalks
- Security: Carbon Monoxide Detector(s), Smoke Detector(s)
Location
- Region: Riverside
Financial & listing details
- Price per square foot: $532/sqft
- Tax assessed value: $378,849
- Date on market: 7/24/2026
- Cumulative days on market: 15 days
- Listing terms: Cash,Conventional,1031 Exchange,FHA,Submit,VA Loan
- Exclusions: Personal Property
- Road surface type: Paved
Estimated market value
$485,400
$461,000 - $510,000
$2,541/mo
Price history
| Date | Event | Price |
|---|---|---|
| 9/9/2026 | Pending sale | $485,000$532/sqft |
Source:  CRMLS #CV26155528 Report a problem CRMLS #CV26155528 Report a problem | ||
| 8/11/2026 | Contingent | $485,000$532/sqft |
Source: CRMLS #CV26155528 Report a problem | ||
| 7/24/2026 | Listed for sale | $485,000+38.6%$532/sqft |
Source: CRMLS #CV26155528 Report a problem | ||
| 11/18/2021 | Sold | $350,000$384/sqft |
Source: Public Record Report a problem | ||
Public tax history
| Year | Property taxes | Tax assessment |
|---|---|---|
| 2026 | -- | $378,849 +2% |
| 2025 | $4,125 +1.8% | $371,422 +2% |
| 2024 | $4,050 +0.4% | $364,140 +2% |
| 2023 | $4,033 +1.9% | $357,000 +2% |
| 2022 | $3,959 +890% | $350,000 +1135.4% |
| 2021 | $400 +0.7% | $28,330 +1% |
| 2020 | $397 +1.6% | $28,040 +2% |
| 2019 | $391 +1.7% | $27,491 +2% |
| 2018 | $385 +1.5% | $26,953 +2% |
| 2017 | $379 | $26,425 +2% |
| 2016 | $379 +7.1% | $25,908 +1.5% |
| 2015 | $354 +1.2% | $25,522 +2% |
| 2014 | $349 | $25,024 +0.4% |
| 2013 | -- | $24,913 +2% |
| 2012 | -- | $24,426 +2% |
| 2011 | -- | $23,948 +0.7% |
| 2010 | -- | $23,770 -0.2% |
| 2009 | -- | $23,829 +2% |
| 2008 | -- | $23,363 +2% |
| 2007 | -- | $22,906 +2% |
| 2006 | -- | $22,458 +2% |
| 2005 | -- | $22,019 +3.9% |
| 2003 | -- | $21,196 +2% |
| 2002 | -- | $20,781 +2% |
| 2001 | $252 +1.5% | $20,374 +2% |
| 2000 | $248 | $19,975 |
Find assessor info on the county website
Monthly payment
Est. payment
Payment breakdown
Explore the cost of this home by adjusting the details. Changes won't be saved.Climate risks
Neighborhood: Downtown
Nearby schools
Schools provided by the listing agent
- Elementary: Bryant
- Middle: Central
- High: Polytechnic
Source: CRMLS. This data may not be complete. We recommend contacting the local school district to confirm school assignments for this home.

Similar homes
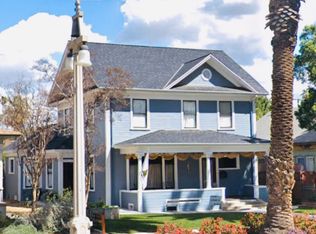
- $535,0002 bd1 ba1k sqft4048 9th St, Riverside, CA 92501For Sale
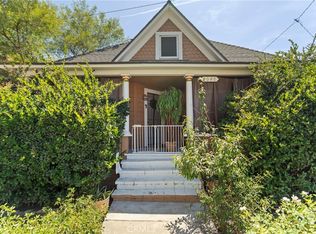 MLS ID #IV26164090, JOSEPH HUELSKAMP, EXP REALTY OF CALIFORNIA INC. CRMLS
 - $649,0003 bd2 ba1.1k sqft4193 5th St, Riverside, CA 92501For Sale
 MLS ID #SR26167060, Paquita Engle-Fiallos, Berkshire Hathaway HomeService. CRMLS
 - $480,0002 bd1 ba884 sqft434 Highland Ave, Riverside, CA 92507For SaleMLS ID #IV26191718, ETHAN ESPARZA, ADRIANA'S REALTY GROUP. CRMLS
- $499,9002 bd1 ba984 sqft5749 Brockton Ave, Riverside, CA 92506For Sale
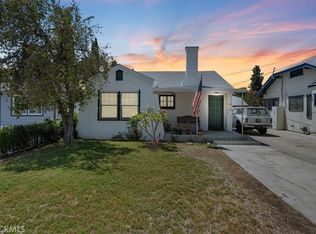 MLS ID #IV26158320, RYAN MCKEE, ELEVATE REAL ESTATE AGENCY. CRMLS
Local buyer's agents are ready to help
