Skip main navigation
Sold for $215,000
  • Tax assessed value
    $215,000

    4303 Southridge Dr, Louisville, KY 40272

    4beds
    1,365sqft
    Single Family Residence
    Built in 1961
    0.61 Acres Lot
    $260,900 Zestimate®
    $158/sqft
    $2,057 Estimated rent

    Home value

    $260,900

    $243,000 - $279,000

    $2,057/mo

    Zestimate® history
    Loading
    Loading...

    Owner options

    List your home for rent

    $2,057/mo

    Rent Zestimate®

    Find your next renter with Zillow Rental Manager. Plus, with online applications, you can quickly screen prospective tenants – for free.

    Learn more

    $2,057/mo

    Rent Zestimate®

    Refinance and save

    $1,072/mo

    Est. payment

    Refinancing to a lower rate could help reduce your monthly payments and save thousands over the life of the loan.

    See today's rates

    $1,072/mo

    Est. payment

    Explore your selling options

    Work with a Zillow partner agent

    Leverage their expertise and Zillow's premium Showcase listings to get your home seen by more buyers.

    Get started

    List with your own agent

    Get your home in front of millions of buyers by listing it on Zillow.

    Learn how to do it

    Sell it yourself

    Take full control of how buyers see your home on Zillow by listing For Sale by Owner (FSBO).

    List your home

    What's special

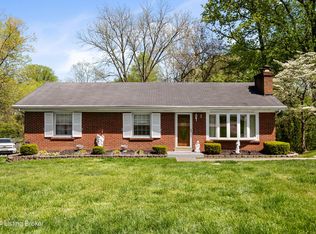
    Welcome to 4303 Southridge Dr, a unique opportunity nestled in the heart of Louisville's desirable 40272 neighborhood. This home presents a canvas for your imagination, offering the chance to transform it into your dream residence. Recently, a burst pipe during winter caused some damage, but the owner has diligently mitigated the effects, leaving behind a blank slate for you to customize to your heart's content. Prior to the incident, the seller invested in several upgrades, including a new concrete driveway and porch, along with fresh exterior doors and gutters, and a brand new roof! Set on a sprawling .61 acre lot, this property boasts a serene creek in the backyard, creating a picturesque backdrop for your outdoor oasis. Imagine enjoying tranquil mornings or peaceful evenings surrounded by nature's beauty. With a little vision and TLC, 4303 Southridge Dr has the potential to become the home of your dreams. Don't miss this chance to make it your own. Schedule a showing today and let your creativity flourish in this promising space!

    Zillow last checked:

    Listing updated:

    Listed by:

    Barrett Goff 502-905-2653,

    Allodium Real Estate

    Bought with:

    Paula Mc Gee-Waddell, 208430

    Home Link Realtor

    Source: Metro Search Inc. LLC DBA Apex MLS,MLS#: 1661215MLS Logo

    Facts & features

    Interior

    Bedrooms & bathrooms
    • Bedrooms: 4
    • Bathrooms: 3
    • Full bathrooms: 2
    • 1/2 bathrooms: 1
    Primary bedroom
    • Level: First
    Bedroom
    • Level: First
    Bedroom
    • Level: First
    Bedroom
    • Level: Basement
    Full bathroom
    • Level: First
    Half bathroom
    • Level: First
    Full bathroom
    • Level: Basement
    Family room
    • Level: First
    Family room
    • Level: Basement
    Kitchen
    • Description: Eat in kitchen
    • Level: First
    Laundry
    • Level: Basement
    Heating
    • Forced Air, Natural Gas
    Cooling
    • Central Air
    Features
    • Basement: Unfinished
    • Number of fireplaces: 2
    Interior area
    • Total structure area: 1,365
    • Total interior livable area: 1,365 sqft
    • Finished area above ground: 1,365
    • Finished area below ground: 0

    Property

    Parking
    • Total spaces: 1
    • Parking features: Attached, Entry Front
    • Attached garage spaces: 1
    Features
    • Stories: 1
    • Patio & porch: Screened Porch, Patio
    • Fencing: Chain Link
    Lot
    • Size: 0.61 Acres
    Details
    • Parcel number: 126104680468

    Construction

    Type & style
    • Home type: SingleFamily
    • Architectural style: Ranch
    • Property subtype: Single Family Residence
    Materials
    • Brick
    • Roof: Shingle
    Condition
    • Year built: 1961

    Utilities & green energy

    • Sewer: Public Sewer
    • Water: Public
    • Utilities for property: Electricity Connected, Natural Gas Connected

    Community & HOA

    Community
    • Subdivision: Prairie Village
    HOA
    • Has HOA: No
    Location
    • Region: Louisville

    Financial & listing details

    • Price per square foot: $158/sqft
    • Tax assessed value: $215,000
    • Annual tax amount: $2,453
    • Date on market: 5/18/2024
    • Electric utility on property: Yes

    Price history

    DateEventPrice
    7/15/2024Sold$215,000-4.4%$158/sqft
    Source: Metro Search Inc. LLC DBA Apex MLS #1661215 Report a problem
    6/11/2024Contingent$225,000$165/sqft
    Source: Metro Search Inc. LLC DBA Apex MLS #1661215 Report a problem
    5/18/2024Listed for sale$225,000$165/sqft
    Source: Metro Search Inc. LLC DBA Apex MLS #1661215 Report a problem

    Public tax history

    YearProperty taxesTax assessment
    2025$2,453 +111.8%$215,000 +47.5%
    2024$1,158 -2.8%$145,750
    2023$1,191 -5.9%$145,750
    2022$1,265 -32.7%$145,750
    2021$1,880 +23.5%$145,750 +10.8%
    2020$1,522 $131,580
    2019$1,522 +3.3%$131,580
    2018$1,474 $131,580
    2017$1,474 +7.9%$131,580 -3.7%
    2013$1,366 $136,590
    2011$1,366 -3.9%$136,590 -3.9%
    2010$1,422 $142,200
    2009$1,422 $142,200
    2007-- $142,200
    2006-- $142,200
    2005-- $142,200
    2004-- $142,200
    Find assessor info on the county website

    Neighborhood: Valley Station

    Nearby schools

    GreatSchools rating
    Get pre-qualified for a loan
    At Zillow Home Loans, we can pre-qualify you in as little as 5 minutes with no impact to your credit score.

    An equal housing lender. NMLS #10287.

    Sell for more on Zillow
    Get a Zillow Showcase℠ listing at no additional cost and you could sell for .
    $260,900
    2% more
    +$5,218
    With Zillow Showcase(estimated)
    $266,118