Skip main navigation
Sold for $220,000
  • Tax assessed value
    $220,000

    4307 Southridge Dr, Louisville, KY 40272

    4beds
    1,200sqft
    Single Family Residence
    Built in 1961
    0.37 Acres Lot
    $256,700 Zestimate®
    $183/sqft
    $1,862 Estimated rent

    Home value

    $256,700

    $244,000 - $270,000

    $1,862/mo

    Zestimate® history
    Loading
    Loading...

    Owner options

    List your home for rent

    $1,862/mo

    Rent Zestimate®

    Find your next renter with Zillow Rental Manager. Plus, with online applications, you can quickly screen prospective tenants – for free.

    Learn more

    $1,862/mo

    Rent Zestimate®

    Refinance and save

    $1,415/mo

    Est. payment

    Refinancing to a lower rate could help reduce your monthly payments and save thousands over the life of the loan.

    See today's rates

    $1,415/mo

    Est. payment

    Explore your selling options

    Work with a Zillow partner agent

    Leverage their expertise and Zillow's premium Showcase listings to get your home seen by more buyers.

    Get started

    List with your own agent

    Get your home in front of millions of buyers by listing it on Zillow.

    Learn how to do it

    Sell it yourself

    Take full control of how buyers see your home on Zillow by listing For Sale by Owner (FSBO).

    List your home

    What's special

    Spacious unfinished basementWorking fireplaceHardwood floorsFrench doorsUpdated kitchenLarge flat lot
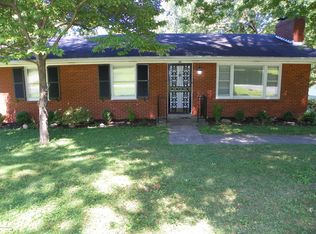
    Welcome to your dream home in the highly sought-after Prairie Village! This charming 4 bedroom, 2 full bath residence offers an array of desirable features that make it the perfect place to call your own. As you step inside, you'll immediately appreciate the timeless elegance of hardwood floors that gracefully flow throughout the entire home. The spacious and updated kitchen is a chef's delight, complete with appliances that will remain with the property. Imagine preparing delicious meals and creating lasting memories in this welcoming space. One of the standout features of this home is the inviting living room, boasting a fireplace, creating a warm and cozy atmosphere for those chilly evenings. This is the ideal spot to unwind with loved ones or host gatherings with friends. For those who appreciate the convenience of a 2 car detached garage, you'll find it here. Plus, the property is situated on a large flat lot with ample space for outdoor entertainment. Whether you're hosting a barbecue, playing yard games, or simply enjoying the fresh air, this backyard has it all. Sports enthusiasts will be thrilled to discover a batting and pitching cage that comes with the property. This versatile space is perfect for baseball enthusiasts or coaches to practice their skills and share their passion for the game. Nature lovers will appreciate the serene setting with a creek running behind the property, creating a tranquil backdrop to your daily life. Imagine the soothing sounds of water as you relax in your backyard oasis. As if that weren't enough, this home has even more to offer. The spacious unfinished basement holds incredible potential for customization and expansion. Featuring a working fireplace with insert can become the focal point to the large family room. There's an extra-large bedroom in the basement with French doors, offering the possibility of transforming it into a primary bedroom or a comfortable mother-in-law suite. Don't miss the opportunity to make this wonderful property your own and experience all the benefits it has to offer. Contact us today to schedule a viewing and envision the life you could create in this fantastic Prairie Village home. Act fast - this gem won't be on the market for long!

    Zillow last checked:

    Listing updated:

    Listed by:

    James Schmitt 502-435-6829,

    Falls City REALTORS,

    Brandi L Schmitt 502-619-1233

    Bought with:

    Zach Wedding, 217805

    Six Degrees Real Estate, LLC

    Source: Metro Search Inc. LLC DBA Apex MLS,MLS#: 1645763MLS Logo

    Facts & features

    Interior

    Bedrooms & bathrooms
    • Bedrooms: 4
    • Bathrooms: 2
    • Full bathrooms: 2
    Primary bedroom
    • Level: First
    Bedroom
    • Level: First
    Bedroom
    • Level: First
    Bedroom
    • Level: Basement
    Full bathroom
    • Level: First
    Full bathroom
    • Level: Basement
    Dining room
    • Level: First
    Family room
    • Level: Basement
    Kitchen
    • Level: First
    Laundry
    • Level: Basement
    Living room
    • Level: First
    Other
    • Level: Basement
    Heating
    • Forced Air, Natural Gas
    Cooling
    • Central Air
    Features
    • Basement: Unfinished,Exterior Entry,Walkout Unfinished
    • Number of fireplaces: 2
    Interior area
    • Total structure area: 1,200
    • Total interior livable area: 1,200 sqft
    • Finished area above ground: 1,200
    • Finished area below ground: 0

    Property

    Parking
    • Total spaces: 2
    • Parking features: Detached, Entry Side, Driveway
    • Garage spaces: 2
    • Has uncovered spaces: Yes
    Features
    • Stories: 1
    • Patio & porch: Patio, Porch
    Lot
    • Size: 0.37 Acres
    • Features: Sidewalk
    Details
    • Parcel number: 126104700000

    Construction

    Type & style
    • Home type: SingleFamily
    • Architectural style: Raised Ranch
    • Property subtype: Single Family Residence
    Materials
    • Brick
    • Foundation: Concrete Perimeter
    • Roof: Shingle
    Condition
    • Year built: 1961

    Utilities & green energy

    • Sewer: Public Sewer
    • Water: Public
    • Utilities for property: Electricity Connected, Natural Gas Connected

    Community & HOA

    Community
    • Subdivision: Prairie Village
    HOA
    • Has HOA: No
    Location
    • Region: Louisville

    Financial & listing details

    • Price per square foot: $183/sqft
    • Tax assessed value: $220,000
    • Annual tax amount: $2,510
    • Date on market: 9/21/2023
    • Electric utility on property: Yes

    Price history

    DateEventPrice
    11/13/2023Sold$220,000-6.4%$183/sqft
    Source: Metro Search Inc. LLC DBA Apex MLS #1645763 Report a problem
    10/14/2023Pending sale$235,000$196/sqft
    Source: Metro Search Inc. LLC DBA Apex MLS #1645763 Report a problem
    9/21/2023Listed for sale$235,000$196/sqft
    Source: Metro Search Inc. LLC DBA Apex MLS #1645763 Report a problem

    Public tax history

    YearProperty taxesTax assessment
    2025$2,510 -2.1%$220,000
    2024$2,563 +52.6%$220,000 +56.9%
    2023$1,680 -0.3%$140,220
    2022$1,685 -7%$140,220
    2021$1,812 +18.3%$140,220 +5.9%
    2020$1,532 $132,400
    2019$1,532 +3.3%$132,400
    2018$1,484 $132,400
    2017$1,484 +6.7%$132,400 -4.7%
    2013$1,390 $139,000
    2011$1,390 -4%$139,000 -4%
    2010$1,447 $144,740
    2009$1,447 $144,740 +15.8%
    2007-- $125,000
    2006-- $125,000
    2005-- $125,000
    2004-- $125,000
    Find assessor info on the county website

    Neighborhood: Valley Station

    Nearby schools

    GreatSchools rating
    Get pre-qualified for a loan
    At Zillow Home Loans, we can pre-qualify you in as little as 5 minutes with no impact to your credit score.

    An equal housing lender. NMLS #10287.

    Sell for more on Zillow
    Get a Zillow Showcase℠ listing at no additional cost and you could sell for .
    $256,700
    2% more
    +$5,134
    With Zillow Showcase(estimated)
    $261,834