Welcome to 4309 Southridge Drive—an opportunity to get ahead of the spring market and secure a beautifully updated home before competition picks up. Homes with this level of space, updates, and character don't stay under the radar for long once the market heats up. From the moment you step inside, you'll notice the stunning newly refinished hardwood floors that bring warmth, charm, and timeless appeal throughout the main level. Paired with recessed lighting and fresh finishes, the home feels bright, welcoming, and move-in ready. The spacious layout offers generously sized rooms designed for both everyday comfort and entertaining. The large living room features a cozy fireplace with custom built-ins, creating the perfect gathering space for relaxing evenings with family and friends. The fully remodeled kitchen blends style and functionality with granite countertops, stone tile backsplash, updated cabinetry, brand-new stainless steel appliances, and a large walk-in pantry that provides the storage space buyers are always looking for. Each of the three bedrooms offers comfortable proportions and flexibility for guests, a home office, or growing needs. Downstairs, the expansive walkout basement opens directly to the backyard and offers endless possibilities for additional living space, recreation, entertaining, or a media room. The walkout design creates a seamless indoor-outdoor connection that makes the home feel even larger. Recent improvements throughout the home—including refreshed bathrooms, fresh neutral paint, modern lighting, and a brand-new dimensional shingle roof—allow you to move in with confidence from day one. Outside, enjoy a spacious private backyard and the peaceful setting of a quiet, low-traffic street in desirable Prairie Village, offering a true neighborhood feel while still being conveniently located. If you've been waiting for the right combination of updates, space, and value, this is your chance to make your move before the spring rush arrives. Schedule your private showing today.
Sold for $315,000
$315,000
4309 Southridge Dr, Louisville, KY 40272
3beds
2,430sqft
Single Family Residence
Built in 1961
0.34 Acres Lot
$313,600 Zestimate®
$130/sqft
$1,932 Estimated rent
Home value
$313,600
$298,000 - $329,000
$1,932/mo
Zestimate® history
Owner options
List your home for rent
$1,932/mo
Rent Zestimate®
Find your next renter with Zillow Rental Manager. Plus, with online applications, you can quickly screen prospective tenants – for free.
$1,932/mo
Rent Zestimate®
Refinance and save
$1,956/mo
Est. payment
Refinancing to a lower rate could help reduce your monthly payments and save thousands over the life of the loan.
$1,956/mo
Est. payment
Explore your selling options
Work with a Zillow partner agent
Leverage their expertise and Zillow's premium Showcase listings to get your home seen by more buyers.
Get startedList with your own agent
Get your home in front of millions of buyers by listing it on Zillow.
Learn how to do itSell it yourself
Take full control of how buyers see your home on Zillow by listing For Sale by Owner (FSBO).
List your homeWhat's special
Zillow last checked:
Listing updated:
Listed by:
Daniel Pierce 888-624-6448,
EXP Realty LLC
Bought with:
Amanda R Elswick, 223508
Nest Realty
Source: Metro Search Inc. LLC DBA Apex MLS,MLS#: 1716455
Facts & features
Interior
Bedrooms & bathrooms
- Bedrooms: 3
- Bathrooms: 2
- Full bathrooms: 2
Primary bedroom
- Level: First
Bedroom
- Level: First
Bedroom
- Level: First
Full bathroom
- Level: First
Full bathroom
- Level: Basement
Dining room
- Description: Formal
- Level: First
Family room
- Level: Basement
Kitchen
- Description: Eat in Kitchen
- Level: First
Laundry
- Level: Basement
Living room
- Level: First
Heating
- Forced Air, Natural Gas
Cooling
- Central Air
Features
- Basement: Unfinished,Walkout Finished
- Number of fireplaces: 2
Interior area
- Total structure area: 1,215
- Total interior livable area: 2,430 sqft
- Finished area above ground: 1,215
- Finished area below ground: 1,215
Property
Parking
- Total spaces: 1
- Parking features: Attached, Entry Rear, Lower Level, Driveway
- Attached garage spaces: 1
- Has uncovered spaces: Yes
Features
- Stories: 1
- Patio & porch: Patio
- Fencing: None
- Waterfront features: Creek
Lot
- Size: 0.34 Acres
- Dimensions: 1/2 ACRE
- Features: Irregular Lot, Cleared
Details
- Parcel number: 126104710471
Construction
Type & style
- Home type: SingleFamily
- Architectural style: Ranch
- Property subtype: Single Family Residence
Materials
- Brick Veneer, Brick
- Foundation: Concrete Perimeter
- Roof: Shingle
Condition
- Year built: 1961
Utilities & green energy
- Sewer: Public Sewer
- Water: Public
- Utilities for property: Electricity Connected, Natural Gas Connected
Community & HOA
Community
- Subdivision: Prairie Village
HOA
- Has HOA: No
Location
- Region: Louisville
Financial & listing details
- Price per square foot: $130/sqft
- Tax assessed value: $216,940
- Annual tax amount: $2,475
- Date on market: 5/6/2026
- Electric utility on property: Yes
Price history
| Date | Event | Price |
|---|---|---|
| 6/15/2026 | Sold | $315,000-1.3%$130/sqft |
Source:  Metro Search Inc. LLC DBA Apex MLS #1716455 Report a problem Metro Search Inc. LLC DBA Apex MLS #1716455 Report a problem | ||
| 5/9/2026 | Pending sale | $319,000$131/sqft |
Source: eXp Realty #1716455 Report a problem | ||
| 5/6/2026 | Price change | $319,000-0.3%$131/sqft |
Source: Metro Search Inc. LLC DBA Apex MLS #1716455 Report a problem | ||
| 4/24/2026 | Price change | $319,900-1.4%$132/sqft |
Source: Metro Search Inc. LLC DBA Apex MLS #1715487 Report a problem | ||
| 4/21/2026 | Price change | $324,4000%$133/sqft |
Source: Metro Search Inc. LLC DBA Apex MLS #1715067 Report a problem | ||
| 4/10/2026 | Price change | $324,5000%$134/sqft |
Source: Metro Search Inc. LLC DBA Apex MLS #1713923 Report a problem | ||
| 4/6/2026 | Price change | $324,6000%$134/sqft |
Source: Metro Search Inc. LLC DBA Apex MLS #1713517 Report a problem | ||
| 3/26/2026 | Price change | $324,7000%$134/sqft |
Source: Metro Search Inc. LLC DBA Apex MLS #1712510 Report a problem | ||
| 3/19/2026 | Price change | $324,8000%$134/sqft |
Source: Metro Search Inc. LLC DBA Apex MLS #1711850 Report a problem | ||
| 3/3/2026 | Price change | $324,9000%$134/sqft |
Source: eXp Realty #1710322 Report a problem | ||
| 2/19/2026 | Listed for sale | $325,000+92.3%$134/sqft |
Source: Metro Search Inc. LLC DBA Apex MLS #1709327 Report a problem | ||
| 9/19/2018 | Sold | $169,000-0.5%$70/sqft |
Source: Public Record Report a problem | ||
| 7/25/2018 | Pending sale | $169,900$70/sqft |
Source: Semonin Realtors Louisville Office #1505829 Report a problem | ||
| 7/3/2018 | Price change | $169,900-2.9%$70/sqft |
Source: Semonin Realtors Louisville Office #1505829 Report a problem | ||
| 6/10/2018 | Listed for sale | $174,900+38%$72/sqft |
Source: Semonin REALTORS #1505829 Report a problem | ||
| 6/26/2013 | Sold | $126,750-1%$52/sqft |
Source: Metro Search Inc. LLC DBA Apex MLS #1357526 Report a problem | ||
| 5/31/2013 | Price change | $128,000-3.8%$53/sqft |
Source: RE/MAX Alliance #1357526 Report a problem | ||
| 4/19/2013 | Listed for sale | $133,000$55/sqft |
Source: RE/MAX Alliance #1357526 Report a problem | ||
Public tax history
| Year | Property taxes | Tax assessment |
|---|---|---|
| 2025 | $2,475 +37.7% | $216,940 +40.6% |
| 2024 | $1,797 -2.8% | $154,290 |
| 2023 | $1,848 -0.3% | $154,290 |
| 2022 | $1,855 +25.2% | $154,290 |
| 2021 | $1,482 -1.3% | $154,290 -8.7% |
| 2020 | $1,501 | $169,000 |
| 2019 | $1,501 +0.3% | $169,000 +26.5% |
| 2018 | $1,496 | $133,550 |
| 2017 | $1,496 +37.1% | $133,550 +22.4% |
| 2013 | $1,091 | $109,130 |
| 2011 | $1,091 -3.7% | $109,130 -3.7% |
| 2010 | $1,133 | $113,290 |
| 2009 | $1,133 | $113,290 |
| 2007 | -- | $113,290 |
| 2006 | -- | $113,290 |
| 2005 | -- | $113,290 |
| 2004 | -- | $113,290 |
Find assessor info on the county website
Neighborhood: Valley Station
Nearby homes
- $272,4003 bd2 ba2.4k sqft4309 S Ridge Dr, Louisville, KY 40272Off Market
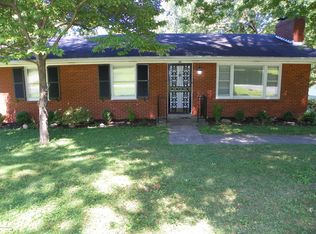
- $267,300-- bd2 ba1.4k sqft4311 Southridge Dr, Louisville, KY 40272Off Market
- $220,0004 bd2 ba1.2k sqft4307 Southridge Dr, Louisville, KY 40272Sold
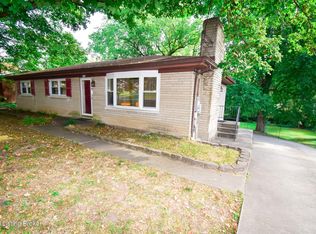
- $272,3003 bd3 ba2.1k sqft4313 Southridge Dr, Louisville, KY 40272Off Market
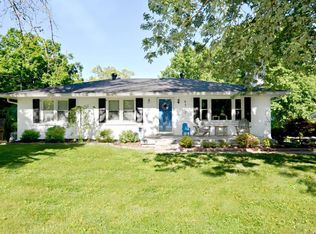
- $260,0003 bd2 ba2.2k sqft4305 Southridge Dr, Louisville, KY 40272Sold
- $243,100-- bd1 ba1.3k sqft4304 Southridge Dr, Louisville, KY 40272Off Market
- $285,0004 bd2 ba2.2k sqft4315 Southridge Dr, Louisville, KY 40272Sold
- $233,800-- bd1 ba1.3k sqft10514 Sunlight Ln, Louisville, KY 40272Off Market
Nearby schools
GreatSchools rating
- NARobert Frost Sixth-Grade AcademyGrades: 6Distance: 0.6 mi
- 1/10Doss High SchoolGrades: 9-12Distance: 4 mi
- 2/10Stuart Middle SchoolGrades: 6-8Distance: 0.5 mi


Get pre-qualified for a loan
At Zillow Home Loans, we can pre-qualify you in as little as 5 minutes with no impact to your credit score.An equal housing lender. NMLS #10287.
Sell for more on Zillow
Get a Zillow Showcase℠ listing at no additional cost and you could sell for .
$313,600
2% more
+$6,272
With Zillow Showcase(estimated)
$319,872
- Kentucky
- Jefferson County
- Louisville
- 40272
- Valley Station
- 4309 Southridge Dr
Nearby cities
Nearby neighborhoods
Nearby zip codes
Other Louisville Topics
