Striking modern design meets mountain views in this newly constructed 4-bedroom home on an elevated lot. A dramatic covered entry and contemporary glass double doors introduce a bright, open living space with expansive windows, glossy marble look tile flooring, and recessed lighting. The kitchen features warm wood tone cabinetry, a spacious island, white countertops, pendant lighting, a statement range hood, and a pot filler. The adjoining dining area frames views of the surrounding mountains. A beautifully appointed bathroom showcases a dual sink vanity and an oversized tiled shower with gold-tone fixtures, while a walk-in closet offers extensive built-in storage. An attached two car garage and wide concrete driveway complete this home's blend of style and everyday function.
For sale
$690,000
4303 W Teton Rd, Tucson, AZ 85746
4beds
2,580sqft
Single Family Residence
Built in 2026
1 Acres Lot
$-- Zestimate®
$267/sqft
$-- HOA
What's special
Mountain viewsBright open living spaceAttached two car garageStriking modern designPot fillerExpansive windowsStatement range hood
- 1 day
- 300
- 25
Zillow last checked:
Listing updated:
Listed by:
Johana Castillo 520-250-9250,
Realty Executives Arizona Territory
Source: MLS of Southern Arizona,MLS#: 22627561
Facts & features
Interior
Bedrooms & bathrooms
- Bedrooms: 4
- Bathrooms: 3
- Full bathrooms: 2
- 1/2 bathrooms: 1
Heating
- Electric
Cooling
- Central Air
Appliances
- Included: Exhaust Fan, Disposal
- Laundry: Laundry Room
Features
- Walk-In Closet(s), High Ceilings
- Flooring: Ceramic Tile
- Has fireplace: No
- Fireplace features: None
Interior area
- Total structure area: 2,580
- Total interior livable area: 2,580 sqft
Property
Parking
- Total spaces: 2
- Parking features: Garage Door Opener
- Garage spaces: 2
Accessibility
- Accessibility features: Level
Features
- Levels: One
- Stories: 1
- Patio & porch: Covered
- Pool features: None
- Spa features: None
- Fencing: Chain Link
- Has view: Yes
- View description: Mountain(s), City, Sunset, Panoramic, Residential, Sunrise
Lot
- Size: 1 Acres
- Features: Decorative Gravel, North/South Exposure, Elevated Lot
Details
- Parcel number: TDB000000
- Zoning: Pima County - GR1
- Special conditions: No SPDS
Construction
Type & style
- Home type: SingleFamily
- Architectural style: Modern
- Property subtype: Single Family Residence
Materials
- Frame - Stucco
Condition
- Year built: 2026
Utilities & green energy
- Electric: TEP Guarantee
- Sewer: Septic Tank
- Water: Public
Community & HOA
Community
- Features: None
- Security: Smoke Detector(s), Carbon Monoxide Detector(s)
- Subdivision: Unsubdivided
HOA
- Has HOA: No
Location
- Region: Tucson
Financial & listing details
- Price per square foot: $267/sqft
- Annual tax amount: $862
- Date on market: 11/13/2026
- Cumulative days on market: 2 days
- Listing terms: Conventional,Cash
- Road surface type: Paved
Estimated market value
Not available
Estimated sales range
Not available
Not available
Price history
| Date | Event | Price |
|---|---|---|
| 11/13/2026 | Listed for sale | $690,000$267/sqft |
Source:  MLS of Southern Arizona #22627561 Report a problem | ||
Public tax history
Tax history is unavailable.
Monthly payment
Est. payment
Payment breakdown
Explore the cost of this home by adjusting the details. Changes won't be saved.Climate risks
Neighborhood: Drexel Heights
Nearby schools
Schools provided by the listing agent
- Elementary: Lawrence 3-8
- Middle: Valencia
- High: Cholla
Source: MLS of Southern Arizona. This data may not be complete. We recommend contacting the local school district to confirm school assignments for this home.
Similar homes
- $529,0004 bd2 ba2k sqft4307 W Teton Rd, Tucson, AZ 85746For Sale
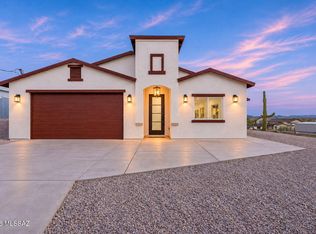
 MLS ID #22627633, Johana Castillo, Realty Executives Arizona Territory. MLS of Southern Arizona
- $--5 bd3 ba2.4k sqft7591 S Camino Escarpado, Tucson, AZ 85746Auction
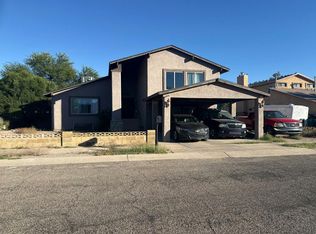 Auction.com 2
- $820,0004 bd3 ba3.1k sqft6170 W Nebraska St, Tucson, AZ 85757For Sale
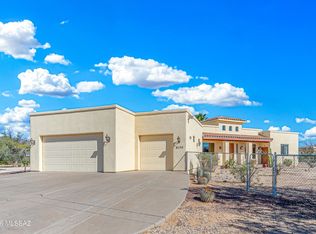 MLS ID #22627511, Joy L Foster, Tierra Antigua Realty. MLS of Southern Arizona
- $750,0005 bd3 ba2.8k sqft3955 W Coyote Ridge Trl, Tucson, AZ 85746For Sale
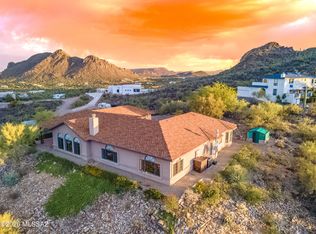 MLS ID #22622110, Audra Michelle Melsted, HomeSmart Advantage Group. MLS of Southern Arizona
- $349,9003 bd2 ba1.6k sqft6720 S Beehive Ave, Tucson, AZ 85746For SaleMLS ID #22626720, Michael P. Chiovari, Citiea. MLS of Southern Arizona
- $425,0004 bd2 ba2.4k sqft7710 S Gila Ave, Tucson, AZ 85746For SaleMLS ID #22611050, Ruben Moreno, Coldwell Banker Realty. MLS of Southern Arizona
- $529,0004 bd2 ba2k sqft3406 W Milton Rd, Tucson, AZ 85746New ConstructionMLS ID #22619898, Johana Castillo, Realty Executives Arizona Territory. MLS of Southern Arizona
- $444,0003 bd2 ba1.7k sqft4155 W Coyote Ridge Trl, Tucson, AZ 85746For SaleMLS ID #22623393, Joy L Foster, Tierra Antigua Realty. MLS of Southern Arizona
- $388,0003 bd2 ba1.6k sqft6020 S Gunsight Ln, Tucson, AZ 85746For SaleMLS ID #22624979, Kristy W Kelley, Kelley & Lavery LLC. MLS of Southern Arizona
- $389,9504 bd2 ba1.8k sqft3051 W Calle Rosalinda, Tucson, AZ 85746For SaleMLS ID #22626033, Peter J Sollenbarger, HomeSmart Advantage Group. MLS of Southern Arizona
- $369,9005 bd3 ba1.9k sqft3628 W Via Los Olmecas, Tucson, AZ 85746New ConstructionMLS of Southern Arizona
- $463,0004 bd2 ba2.1k sqft7023 W Cherry Tree Pl, Tucson, AZ 85757For SaleMLS ID #22619246, Juan De La Ossa, Keller Williams Southern Arizona. MLS of Southern Arizona
- $435,0003 bd3 ba1.7k sqft4240 W Golden Gate Mountain Ct, Tucson, AZ 85746For SaleMLS ID #22625054, Kelly Button, Long Realty. MLS of Southern Arizona
- $393,9004 bd3 ba2k sqft6706 W Butch Cassidy Ave S, Tucson, AZ 85746New ConstructionMLS of Southern Arizona
- $980,0004 bd3 ba3.1k sqft5700 W Iowa St, Tucson, AZ 85757For SaleMLS ID #22614859, Julieta C Bustamante, Tierra Antigua Realty. MLS of Southern Arizona
