Experience beautiful desert life and panoramic mountain views from this exceptional custom built Santa Fe-style home. Constructed in 2021 and thoughtfully positioned on 3.63 private acres, this 3,100-square-foot home offers the perfect balance of luxury, privacy, and desert living.
Designed with both elegance and functionality in mind, the home features 4 spacious bedrooms, 2.5 bathrooms, and a versatile bonus room ideal for a home office, gym or creative studio with it's private entrance. High ceilings, abundant natural light, built in sound system and an open-concept floor plan perfect for comfortable living, gathering and entertaining.
Walk into the spacious kitchen perfect for all your cooking and hosting needs, complete with sage green cabinetry, ample marble counterto space, oversized kitchen island and walk-in pantry.
The spacious primary suite serves as a private retreat with your own private patio space, walk-in closet and spacious bathroom featuring dual vanities and a spa-like ambiance designed for relaxation.
Step outside and discover your own desert sanctuary. Panoramic mountain views, native Sonoran Desert landscape and wildlife.
Zoned Suburban Ranch, this property offers the flexibility to accommodate horses and other animals, making it an ideal opportunity for those seeking a rural lifestyle without sacrificing modern comfort and convenience.
For sale
Price cut: $50K (8/17)
$980,000
5700 W Iowa St, Tucson, AZ 85757
4beds
3,100sqft
Single Family Residence
Built in 2021
3.63 Acres Lot
$952,400 Zestimate®
$316/sqft
$-- HOA
What's special
High ceilingsBuilt in sound systemPrivate patio spacePanoramic mountain viewsDesert sanctuaryAbundant natural lightWalk-in pantry
- 122 days
- 490
- 30
Zillow last checked:
Listing updated:
Listed by:
Julieta C Bustamante 520-448-1098,
Tierra Antigua Realty
Source: MLS of Southern Arizona,MLS#: 22614859
Facts & features
Interior
Bedrooms & bathrooms
- Bedrooms: 4
- Bathrooms: 3
- Full bathrooms: 2
- 1/2 bathrooms: 1
Heating
- Heat Pump
Cooling
- Central Air
Appliances
- Included: Dishwasher, Disposal, Freezer, Microwave
- Laundry: Storage, Laundry Room
Features
- Kitchen Island, High Ceilings
- Flooring: Ceramic Tile
- Has fireplace: No
- Fireplace features: None
Interior area
- Total structure area: 3,100
- Total interior livable area: 3,100 sqft
Property
Parking
- Total spaces: 4
- Parking features: None, Garage Door Opener
- Attached garage spaces: 2
- Carport spaces: 2
- Covered spaces: 4
Accessibility
- Accessibility features: None
Features
- Levels: One
- Stories: 1
- Patio & porch: Covered, Patio
- Exterior features: Native Plants
- Pool features: None
- Spa features: None
- Fencing: Block,Wire
- Has view: Yes
- View description: Mountain(s), Sunset, Desert
Lot
- Size: 3.63 Acres
- Dimensions: 3.63 acres
- Features: North/South Exposure
Details
- Additional structures: Shed(s)
- Parcel number: 21007003D
- Zoning: Tucson - SR
- Special conditions: None
- Other equipment: Pre-Wired Sat Dish
Construction
Type & style
- Home type: SingleFamily
- Architectural style: Santa Fe,Modern
- Property subtype: Single Family Residence
Materials
- Frame - Stucco
- Roof: Built-Up - Reflect
Condition
- Year built: 2021
Utilities & green energy
- Sewer: Septic Tank
- Water: Water Company
Community & HOA
Community
- Features: Horses Allowed
- Security: Smoke Detector(s), Security Lights, Carbon Monoxide Detector(s)
- Subdivision: Sunset Acres
HOA
- Has HOA: No
Location
- Region: Tucson
Financial & listing details
- Price per square foot: $316/sqft
- Tax assessed value: $558,469
- Annual tax amount: $6,269
- Date on market: 6/12/2026
- Cumulative days on market: 123 days
- Listing terms: Cash
- Road surface type: Paved
Estimated market value
$952,400
$905,000 - $1.00M
$2,798/mo
Price history
| Date | Event | Price |
|---|---|---|
| 8/17/2026 | Price change | $980,000-4.9%$316/sqft |
Source:  MLS of Southern Arizona #22614859 Report a problem MLS of Southern Arizona #22614859 Report a problem | ||
| 7/28/2026 | Price change | $1,030,000-6.4%$332/sqft |
Source: MLS of Southern Arizona #22614859 Report a problem | ||
| 6/12/2026 | Listed for sale | $1,100,000+2100%$355/sqft |
Source: MLS of Southern Arizona #22614859 Report a problem | ||
| 7/14/2004 | Sold | $50,000$16/sqft |
Source: Public Record Report a problem | ||
Public tax history
| Year | Property taxes | Tax assessment |
|---|---|---|
| 2026 | $5,878 +4.8% | $55,847 +8.9% |
| 2025 | $5,610 +6.1% | $51,278 -4.4% |
| 2024 | $5,287 +384.4% | $53,666 +16% |
| 2023 | $1,091 +0.6% | $46,260 +389.5% |
| 2022 | $1,085 +3.4% | $9,450 +28.6% |
| 2021 | $1,050 -2% | $7,350 +19.5% |
| 2020 | $1,072 | $6,150 |
| 2019 | $1,072 -16% | $6,150 -14.4% |
| 2018 | $1,276 -2.8% | $7,187 |
| 2017 | $1,313 -7.6% | $7,187 -5.7% |
| 2016 | $1,420 -7.6% | $7,623 -6.2% |
| 2015 | $1,536 | $8,131 |
| 2014 | -- | -- |
| 2013 | -- | $50,820 |
| 2012 | -- | -- |
| 2011 | -- | -- |
| 2010 | -- | -- |
| 2009 | -- | -- |
| 2007 | -- | -- |
| 2006 | -- | -- |
| 2005 | -- | -- |
| 2004 | -- | -- |
| 2003 | -- | -- |
| 2002 | -- | -- |
| 2001 | $1,051 -7.6% | -- |
| 2000 | $1,138 | -- |
Find assessor info on the county website
Monthly payment
Est. payment
Payment breakdown
Explore the cost of this home by adjusting the details. Changes won't be saved.Climate risks
Neighborhood: Drexel Heights
Nearby schools
Schools provided by the listing agent
- Elementary: Vesey
- Middle: Valencia
- High: Cholla
Source: MLS of Southern Arizona. This data may not be complete. We recommend contacting the local school district to confirm school assignments for this home.

Similar homes
- $849,9004 bd4 ba3.5k sqft2000 N Via De Suenos, Tucson, AZ 85745For Sale
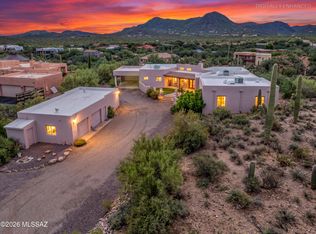
 MLS ID #22624018, Michael D Oliver, Oliver Realty, LLC. MLS of Southern Arizona
 - $950,0004 bd3 ba3k sqft3188 W Tumamoc Dr, Tucson, AZ 85745For Sale
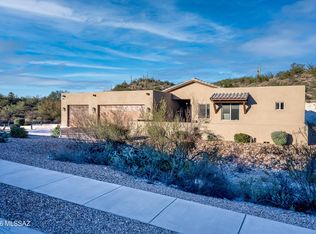 MLS ID #22613791, Doug Sager, eXp Realty. MLS of Southern Arizona
 - $750,0005 bd3 ba2.8k sqft3955 W Coyote Ridge Trl, Tucson, AZ 85746For Sale
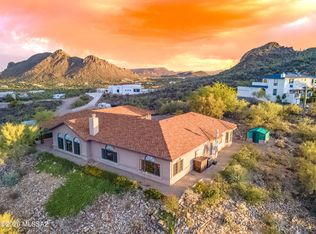 MLS ID #22622110, Audra Michelle Melsted, HomeSmart Advantage Group. MLS of Southern Arizona
 - $949,9003 bd3 ba3.5k sqft5159 N Lak A Yucca Rd, Tucson, AZ 85743For Sale
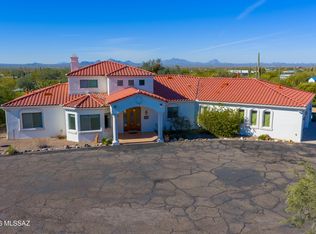 MLS ID #22620177, Kirk A. DeSpaiin, Call Realty, Inc.. MLS of Southern Arizona
 - $998,0006 bd5 ba3.8k sqft3125 N Corte Lindo Cielo, Tucson, AZ 85745For SaleMLS ID #22607231, Szilvia Culbertson, Tierra Antigua Realty. MLS of Southern Arizona
- $795,0004 bd3 ba2.7k sqft4701 N Nesting Ln, Tucson, AZ 85718For SaleMLS ID #22624731, Lee Ann Gettinger, OMNI Homes International. MLS of Southern Arizona
- $900,0004 bd3 ba3.2k sqft6775 W Ina Rd, Tucson, AZ 85743For SaleMLS ID #22610183, Scott Kezer, United Real Estate Specialists. MLS of Southern Arizona
- $970,0004 bd3 ba3.5k sqft4535 N Buckskin Way, Tucson, AZ 85750For SaleMLS ID #22619713, Ann K Gavlick, Tierra Antigua Realty. MLS of Southern Arizona
- $950,0004 bd3 ba3.8k sqft6201 N Craycroft Rd, Tucson, AZ 85750For SaleMLS ID #22615249, Daniel L. Deppen, Coldwell Banker Realty. MLS of Southern Arizona
- $825,0004 bd3 ba2.6k sqft6200 N Abington Rd, Tucson, AZ 85743For SaleMLS ID #22617340, Amanda K Figueroa, Coldwell Banker Realty. MLS of Southern Arizona
- $800,0004 bd3 ba2.5k sqft1888 N El Moraga Dr, Tucson, AZ 85745For SaleMLS ID #22620136, Emma Michele Jones, Engel & Volkers Tucson. MLS of Southern Arizona
- $890,0004 bd3 ba3.9k sqft7530 W Bucking Horse Rd, Sahuarita, AZ 85629For SaleMLS ID #22621388, Deborah S Dolezal, Race4Home Realty LLC. MLS of Southern Arizona
- $887,0004 bd3 ba2.7k sqft5251 W Desert Falcon Ln, Tucson, AZ 85742For SaleMLS ID #22618628, Donna R Berger, Coldwell Banker Realty. MLS of Southern Arizona
- $1,250,0005 bd4 ba2.5k sqft5875 S Camino De La Tierra, Pima County, AZ 85746For SaleMLS ID #22622972, Steven M Washburn, eXp Realty. MLS of Southern Arizona
- $985,0004 bd4 ba3.7k sqft720 E Rudasill Rd, Tucson, AZ 85718For SaleMLS ID #22618884, Kay L Quatraro, Great Southwest Realty. MLS of Southern Arizona
- $795,0005 bd3 ba2.8k sqft5810 N Camino Hombre De Oro, Tucson, AZ 85718For SaleMLS ID #22622341, Thomas Forbes, West USA Realty. MLS of Southern Arizona
- $750,0005 bd3 ba2.8k sqft10280 N Quail Ln, Tucson, AZ 85742For SaleMLS ID #22624837, Sarah Bond, Tierra Antigua Realty. MLS of Southern Arizona
- $850,0004 bd4 ba3.4k sqft5781 E Paseo Cimarron, Tucson, AZ 85750For SaleMLS ID #22619815, Sara E Hersha, Engel & Volkers Tucson. MLS of Southern Arizona
- $1,150,0004 bd4 ba3k sqft7041 E River Rd, Tucson, AZ 85750For SaleMLS ID #22622316, Diane Aune, Tierra Antigua Realty. MLS of Southern Arizona
- $950,0004 bd3 ba2.2k sqft18701 S Copper Cave Dr, Sahuarita, AZ 85629For SaleMLS ID #22618514, Pat Jessup, Long Realty. MLS of Southern Arizona
