
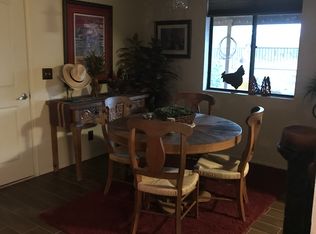
Welcome to the open world of Nature. Begin your day watching the sunrise from your patio enjoying your favorite beverage. Allow the evening sunset to relax you under the blanket of stars and the painted skies over the mountain tops across the desert grounds. On those evenings when you want to relax, uncover your 2000-gallon swim spa and turn up the jets as you relax and let the days fade away. If you prefer to get a few laps in prior to the use of the spa, then take a little extra time and star gaze. This approx. 4.5 acres is yours to roam, improve or just enjoy natures beauty. Let's start by stepping inside the Double door entry brings you into a foyer area with Formal living/dining area split with a current area being used as a den.
For sale
$890,000
7530 W Bucking Horse Rd, Sahuarita, AZ 85629
4beds
3,941sqft
Single Family Residence
Built in 2006
4.94 Acres Lot
$855,500 Zestimate®
$226/sqft
$-- HOA
What's special
Double door entryFoyer area
- 39 days
- 178
- 8
Zillow last checked:
Listing updated:
Listed by:
Deborah S Dolezal,
Race4Home Realty LLC
Source: MLS of Southern Arizona,MLS#: 22621388
Facts & features
Interior
Bedrooms & bathrooms
- Bedrooms: 4
- Bathrooms: 3
- Full bathrooms: 3
Heating
- Heat Pump, Electric
Cooling
- Central Air, Ceiling Fan(s), Ceiling Fans Pre-Wired
Appliances
- Included: Exhaust Fan, Dishwasher, Electric Oven, Microwave
- Laundry: Laundry Room, Stacked Space, Electric Dryer Hookup
Features
- Kitchen Island, Entrance Foyer, Walk-In Closet(s), High Ceilings, Built-in Features
- Flooring: Carpet, Ceramic Tile, Laminate
- Windows: Bay Window(s), Double Pane Windows
- Number of fireplaces: 1
- Fireplace features: Wood Burning, Great Room
Interior area
- Total structure area: 3,941
- Total interior livable area: 3,941 sqft
Property
Parking
- Total spaces: 5
- Parking features: RV Access/Parking, Garage Door Opener, Oversized
- Garage spaces: 5
Accessibility
- Accessibility features: None
Features
- Levels: One
- Stories: 1
- Patio & porch: Covered, Patio
- Exterior features: See Remarks
- Has private pool: Yes
- Pool features: Above Ground
- Fencing: Chain Link,See Remarks
- Has view: Yes
- View description: Mountain(s), City, Sunset, Sunrise, Desert
Lot
- Size: 4.94 Acres
- Dimensions: 321.66 x 614.36
- Features: Shrubs, North/South Exposure
Details
- Additional structures: Kennel/Dog Run, Shed(s)
- Parcel number: 30303059A
- Zoning: Sahuarita - R3
- Special conditions: None
Construction
Type & style
- Home type: SingleFamily
- Architectural style: Ranch
- Property subtype: Single Family Residence
Materials
- Frame - Stucco
- Roof: Shingle
Condition
- Year built: 2006
Utilities & green energy
- Sewer: Septic Tank
- Water: Shared Well
Community & HOA
Community
- Features: None, Horses Allowed
- Security: Smoke Detector(s)
- Subdivision: Wrangler Ranches NO. 2
HOA
- Has HOA: No
- Amenities included: None
- Services included: None
Location
- Region: Sahuarita
Financial & listing details
- Price per square foot: $226/sqft
- Tax assessed value: $644,721
- Annual tax amount: $4,242
- Date on market: 9/3/2026
- Cumulative days on market: 369 days
- Listing terms: FHA,VA Loan,Conventional,Cash,USDA Loan
- Road surface type: Dirt
Estimated market value
$855,500
$813,000 - $898,000
$3,002/mo
Price history
| Date | Event | Price |
|---|---|---|
| 4/27/2026 | Price change | $890,000-1.1%$226/sqft |
Source:  MLS of Southern Arizona #22605738 Report a problem MLS of Southern Arizona #22605738 Report a problem | ||
| 3/3/2026 | Listed for sale | $900,000+0%$228/sqft |
Source: MLS of Southern Arizona #22605738 Report a problem | ||
| 2/26/2026 | Listing removed | $899,900$228/sqft |
Source: MLS of Southern Arizona #22530245 Report a problem | ||
| 10/4/2025 | Listed for sale | $899,900+80.3%$228/sqft |
Source: MLS of Southern Arizona #22525908 Report a problem | ||
| 7/28/2022 | Sold | $499,000$127/sqft |
Source: MLS of Southern Arizona #22215176 Report a problem | ||
| 7/25/2022 | Pending sale | $499,000$127/sqft |
Source: MLS of Southern Arizona #22215176 Report a problem | ||
| 6/12/2022 | Contingent | $499,000$127/sqft |
Source: MLS of Southern Arizona #22215176 Report a problem | ||
| 6/10/2022 | Listed for sale | $499,000+667.7%$127/sqft |
Source: MLS of Southern Arizona #22215176 Report a problem | ||
| 5/11/2006 | Sold | $65,000+54.8%$16/sqft |
Source: Public Record Report a problem | ||
| 3/1/2005 | Sold | $42,000$11/sqft |
Source: Public Record Report a problem | ||
Public tax history
| Year | Property taxes | Tax assessment |
|---|---|---|
| 2026 | $4,243 +19.7% | $64,472 -1.6% |
| 2025 | $3,545 +1.8% | $65,533 -2.7% |
| 2024 | $3,481 +1.8% | $67,335 +27.4% |
| 2023 | $3,420 -1% | $52,853 +30.4% |
| 2022 | $3,455 +3% | $40,542 +35% |
| 2021 | $3,355 -0.3% | $30,031 +7.7% |
| 2020 | $3,366 | $27,893 +8.5% |
| 2019 | $3,366 +0.8% | $25,717 +15.4% |
| 2018 | $3,341 -1.5% | $22,278 |
| 2017 | $3,391 +19.7% | $22,278 +5% |
| 2016 | $2,833 +7.2% | $21,217 +5% |
| 2015 | $2,642 | $20,207 |
| 2014 | -- | -- |
| 2013 | -- | $210,413 |
| 2012 | -- | -- |
| 2011 | -- | -- |
| 2010 | -- | -- |
| 2009 | -- | -- |
| 2007 | -- | -- |
Find assessor info on the county website
Monthly payment
Est. payment
Payment breakdown
Explore the cost of this home by adjusting the details. Changes won't be saved.Climate risks
Neighborhood: 85629
Nearby schools
Schools provided by the listing agent
- Elementary: Sahuarita
- Middle: Sahuarita
- High: Sahuarita
Source: MLS of Southern Arizona. This data may not be complete. We recommend contacting the local school district to confirm school assignments for this home.
Similar homes
- $950,0004 bd3 ba2.2k sqft18701 S Copper Cave Dr, Sahuarita, AZ 85629For Sale

 MLS ID #22618514, Pat Jessup, Long Realty. MLS of Southern Arizona
 - $849,0004 bd4 ba3.3k sqft3574 E Sweet Grass Trl, Sahuarita, AZ 85629For Sale
 MLS ID #22615829, Alicia Hiller, Coldwell Banker Realty. MLS of Southern Arizona
 - $899,9004 bd4 ba3.1k sqft322 E Placita Haciendas Del Lago, Sahuarita, AZ 85629For Sale
 MLS ID #22614618, Jenifer Miranda, Tierra Antigua Realty. MLS of Southern Arizona
 - $899,0004 bd3 ba3.7k sqft423 N Heritage Point Pl, Sahuarita, AZ 85629For Sale
 MLS ID #22609543, Michelle Metcalf, RE/MAX Signature. MLS of Southern Arizona
 - $749,0003 bd3 ba2.9k sqft3554 W Calle Dos, Green Valley, AZ 85622For SaleMLS ID #22624844, Candice L Huggins, Long Realty. MLS of Southern Arizona
- $639,9004 bd2 ba2.6k sqft1282 W Via De Santo Tomas, Sahuarita, AZ 85629For SaleMLS ID #22624165, Sofia Gil, Realty Executives Arizona Territory. MLS of Southern Arizona
- $819,9004 bd3 ba2.8k sqft2651 E Reata Ridge Pl, Sahuarita, AZ 85629For SaleMLS ID #22622523, Sarah Smith, Tierra Antigua Realty. MLS of Southern Arizona
- $675,0005 bd3 ba3.3k sqft17510 S La Canada Dr, Sahuarita, AZ 85629For SaleMLS ID #22618589, Jenifer Miranda, Tierra Antigua Realty. MLS of Southern Arizona
- $980,0004 bd3 ba3.1k sqft5700 W Iowa St, Tucson, AZ 85757For SaleMLS ID #22614859, Julieta C Bustamante, Tierra Antigua Realty. MLS of Southern Arizona
- $500,0005 bd3 ba3.8k sqft672 W Vuelta Buril, Sahuarita, AZ 85629For SaleMLS ID #22624779, Emmanuel Manzi, Engel & Volkers Tucson. MLS of Southern Arizona
- $720,0005 bd3 ba3.1k sqft3543 E Sweet Grass Trl, Sahuarita, AZ 85629For SaleMLS ID #22529466, Blaire C. Lometti, Tierra Antigua Realty. MLS of Southern Arizona
- $990,0004 bd3 ba2.9k sqft2255 S Buried Rock Pl, Green Valley, AZ 85614For SaleMLS ID #22621260, Michelle Metcalf, RE/MAX Signature. MLS of Southern Arizona
- $849,9004 bd4 ba3.5k sqft2000 N Via De Suenos, Tucson, AZ 85745For SaleMLS ID #22624018, Michael D Oliver, Oliver Realty, LLC. MLS of Southern Arizona
- $674,9005 bd3 ba3.1k sqft18053 S McCone Ct, Sahuarita, AZ 85629For SaleMLS ID #22617069, Alicia Hiller, Coldwell Banker Realty. MLS of Southern Arizona
- $675,0004 bd3 ba2.8k sqft2583 E Reata Ridge Pl, Sahuarita, AZ 85629For SaleMLS ID #22624388, Trina M Alberta Oesterle, Coldwell Banker Realty. MLS of Southern Arizona
- $699,9004 bd3 ba2.5k sqft261 E Placita Haciendas Del Lago, Sahuarita, AZ 85629For SaleMLS ID #22611137, Jenifer Miranda, Tierra Antigua Realty. MLS of Southern Arizona
- $575,0003 bd3 ba3.2k sqft1430 W Via Ventajosa, Sahuarita, AZ 85629For SaleMLS ID #22605529, Michelle R Vermuele, SAM Realty Group LLC. MLS of Southern Arizona
- $600,0004 bd3 ba2.5k sqft18391 S McCone Ct, Sahuarita, AZ 85629For SaleMLS ID #22619373, Laura Moreno, RE/MAX Portfolio Homes. MLS of Southern Arizona
- $750,0005 bd3 ba2.8k sqft3955 W Coyote Ridge Trl, Tucson, AZ 85746For SaleMLS ID #22622110, Audra Michelle Melsted, HomeSmart Advantage Group. MLS of Southern Arizona
- $849,9993 bd3 ba3k sqft1012 E Baldy Spring Pl, Green Valley, AZ 85614For SaleMLS ID #22620743, Trina M Alberta Oesterle, Coldwell Banker Realty. MLS of Southern Arizona
