Step through the gates into a large front courtyard and you'll immediately sense this home is different. Striking architectural curb appeal sets the tone before you even reach the door, hinting at the artistry that awaits inside.
Cross the threshold into soaring ceilings and an interior filled with thoughtful, artistic touches at every turn. A wall of windows spans the back of the home, blurring the line between indoors and out and framing an unobstructed desert landscape that stretches to the sky. No homes behind you--just open desert, brilliant sunsets, and star-filled nights. This kind of privacy is rare, and it transforms everyday living into something special: dining al fresco under the stars, quiet evenings on the patio, and gatherings that feel like a retreat rather than a routine. The heart of the home is a wide-open kitchen flowing seamlessly into the family room, where a glowing fireplace sets the mood for cozy and quiet evenings at home, and a dining nook is perfect for more intimate meals. A small kitchen patio is adjacent for gazing at the mountains during cocktail hour, or grilling under the desert sky. A formal dining room offers a beautiful setting for larger, elegant entertaining, while a dedicated media room--already wired with built-in acoustics, sound proofing and lighting--is ready to become your private movie theater! This room also doubles as a sound studio, or safe room. Family movie nights here will turn into memories that last for years. Your primary suite is spacious and tranquil and offers an extra space for a private office, reading room or simply lounging. A guest en-suite offers privacy for long-term guests and an additional guest room can be used for guest overflow, a craft room or formal den, whatever your new lifestyle calls for.
Two additional bedrooms offer the flexibility today's families need: room for kids to grow, space for extended family or a mother-in-law stay, or the perfect his-and-hers home offices.
This is more than a home--it's a Southern Arizona sanctuary where architecture, privacy, and desert beauty come together in perfect harmony.
For sale
Price cut: $40K (10/5)
$849,999
1012 E Baldy Spring Pl, Green Valley, AZ 85614
3beds
3,068sqft
Single Family Residence
Built in 1998
1.02 Acres Lot
$820,700 Zestimate®
$277/sqft
$32/mo HOA
What's special
Glowing fireplaceSoaring ceilingsLarge front courtyardBrilliant sunsetsStar-filled nightsStriking architectural curb appealThoughtful artistic touches
- 50 days
- 354
- 15
Zillow last checked:
Listing updated:
Listed by:
Trina M Alberta Oesterle 520-591-3879,
Coldwell Banker Realty
Source: MLS of Southern Arizona,MLS#: 22620743
Facts & features
Interior
Bedrooms & bathrooms
- Bedrooms: 3
- Bathrooms: 3
- Full bathrooms: 3
Heating
- Forced Air
Cooling
- Central Air
Appliances
- Included: Dishwasher, Disposal, Refrigerator, Gas Cooktop, Gas Oven, Microwave
- Laundry: Storage, Laundry Room, Washer, Dryer
Features
- Kitchen Island, Walk-In Closet(s), High Ceilings
- Flooring: Carpet, Ceramic Tile
- Windows: Double Pane Windows
- Number of fireplaces: 1
- Fireplace features: Gas, Family Room, None
Interior area
- Total structure area: 3,068
- Total interior livable area: 3,068 sqft
Property
Parking
- Total spaces: 3
- Parking features: Circular Driveway, Garage Door Opener
- Garage spaces: 3
- Has uncovered spaces: Yes
Accessibility
- Accessibility features: None
Features
- Levels: One
- Stories: 1
- Entry location: 1
- Patio & porch: Covered, Paver
- Exterior features: Native Plants, Courtyard
- Pool features: None
- Spa features: None
- Fencing: Wrought Iron
- Has view: Yes
- View description: Panoramic, Desert
Lot
- Size: 1.02 Acres
- Features: Adjacent to Wash, Cul-De-Sac, North/South Exposure
Details
- Parcel number: 304801070
- Zoning: Pima County - CR1
- Special conditions: None
Construction
Type & style
- Home type: SingleFamily
- Architectural style: Southwestern
- Property subtype: Single Family Residence
Materials
- Frame - Stucco
- Roof: Built-Up
Condition
- Year built: 1998
Utilities & green energy
- Sewer: Sewer Connected
- Water: Public
Community & HOA
Community
- Features: Walking Trail
- Security: None
- Subdivision: Madera Reserve Phase I(1-130)
HOA
- Has HOA: Yes
- Amenities included: None
- Services included: Common Area Maint
- HOA fee: $32 monthly
Location
- Region: Green Valley
Financial & listing details
- Price per square foot: $277/sqft
- Tax assessed value: $549,351
- Annual tax amount: $4,771
- Date on market: 8/26/2026
- Cumulative days on market: 50 days
- Listing terms: FHA,VA Loan,Conventional,Cash,Submit
- Road surface type: Paved
Estimated market value
$820,700
$780,000 - $862,000
$3,033/mo
Price history
| Date | Event | Price |
|---|---|---|
| 10/5/2026 | Price change | $849,999-4.5%$277/sqft |
Source:  MLS of Southern Arizona #22620743 Report a problem MLS of Southern Arizona #22620743 Report a problem | ||
| 8/26/2026 | Listed for sale | $890,000+1161.2%$290/sqft |
Source: MLS of Southern Arizona #22620743 Report a problem | ||
| 4/16/1998 | Sold | $70,567$23/sqft |
Source: Public Record Report a problem | ||
Public tax history
| Year | Property taxes | Tax assessment |
|---|---|---|
| 2026 | $4,771 +9% | $54,935 -1.6% |
| 2025 | $4,376 -3.5% | $55,821 +2.5% |
| 2024 | $4,534 +11.2% | $54,453 +20.1% |
| 2023 | $4,075 -2.9% | $45,330 +17.2% |
| 2022 | $4,199 +4.3% | $38,661 +3.6% |
| 2021 | $4,026 +1.5% | $37,311 -0.4% |
| 2020 | $3,967 | $37,471 +8.4% |
| 2019 | $3,967 +3% | $34,582 +12.5% |
| 2018 | $3,850 +1.2% | $30,737 |
| 2017 | $3,804 +7.8% | $30,737 +5% |
| 2016 | $3,530 +13.9% | $29,273 +5% |
| 2015 | $3,100 | $27,879 |
| 2014 | -- | -- |
| 2013 | -- | $316,429 |
| 2012 | -- | -- |
| 2011 | -- | -- |
| 2010 | -- | -- |
| 2009 | -- | -- |
| 2007 | -- | -- |
| 2006 | -- | -- |
| 2005 | -- | -- |
| 2004 | -- | -- |
| 2003 | -- | -- |
| 2002 | -- | -- |
| 2001 | $3,479 +31.4% | -- |
| 2000 | $2,648 | -- |
Find assessor info on the county website
Monthly payment
Est. payment
Payment breakdown
Explore the cost of this home by adjusting the details. Changes won't be saved.Climate risks
Neighborhood: 85614
Nearby schools
Schools provided by the listing agent
- Elementary: Continental
- Middle: Continental
- High: Optional
Source: MLS of Southern Arizona. This data may not be complete. We recommend contacting the local school district to confirm school assignments for this home.
- $67,000-- bd-- ba-- sqft1032 E Baldy Spring Pl, Green Valley, AZ 85614Off Market
- $647,200-- bd2 ba2.7k sqft992 E Baldy Spring Pl, Green Valley, AZ 85614Off Market
- $871,8004 bd3 ba3.2k sqft1006 E Mesquite Springs Pl, Green Valley, AZ 85614Off Market
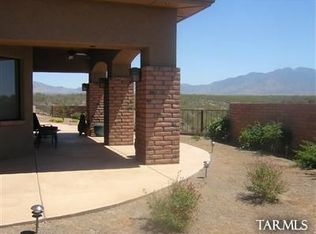
- $874,0003 bd3 ba3.1k sqft1052 E Baldy Spring Pl, Green Valley, AZ 85614Off Market
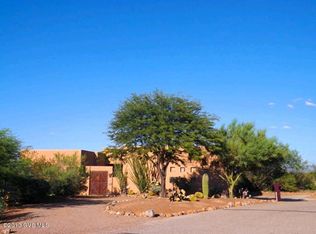
Similar homes
- $990,0004 bd3 ba2.9k sqft2255 S Buried Rock Pl, Green Valley, AZ 85614For Sale
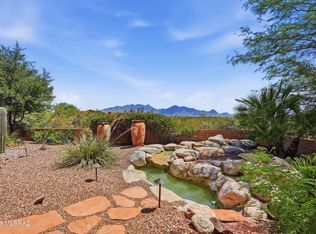
 MLS ID #22621260, Michelle Metcalf, RE/MAX Signature. MLS of Southern Arizona
 - $560,0003 bd2 ba1.7k sqft841 E Mount Wrightston Loop, Green Valley, AZ 85614For Sale
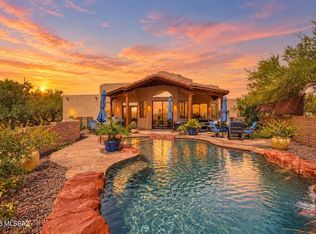 MLS ID #22624394, Marcus Adam Hinojosa, United Real Estate Specialists. MLS of Southern Arizona
 - $1,100,0003 bd2 ba3.1k sqft2073 S Rolling Rock Pl, Green Valley, AZ 85614For Sale
 MLS ID #22622464, Trina M Alberta Oesterle, Coldwell Banker Realty. MLS of Southern Arizona
 - $849,0003 bd2 ba2.6k sqft2436 E Overview Ln, Green Valley, AZ 85614For Sale
 MLS ID #22614059, Martha Ellen Parsons, HomeSmart Advantage Group. MLS of Southern Arizona
 - $749,0003 bd3 ba2.9k sqft3554 W Calle Dos, Green Valley, AZ 85622For SaleMLS ID #22624844, Candice L Huggins, Long Realty. MLS of Southern Arizona
- $589,0002 bd2 ba1.8k sqft657 S Placita Del Desierto, Green Valley, AZ 85614For SaleMLS ID #22625160, Linda M. Weisman, Long Realty. MLS of Southern Arizona
- $899,0004 bd3 ba3.7k sqft423 N Heritage Point Pl, Sahuarita, AZ 85629For SaleMLS ID #22609543, Michelle Metcalf, RE/MAX Signature. MLS of Southern Arizona
- $534,9003 bd3 ba2k sqft631 S Placita Plenilunio, Green Valley, AZ 85614For SaleMLS ID #22608853, Jeffrey J Jamieson, Realty Executives Arizona Territory. MLS of Southern Arizona
- $589,0003 bd3 ba2.6k sqft823 W Calle Artistica, Green Valley, AZ 85614For SaleMLS ID #22623464, Robert Scott Chancellor, Realty Executives Arizona Territory. MLS of Southern Arizona
- $629,0003 bd3 ba2.4k sqft887 W Calle Artistica, Green Valley, AZ 85614For SaleMLS ID #22623719, Shelby Regier, Keller Williams Integrity First. MLS of Southern Arizona
- $714,9003 bd3 ba2.5k sqft762 W Placita Quieta, Green Valley, AZ 85622For SaleMLS ID #22614518, Iris Pasos, Tierra Antigua Realty. MLS of Southern Arizona
- $849,0004 bd4 ba3.3k sqft3574 E Sweet Grass Trl, Sahuarita, AZ 85629For SaleMLS ID #22615829, Alicia Hiller, Coldwell Banker Realty. MLS of Southern Arizona
- $535,0003 bd2 ba2.5k sqft901 W Paseo Del Cilantro, Green Valley, AZ 85614For SaleMLS ID #22624335, Alexandra Rose Low, Engel & Volkers Tucson. MLS of Southern Arizona
- $898,0003 bd4 ba2.7k sqft2443 E Copper Valley Way, Green Valley, AZ 85614For SaleMLS ID #22622458, Michelle Metcalf, RE/MAX Signature. MLS of Southern Arizona
- $750,0003 bd3 ba3k sqft16708 S Palo Verde View Pl, Vail, AZ 85641For SaleMLS ID #22624838, Christopher D Schmitz, Realty Executives Arizona Territory. MLS of Southern Arizona
- $675,0004 bd3 ba2.8k sqft2583 E Reata Ridge Pl, Sahuarita, AZ 85629For SaleMLS ID #22624388, Trina M Alberta Oesterle, Coldwell Banker Realty. MLS of Southern Arizona
- $651,9003 bd4 ba2.4k sqft660 N Alexis Loop, Green Valley, AZ 85614For SaleMLS ID #22621897, Brent Self, Embarc Realty. MLS of Southern Arizona
- $649,9003 bd3 ba2.4k sqft1362 N Boyce Ave, Green Valley, AZ 85614For SaleMLS ID #22618756, Jennifer Root, Long Realty. MLS of Southern Arizona
- $589,5002 bd3 ba2.4k sqft286 E Paseo De Golf, Green Valley, AZ 85614For SaleMLS ID #22622242, Becky Jo Tucker, Coldwell Banker Realty. MLS of Southern Arizona
- $654,9003 bd4 ba2.5k sqft2324 E Dream Catcher Dr, Sahuarita, AZ 85614For SaleMLS ID #22611346, Tanya Marie Willey, Tierra Antigua Realty. MLS of Southern Arizona
