Set against a backdrop of sweeping desert & mountain views, this exceptional property offers the kind of space, privacy, & quiet beauty that defines true Arizona living. Tucked away on a generous homesite, the home unfolds with a seamless blend of indoor comfort and outdoor serenity--where mornings begin with soft desert light & evenings gather around the fire pit under wide open skies. A private front courtyard welcomes you in. Inside, the open-concept design creates an effortless flow between the living, dining, & kitchen areas, all anchored by expansive windows that frame the natural landscape beyond. The chef's kitchen features granite countertops & rich knotty alder cabinetry, carried throughout the home for a warm, cohesive feel. The formal dining area & family room are enhanced by a coffered ceiling, adding architectural depth and character. Polished travertine tile--professionally cleaned, sealed, and finished with refreshed grout--flows throughout the main living areas, paired with matching travertine baseboards. Throughout the home, 8-foot interior doors are framed with detailed wood trim and custom accent corner details, adding a refined architectural touch. The heart of the home is warm and inviting, designed for connection, whether hosting guests or enjoying a quiet night in. All four bedrooms offer comfort and retreat, enhanced by brand new lush carpeting that brings a fresh, luxurious feel underfoot. The primary suite is a true sanctuary--spacious and serene, with peaceful views and direct outdoor access, featuring a jetted soaking tub, makeup vanity, and elegant vessel sinks for a private retreat at day's end. Step outside and you'll find multiple covered patio spaces designed for year-round enjoyment, supported by striking stone columns and rich wood beams. The backyard offers a perfect balance of relaxation and recreation, with room to entertain, play, or simply soak in the surrounding beauty. Car enthusiasts will appreciate the rare 4-car garage setup with two separate 2-car garages, one of which is fully upgraded with an epoxy-coated floor, painted interior, and an 18K BTU mini-split system for heating and cooling--currently used as a home gym. Additional improvements bring peace of mind and efficiency, including a recoated roof (May 2023), new bug screens on all windows, solar screens on select west-facing windows, new exterior door seals, and a 5-year termite treatment completed in June 2024. This is more than just a home--it's a place where comfort meets craftsmanship, where every upgrade has been considered, and where the surrounding landscape becomes part of your everyday living experience.
For sale
$920,000
423 N Heritage Point Pl, Sahuarita, AZ 85629
4beds
3,740sqft
:
Get pre-qualified$5,808/mo
Single Family Residence
Built in 2007
0.69 Acres Lot
$892,400 Zestimate®
$246/sqft
$111/mo HOA
What's special
Open-concept designPrivate front courtyardFormal dining areaRich knotty alder cabinetryNew exterior door sealsGranite countertopsGenerous homesite
- 109 days |
- 247 |
- 3 |
Zillow last checked:
Listing updated:
Listed by:
Michelle Metcalf 520-400-5735,
RE/MAX Signature,
Andy Anderson,
RE/MAX Signature
Source: MLS of Southern Arizona,MLS#: 22609543
Facts & features
Interior
Bedrooms & bathrooms
- Bedrooms: 4
- Bathrooms: 3
- Full bathrooms: 3
Heating
- Mini-Split, Forced Air, Natural Gas, Zoned
Cooling
- Wall Unit(s), Zoned, Central Air, Ceiling Fan(s)
Appliances
- Included: Exhaust Fan, Disposal, Reverse Osmosis, Water Purifier, Electric Oven, Gas Cooktop, Microwave, Wine Cooler, ENERGY STAR Qualified Dishwasher, ENERGY STAR Qualified Refrigerator, ENERGY STAR Qualified Dryer, ENERGY STAR Qualified Washer, Water Softener
- Laundry: Sink
Features
- Kitchen Island, Entrance Foyer, Walk-In Closet(s), High Ceilings
- Flooring: Carpet, Ceramic Tile, Stone
- Windows: Low Emissivity Windows, ENERGY STAR Qualified Windows, Double Pane Windows
- Number of fireplaces: 1
- Fireplace features: Insert, Fire Pit, Gas, Patio, Great Room
Interior area
- Total structure area: 3,740
- Total interior livable area: 3,740 sqft
Video & virtual tour
Property
Parking
- Total spaces: 4
- Parking features: Over Height Garage, Storage
- Attached garage spaces: 4
Accessibility
- Accessibility features: Door Levers, Level, Wide Doorways, Wide Hallways, Smart Panel
Features
- Levels: One
- Stories: 1
- Entry location: 1
- Patio & porch: Covered, Paver, Patio
- Exterior features: Native Plants, Courtyard
- Spa features: None
- Fencing: Block,Stucco Finish,Masonry
- Has view: Yes
- View description: Mountain(s), Sunset, Panoramic, Sunrise, Desert
Lot
- Size: 0.69 Acres
- Dimensions: 184.35 x 180 x 94.42 x 101.93
- Features: Decorative Gravel, Shrubs, Subdivided, North/South Exposure
Details
- Additional structures: Second Garage
- Parcel number: 304840160
- Zoning: Sahuarita - SP
- Special conditions: None
Construction
Type & style
- Home type: SingleFamily
- Architectural style: Ranch,Southwestern,Modern
- Property subtype: Single Family Residence
Materials
- Stone, Stucco
- Roof: Tile,Built-Up - Reflect
Condition
- Year built: 2007
Utilities & green energy
- Sewer: Sewer Connected
- Water: Water Company
Community & HOA
Community
- Features: Gated, Paved Street
- Security: Smoke Detector(s), Carbon Monoxide Detector(s), Security Gate, Fire Sprinkler System
- Subdivision: Stone House Phase I (1-63)
HOA
- Has HOA: Yes
- Amenities included: Security
- Services included: Common Area Maint, Gated Community, Street Maint
- HOA fee: $111 monthly
- HOA name: STONE HOUSE
Location
- Region: Sahuarita
Financial & listing details
- Price per square foot: $246/sqft
- Tax assessed value: $695,787
- Annual tax amount: $6,182
- Date on market: 4/13/2026
- Cumulative days on market: 110 days
- Listing terms: Conventional,Cash,Submit
- Road surface type: Paved
Estimated market value
$892,400
$848,000 - $937,000
$2,557/mo
Price history
| Date | Event | Price |
|---|---|---|
| 4/13/2026 | Price change | $920,000+5.7%$246/sqft |
Source:  MLS of Southern Arizona #22609543 Report a problem MLS of Southern Arizona #22609543 Report a problem | ||
| 12/7/2022 | Pending sale | $870,000+3.6%$233/sqft |
Source: MLS of Southern Arizona #22220750 Report a problem | ||
| 12/5/2022 | Sold | $840,000-3.4%$225/sqft |
Source: MLS of Southern Arizona #22220750 Report a problem | ||
| 10/7/2022 | Contingent | $870,000$233/sqft |
Source: MLS of Southern Arizona #22220750 Report a problem | ||
| 8/7/2022 | Listed for sale | $870,000+190%$233/sqft |
Source: MLS of Southern Arizona #22220750 Report a problem | ||
| 2/27/2009 | Sold | $300,000-19.3%$80/sqft |
Source: Public Record Report a problem | ||
| 10/3/2008 | Sold | $371,905-42.8%$99/sqft |
Source: Public Record Report a problem | ||
| 7/11/2008 | Listed for sale | $650,000+261.1%$174/sqft |
Source: Homes & Land #20817263 Report a problem | ||
| 3/16/2006 | Sold | $180,000+84.6%$48/sqft |
Source: Public Record Report a problem | ||
| 11/7/2005 | Sold | $97,520$26/sqft |
Source: Public Record Report a problem | ||
Public tax history
| Year | Property taxes | Tax assessment |
|---|---|---|
| 2026 | $6,149 +8.9% | $69,579 -0.6% |
| 2025 | $5,646 +15.8% | $69,980 -3.7% |
| 2024 | $4,875 +4.5% | $72,635 +12.4% |
| 2023 | $4,667 -1.7% | $64,638 +19.9% |
| 2022 | $4,746 +2.7% | $53,916 +7.5% |
| 2021 | $4,622 +1.9% | $50,164 -7.9% |
| 2020 | $4,537 | $54,479 +15.5% |
| 2019 | $4,537 +5.5% | $47,185 +24% |
| 2018 | $4,300 +7.8% | $38,053 |
| 2017 | $3,988 +3.5% | $38,053 +5% |
| 2016 | $3,853 +7.5% | $36,241 +5% |
| 2015 | $3,584 | $34,515 |
| 2014 | -- | -- |
| 2013 | -- | $380,055 |
| 2012 | -- | -- |
| 2011 | -- | -- |
| 2010 | -- | -- |
| 2009 | -- | -- |
| 2007 | -- | -- |
| 2006 | -- | -- |
Find assessor info on the county website
Monthly payment
Est. payment
Payment breakdown
Explore the cost of this home by adjusting the details. Changes won't be saved.Climate risks
Neighborhood: 85629
Nearby schools
GreatSchools rating
- 8/10Continental Elementary SchoolGrades: PK-8Distance: 2.6 mi
Schools provided by the listing agent
- Elementary: Continental
- Middle: Continental
- High: Optional
Source: MLS of Southern Arizona. This data may not be complete. We recommend contacting the local school district to confirm school assignments for this home.
- $104,0000.623 Acres403 N Heritage Point Pl, Sahuarita, AZ 85629Off Market
- $104,0000.558 Acres441 N Heritage Point Pl, Sahuarita, AZ 85629Off Market

- $128,000-- bd-- ba-- sqft429 N Heritage Point Pl, Sahuarita, AZ 85629Sold
- $128,0000.88 Acres429 N Heritage Point Pl #24, Sahuarita, AZ 85629Sold
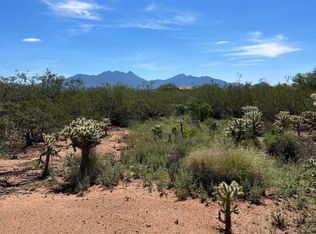
- $104,0000.516 Acres375 N Heritage Point Pl, Sahuarita, AZ 85629Off Market
- $640,0003 bd2 ba2k sqft432 N Heritage Point Pl, Sahuarita, AZ 85629Sold
- $815,0003 bd3 ba2.9k sqft431 N Heritage Point Pl, Sahuarita, AZ 85629Off Market
- $577,1980.51 Acres447 N Heritage Point Pl, Sahuarita, AZ 85629Off Market
A local agent can set up tours, give advice and negotiate with sellers.
Similar homes
- $899,0004 bd4 ba3.3k sqft3574 E Sweet Grass Trl, Sahuarita, AZ 85629For Sale

 MLS ID #22615829, Alicia Hiller, Coldwell Banker Realty. MLS of Southern Arizona
 - $820,0004 bd3 ba2.8k sqft2651 E Reata Ridge Pl, Sahuarita, AZ 85629For Sale
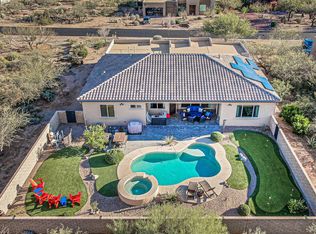 MLS ID #22606494, Teresa A Sullivan, Realty Executives Arizona Territory. MLS of Southern Arizona
 - $745,0004 bd2 ba2.6k sqft1282 W Via De Santo Tomas, Sahuarita, AZ 85629For Sale
 MLS ID #22613769, Sofia Gil, Realty Executives Arizona Territory. MLS of Southern Arizona
 - $674,9005 bd3 ba3.1k sqft18053 S McCone Ct, Sahuarita, AZ 85629For Sale
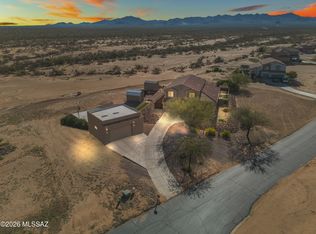 MLS ID #22617069, Alicia Hiller, Coldwell Banker Realty. MLS of Southern Arizona
 - $999,9994 bd4 ba3.1k sqft322 E Placita Haciendas Del Lago, Sahuarita, AZ 85629For SaleMLS ID #22614618, Jenifer Miranda, Tierra Antigua Realty. MLS of Southern Arizona
- $750,0004 bd3 ba2.5k sqft2451 E Old Stone House Trl, Sahuarita, AZ 85629For SaleMLS ID #22616866, Antonio Reyes Moreno, RE/MAX Portfolio Homes. MLS of Southern Arizona
- $915,0003 bd3 ba3.1k sqft648 E Canyon Rock Rd, Green Valley, AZ 85614For SaleMLS ID #22603155, Michelle Metcalf, RE/MAX Signature. MLS of Southern Arizona
- $750,0005 bd3 ba3.1k sqft3543 E Sweet Grass Trl, Sahuarita, AZ 85629For SaleMLS ID #22529466, Blaire C. Lometti, Tierra Antigua Realty. MLS of Southern Arizona
- $750,0004 bd3 ba2.5k sqft155 N Scenic Vista Dr, Sahuarita, AZ 85629For SaleMLS ID #22617207, Antonio Reyes Moreno, RE/MAX Portfolio Homes. MLS of Southern Arizona
- $839,0004 bd4 ba3k sqft1488 S Walnut Spring Pl, Green Valley, AZ 85614For SaleMLS ID #22615317, Russ Fortuno, Tierra Antigua Realty. MLS of Southern Arizona
- $849,0003 bd2 ba2.6k sqft2436 E Overview Ln, Green Valley, AZ 85614For SaleMLS ID #22614059, Martha Ellen Parsons, HomeSmart Advantage Group. MLS of Southern Arizona
- $530,0004 bd3 ba2.9k sqft1451 E Stronghold Canyon Ln, Sahuarita, AZ 85629For SaleMLS ID #22606180, Terry Lang, Coldwell Banker Realty. MLS of Southern Arizona
- $900,0004 bd3 ba3.5k sqft10240 E Ocotillo Rim Trl, Vail, AZ 85641For SaleMLS ID #22608439, Paula Williams, Long Realty. MLS of Southern Arizona
- $937,5002 bd3 ba2.9k sqft2230 E Thunder Bluff Dr, Green Valley, AZ 85614For SaleMLS ID #22530711, Nancy Derheim, Sunset View Realty, LLC. MLS of Southern Arizona
- $654,9003 bd4 ba2.5k sqft2324 E Dream Catcher Dr, Sahuarita, AZ 85614For SaleMLS ID #22611346, Tanya Marie Willey, Tierra Antigua Realty. MLS of Southern Arizona
- $475,0005 bd3 ba2.4k sqft16805 S Horse Hollow Trl, Sahuarita, AZ 85629For SaleMLS ID #22618417, Christina Esala, Real Broker. MLS of Southern Arizona
- $830,0003 bd3 ba2.8k sqft806 W Placita Quieta, Green Valley, AZ 85622For SaleMLS ID #22607194, Nicholas Michael Jacob, Redfin. MLS of Southern Arizona
- $589,0003 bd2 ba2.2k sqft1390 E Stronghold Canyon Ln, Sahuarita, AZ 85629For SaleMLS ID #22614338, Pam Ruggeroli, Long Realty. MLS of Southern Arizona
- $465,0004 bd2 ba2.1k sqft838 E Gunsight Mountain Pl, Sahuarita, AZ 85629For SaleMLS ID #22611043, James Snodgrass, NextHome Complete Realty (DBA). MLS of Southern Arizona
- $699,9004 bd3 ba2.5k sqft261 E Placita Haciendas Del Lago, Sahuarita, AZ 85629For SaleMLS ID #22611137, Jenifer Miranda, Tierra Antigua Realty. MLS of Southern Arizona
