3-year old Avalon floor plan on a prime lot in Quail Creek with mountain views ,
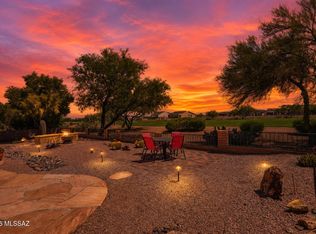
privacy, no rear neighbors and upgrades throughout! Located at the end of quiet street with a cul -de- sac. 2968 sq ft + Extended Patio Oasis. 2-BR Suites 2- 1/2 Baths + Den + Sitting Room (or Hobby/craft room or optional 3rd BR) This light filled home is an entertainer's delight, both inside & out with maximum extensions to rear covered patio, and center opening sliding glass doors in great room, to step out to the privacy and views in the rear yard with; fire pit, outdoor gas fireplace on covered paverstone patio, bult in grill, mounted TV, grass, solar screens, and plenty of room to add a pool too! Kitchen & Great Room with distinctive coffered ceilings. Kitchen cabinets upgraded 41''Alder soft close with roll out shelves. Quartz countertops, under & over cabinet lighting, large island with Blanco granite undermount sink. GE Monogram appliances including 5 burner gas cooktop and smart wall oven. Large walk-in pantry. Additional upgraded cabinets with quartz countertops in Butler Pantry/Coffee bar, Dining area and Great Room with built-in beverage cooler. While enjoying the Dining room, you'll have a view of the mountains and rear yard. Additional sliding door to patio oasis from dining area too. Attractive 18" ceramic tile in all main areas with carpet in Guest Suite, Sitting room and Den. Spacious Primary Suite with custom bookshelves & extended closet for maximum storage. Primary bath with both shower and walk - in luxury jetted spa tub, dual sinks with vanity. Guest suite is the ideal size and layout for your visitors, with Shower in an ensuite bathroom, and an additional large Sitting room that provides your guests their own private lounge space too. This sitting room would also be ideal as a hobby room, office space or optional 3rd bedroom. The additional Bonus Storage closet is so large, it can be used as an extra desk or workspace too. The Extended dream garage is designed for 3 full cars with built-in cabinets, epoxy coated floors, work bench, mini split for climate control, and a wall mounted TV. Laundry room with washer/dryer, upper and lower cabinets and hanging rod, with extended countertop for workspace and storage. See list of many builder upgrades and many homeowner improvements in this beautifully enhanced Premier Quail Creek home in an ideal setting.
For sale
Price cut: $20K (6/11)
$937,500
2230 E Thunder Bluff Dr, Green Valley, AZ 85614
2beds
2,968sqft
:
Get pre-qualified$6,067/mo
Single Family Residence
Built in 2022
10,454 Square Feet Lot
$916,300 Zestimate®
$316/sqft
$261/mo HOA
What's special
Solar screensLarge walk-in pantryMounted tvLight filled homeQuartz countertopsFire pit
- 243 days |
- 269 |
- 3 |
Zillow last checked:
Listing updated:
Listed by:
Nancy Derheim 520-561-9021,
Sunset View Realty, LLC
Source: MLS of Southern Arizona,MLS#: 22530711
Facts & features
Interior
Bedrooms & bathrooms
- Bedrooms: 2
- Bathrooms: 3
- Full bathrooms: 2
- 1/2 bathrooms: 1
Heating
- Forced Air, Natural Gas
Cooling
- Central Air, Ceiling Fan(s)
Appliances
- Included: Exhaust Fan, Dishwasher, Gas Cooktop
- Laundry: Laundry Room, Washer, Dryer
Features
- Entrance Foyer, High Ceilings
- Flooring: Carpet, Ceramic Tile
- Windows: Solar Screens
- Number of fireplaces: 1
- Fireplace features: Gas, Patio
Interior area
- Total structure area: 2,968
- Total interior livable area: 2,968 sqft
Property
Parking
- Total spaces: 3
- Parking features: Garage Door Opener, Attached Garage Cabinets, Oversized, Golf Cart Garage
- Garage spaces: 3
Accessibility
- Accessibility features: Level
Features
- Levels: One
- Stories: 1
- Patio & porch: Covered, Paver, Patio
- Exterior features: Built-in Barbecue
- Pool features: None
- Spa features: None
- Fencing: Block
- Has view: Yes
- View description: Mountain(s)
Lot
- Size: 10,454 Square Feet
- Features: Shrubs, Sprinklers In Front, Adjacent to Wash, Borders Common Area, Cul-De-Sac, North/South Exposure
Details
- Parcel number: 304860720
- Zoning: Sahuarita - SP
- Special conditions: None
Construction
Type & style
- Home type: SingleFamily
- Architectural style: Territorial
- Property subtype: Single Family Residence
Materials
- Frame - Stucco
- Roof: Tile
Condition
- Year built: 2022
Utilities & green energy
- Sewer: Sewer Connected
- Water: Water Company
Community & HOA
Community
- Features: Pool, Golf, Tennis Court(s), Fitness Center, Rec Center, Gated, Paved Street, Sidewalks, Pickleball
- Security: Smoke Detector(s), Wrought Iron Security Door
- Senior community: Yes
- Subdivision: Quail Creek (1-306)
HOA
- Has HOA: Yes
- HOA fee: $261 monthly
Location
- Region: Green Valley
Financial & listing details
- Price per square foot: $316/sqft
- Tax assessed value: $628,644
- Annual tax amount: $6,077
- Date on market: 12/1/2025
- Cumulative days on market: 243 days
- Listing terms: VA Loan,Conventional,Cash,Submit
- Road surface type: Paved
Estimated market value
$916,300
$870,000 - $962,000
$2,614/mo
Price history
| Date | Event | Price |
|---|---|---|
| 6/11/2026 | Price change | $937,500-2.1%$316/sqft |
Source:  MLS of Southern Arizona #22530711 Report a problem MLS of Southern Arizona #22530711 Report a problem | ||
| 12/1/2025 | Listed for sale | $957,500+3.5%$323/sqft |
Source: MLS of Southern Arizona #22530711 Report a problem | ||
| 7/9/2025 | Listing removed | $925,000$312/sqft |
Source:  Long Realty Company #22514324 Report a problem Long Realty Company #22514324 Report a problem | ||
| 5/23/2025 | Listed for sale | $925,000+43.3%$312/sqft |
Source: MLS of Southern Arizona #22514324 Report a problem | ||
| 5/26/2022 | Sold | $645,381$217/sqft |
Source: Public Record Report a problem | ||
Public tax history
| Year | Property taxes | Tax assessment |
|---|---|---|
| 2026 | $6,078 +7.1% | $62,864 -1.6% |
| 2025 | $5,675 -4% | $63,913 -4.9% |
| 2024 | $5,910 +737.3% | $67,221 +1122.9% |
| 2023 | $706 | $5,497 |
Find assessor info on the county website
Monthly payment
Est. payment
Payment breakdown
Explore the cost of this home by adjusting the details. Changes won't be saved.Climate risks
Neighborhood: 85614
Nearby schools
GreatSchools rating
- 8/10Continental Elementary SchoolGrades: PK-8Distance: 4 mi
Schools provided by the listing agent
- Elementary: Continental
- Middle: Continental
- High: Sahuarita
Source: MLS of Southern Arizona. This data may not be complete. We recommend contacting the local school district to confirm school assignments for this home.
- $543,000-- bd-- ba1.8k sqft2220 E Thunder Bluff Dr, Green Valley, AZ 85614Off Market
- $682,100-- bd-- ba2.3k sqft2240 E Thunder Bluff Dr, Green Valley, AZ 85614Off Market
- $931,897-- bd-- ba2.7k sqft2250 E Thunder Bluff Dr, Green Valley, AZ 85614Sold
- $870,600-- bd-- ba2.9k sqft2210 Thunder Bluff Dr, Green Valley, AZ 85614Off Market
- $---- bd-- ba-- sqft2210 E Thunder Bluff Dr, Green Valley, AZ 85614Off Market
- $687,800-- bd-- ba2.3k sqft2235 E Thunder Bluff Dr, Green Valley, AZ 85614Off Market
- $580,700-- bd-- ba1.8k sqft2225 E Thunder Bluff Dr, Green Valley, AZ 85614Off Market
- $480,0002 bd2 ba1.7k sqft2255 E Copper Valley Way, Green Valley, AZ 85614Sold
A local agent can set up tours, give advice and negotiate with sellers.
Similar homes
- $649,9003 bd3 ba2.4k sqft1362 N Boyce Ave, Green Valley, AZ 85614For Sale
 MLS ID #22618756, Jennifer Root, Long Realty. MLS of Southern Arizona
 - $849,0003 bd2 ba2.6k sqft2436 E Overview Ln, Green Valley, AZ 85614For Sale
 MLS ID #22614059, Martha Ellen Parsons, HomeSmart Advantage Group. MLS of Southern Arizona
 - $920,0004 bd3 ba3.7k sqft423 N Heritage Point Pl, Sahuarita, AZ 85629For Sale
 MLS ID #22609543, Michelle Metcalf, RE/MAX Signature. MLS of Southern Arizona
 - $899,0004 bd4 ba3.3k sqft3574 E Sweet Grass Trl, Sahuarita, AZ 85629For Sale
 MLS ID #22615829, Alicia Hiller, Coldwell Banker Realty. MLS of Southern Arizona
 - $545,0002 bd3 ba1.8k sqft2355 E Thunder Bluff Dr, Green Valley, AZ 85614For SaleMLS ID #22606116, Tanya Marie Willey, Tierra Antigua Realty. MLS of Southern Arizona
- $495,0002 bd2 ba2.1k sqft1612 N Rush Creek Ct, Green Valley, AZ 85614For SaleMLS ID #22604234, Michelle Metcalf, RE/MAX Signature. MLS of Southern Arizona
- $569,0002 bd3 ba2.1k sqft1877 N Bayshore Dr, Green Valley, AZ 85614For SaleMLS ID #22605574, Sherry D Kupresin, Tierra Antigua Realty. MLS of Southern Arizona
- $654,9003 bd4 ba2.5k sqft2324 E Dream Catcher Dr, Sahuarita, AZ 85614For SaleMLS ID #22611346, Tanya Marie Willey, Tierra Antigua Realty. MLS of Southern Arizona
- $839,0004 bd4 ba3k sqft1488 S Walnut Spring Pl, Green Valley, AZ 85614For SaleMLS ID #22615317, Russ Fortuno, Tierra Antigua Realty. MLS of Southern Arizona
- $1,170,0003 bd3 ba2.9k sqft2692 E Sorbonne Dr, Green Valley, AZ 85614For SaleMLS ID #22532443, Tanya Marie Willey, Tierra Antigua Realty. MLS of Southern Arizona
- $820,0004 bd3 ba2.8k sqft2651 E Reata Ridge Pl, Sahuarita, AZ 85629For SaleMLS ID #22606494, Teresa A Sullivan, Realty Executives Arizona Territory. MLS of Southern Arizona
- $674,9005 bd3 ba3.1k sqft18053 S McCone Ct, Sahuarita, AZ 85629For SaleMLS ID #22617069, Alicia Hiller, Coldwell Banker Realty. MLS of Southern Arizona
- $598,5002 bd3 ba2.1k sqft2568 E Arica Way, Green Valley, AZ 85614For SaleMLS ID #22611740, Kevin W. Todd, Sunset View Realty, LLC. MLS of Southern Arizona
- $649,0002 bd2 ba1.8k sqft1367 E Golden Rock Way, Green Valley, AZ 85614For SaleMLS ID #22612844, Linda M. Weisman, Long Realty. MLS of Southern Arizona
- $750,0005 bd3 ba3.1k sqft3543 E Sweet Grass Trl, Sahuarita, AZ 85629For SaleMLS ID #22529466, Blaire C. Lometti, Tierra Antigua Realty. MLS of Southern Arizona
- $745,0004 bd2 ba2.6k sqft1282 W Via De Santo Tomas, Sahuarita, AZ 85629For SaleMLS ID #22613769, Sofia Gil, Realty Executives Arizona Territory. MLS of Southern Arizona
- $999,9994 bd4 ba3.1k sqft322 E Placita Haciendas Del Lago, Sahuarita, AZ 85629For SaleMLS ID #22614618, Jenifer Miranda, Tierra Antigua Realty. MLS of Southern Arizona
- $524,9002 bd3 ba1.9k sqft558 N Sonoma Vista Dr, Sahuarita, AZ 85614For SaleMLS ID #22614053, Chuck Gorley, Embarc Realty. MLS of Southern Arizona
- $475,0002 bd3 ba1.9k sqft2639 E Sawyer Rd, Green Valley, AZ 85614For SaleMLS ID #22603648, Jesse M Lapham, Realty Executives Arizona Territory. MLS of Southern Arizona
- $529,0002 bd2 ba1.8k sqft1950 E Desert Lark Ps, Green Valley, AZ 85614For SaleMLS ID #22609406, Iris Pasos, Tierra Antigua Realty. MLS of Southern Arizona
