This exceptional 2024 residence presents 3 bedrooms, 2.5 baths, and 2,968
square feet of impeccably curated living within Quail Creek, one of Southern
Arizona's most sought-after active adult communities. A refined neutral palette,
elevated finishes, and thoughtful design define the home, which offers two
private en-suite bedrooms, an expansive den, and a separate executive-style
office.
The striking arrival experience features a stacked-stone facade and a dramatic
multi-panel chord-glass entry door. Inside, the open great room is both elegant
and inviting, enhanced by recessed ceilings and expansive walls of glass created
by a stackable glass door that bathes the interior in natural light. Wide-plank
luxury vinyl flooring flows seamlessly throughout, no carpet while a custom 7.1 surround-sound system and impressive 85-inch television create a true entertainment destination.
The chef's kitchen is a statement of both form and function, anchored by a generous island and outfitted with an induction cooktop, Bosch refrigerator, and built-in convection and microwave ovens. Quartz countertops, a designer tile backsplash, and premium stainless appliances are complemented by a walk-through butler's pantry connecting to an oversized walk-in pantry. The dining area enjoys a south-facing window and effortless access to the patio, creating a seamless indoor-outdoor lifestyle.
The primary retreat is a serene sanctuary featuring patio access from a south-facing sliding door, a 65-inch smart TV with Sonos Beam soundbar, and a spa-inspired bath with a dual quartz vanity, elongated custom walk-in shower, and a spacious, custom-finished walk-in closet. The guest en-suite offers equal sophistication with a 55-inch smart TV and Sonos Beam soundbar, ensuring comfort and privacy for visitors.
Additional appointments include a well-placed powder room, French doors to the office and den, crown molding, plantation shutters, recessed ceilings, designer ceiling fans indoors and out, ceiling speakers in the great room, office, and den, water softener, reverse-osmosis filtration, and a convenient stop-and-drop station adjacent to the garage. The well-appointed laundry room features a sink and newer appliances.
The insulated, extra-deep three-car garage is exceptional, featuring a mini-split HVAC system, TV, utility sink, custom cabinetry, extensive wall and overhead storage, an epoxy-coated floor, and a substantial built-in workbench with drawers. Outdoors, a generous south-facing rear patio offers a refined space for entertainment and relaxation, complete with a fireplace for year-round enjoyment.
Residents of Quail Creek enjoy an unparalleled resort lifestyle, including championship golf, indoor and outdoor pools, tennis, pickleball and bocce courts, dog park, creative arts center, on-site dining, scenic walking paths, bike lanes, and a vibrant calendar of social opportunities.
For sale
$1,170,000
2692 E Sorbonne Dr, Green Valley, AZ 85614
3beds
2,968sqft
:
Get pre-qualified$7,200/mo
Single Family Residence
Built in 2024
8,712 Square Feet Lot
$-- Zestimate®
$394/sqft
$261/mo HOA
What's special
Insulated extra-deep three-car garageThoughtful designReverse-osmosis filtrationWater softenerRecessed ceilingsInduction cooktopGenerous south-facing rear patio
- 227 days |
- 319 |
- 4 |
Zillow last checked:
Listing updated:
Listed by:
Tanya Marie Willey 443-758-6605,
Tierra Antigua Realty
Source: MLS of Southern Arizona,MLS#: 22532443
Facts & features
Interior
Bedrooms & bathrooms
- Bedrooms: 3
- Bathrooms: 3
- Full bathrooms: 2
- 1/2 bathrooms: 1
Heating
- Mini-Split, Forced Air, Zoned
Cooling
- Zoned, Central Air, Ceiling Fans Pre-Wired
Appliances
- Included: Tankless Water Heater, Dishwasher, Disposal, Convection Oven, Induction Cooktop, Microwave, ENERGY STAR Qualified Dishwasher, ENERGY STAR Qualified Refrigerator, ENERGY STAR Qualified Dryer, ENERGY STAR Qualified Washer
- Laundry: Sink, Laundry Room
Features
- Kitchen Island, Entrance Foyer, Walk-In Closet(s), High Ceilings
- Flooring: Vinyl
- Windows: Double Pane Windows
- Number of fireplaces: 1
- Fireplace features: Gas, Patio
Interior area
- Total structure area: 2,968
- Total interior livable area: 2,968 sqft
Property
Parking
- Total spaces: 3
- Parking features: Garage Door Opener, Attached Garage Cabinets, Oversized
- Garage spaces: 3
Accessibility
- Accessibility features: Roll-In Shower, Wide Doorways, Wide Hallways
Features
- Levels: One
- Stories: 1
- Entry location: 1
- Patio & porch: Covered, Paver
- Pool features: None
- Has spa: Yes
- Spa features: None
- Fencing: View Fence
- Has view: Yes
- View description: Mountain(s), Sunset, Golf Course, Sunrise
Lot
- Size: 8,712 Square Feet
- Dimensions: 60.76x122.05'x60.70.'x123.82
- Features: Decorative Gravel, Shrubs, Sprinklers In Front, On Golf Course, Borders Common Area, Corner Lot, North/South Exposure
Details
- Parcel number: 304880610
- Zoning: Sahuarita - SP
- Special conditions: None
Construction
Type & style
- Home type: SingleFamily
- Architectural style: Territorial
- Property subtype: Single Family Residence
Materials
- Stucco, Wood Frame
- Roof: Tile
Condition
- Year built: 2024
Utilities & green energy
- Sewer: Sewer Connected
- Water: Water Company
Community & HOA
Community
- Features: Pool, Spa, Tennis Court(s), Putting Green, Fitness Center, Rec Center, Gated, Athletic Facilities, Paved Street, Pickleball
- Security: Smoke Detector(s), Carbon Monoxide Detector(s), Fire Sprinkler System
- Senior community: Yes
- Subdivision: Quail Creek II Unit 28
HOA
- Has HOA: Yes
- Amenities included: Clubhouse, Pool, Sauna, Security, Spa/Hot Tub, Pickleball
- Services included: Common Area Maint, Gated Community, Street Maint
- HOA fee: $261 monthly
- HOA name: Quail Creek CC
Location
- Region: Green Valley
Financial & listing details
- Price per square foot: $394/sqft
- Annual tax amount: $6,272
- Date on market: 12/28/2025
- Cumulative days on market: 228 days
- Listing terms: FHA,Conventional,Cash
- Road surface type: Paved
Estimated market value
Not available
Estimated sales range
Not available
Not available
Price history
| Date | Event | Price |
|---|---|---|
| 3/10/2026 | Price change | $1,170,000-2.1%$394/sqft |
Source:  MLS of Southern Arizona #22532443 Report a problem MLS of Southern Arizona #22532443 Report a problem | ||
| 2/25/2026 | Listed for sale | $1,195,000$403/sqft |
Source: MLS of Southern Arizona #22532443 Report a problem | ||
| 2/25/2026 | Pending sale | $1,195,000$403/sqft |
Source: MLS of Southern Arizona #22532443 Report a problem | ||
| 12/28/2025 | Listed for sale | $1,195,000$403/sqft |
Source: MLS of Southern Arizona #22532443 Report a problem | ||
Public tax history
Tax history is unavailable.
Monthly payment
Est. payment
Payment breakdown
Explore the cost of this home by adjusting the details. Changes won't be saved.Climate risks
Neighborhood: 85614
Nearby schools
GreatSchools rating
- 8/10Continental Elementary SchoolGrades: PK-8Distance: 4.2 mi
Schools provided by the listing agent
- Elementary: Sahuarita
- Middle: Sahuarita
- High: Walden Grove
Source: MLS of Southern Arizona. This data may not be complete. We recommend contacting the local school district to confirm school assignments for this home.
- $20,0016,816 sqft1925 N Aruba Dr #27, Sahuarita, AZ 85629Off Market
- $20,0015,864 sqft1897 N Aruba Dr #27, Sahuarita, AZ 85629Off Market
- $828,9247,871 sqft1890 N Aruba Dr #27, Sahuarita, AZ 85629Sold
- $20,0017,947 sqft1933 N Aruba Dr #27, Sahuarita, AZ 85629Off Market
- $20,0016,174 sqft1891 N Aruba Dr #27, Sahuarita, AZ 85629Off Market
- $867,5067,375 sqft1926 N Aruba Dr #27, Sahuarita, AZ 85629Sold
- $20,0016,210 sqft1885 N Aruba Dr #27, Sahuarita, AZ 85629Off Market
- $785,0897,866 sqft1880 N Aruba Dr #27, Sahuarita, AZ 85629Sold
A local agent can set up tours, give advice and negotiate with sellers.
Similar homes
- $937,5002 bd3 ba2.9k sqft2230 E Thunder Bluff Dr, Green Valley, AZ 85614For Sale
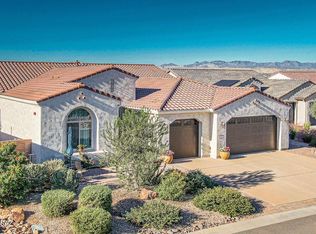
 MLS ID #22530711, Nancy Derheim, Sunset View Realty, LLC. MLS of Southern Arizona
 - $649,9003 bd3 ba2.4k sqft1362 N Boyce Ave, Green Valley, AZ 85614For Sale
 MLS ID #22618756, Jennifer Root, Long Realty. MLS of Southern Arizona
 - $645,0002 bd3 ba2.1k sqft1863 N Bayshore Dr, Sahuarita, AZ 85614For Sale
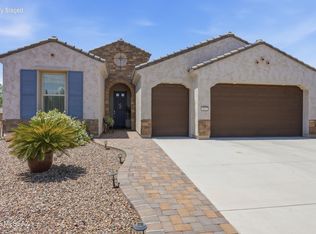 MLS ID #22619417, William A Ims, Coldwell Banker Realty. MLS of Southern Arizona
 - $849,0003 bd2 ba2.6k sqft2436 E Overview Ln, Green Valley, AZ 85614For Sale
 MLS ID #22614059, Martha Ellen Parsons, HomeSmart Advantage Group. MLS of Southern Arizona
 - $625,0004 bd3 ba2.5k sqft18391 S McCone Ct, Sahuarita, AZ 85629For SaleMLS ID #22619373, Laura Moreno, RE/MAX Portfolio Homes. MLS of Southern Arizona
- $654,9003 bd4 ba2.5k sqft2324 E Dream Catcher Dr, Sahuarita, AZ 85614For SaleMLS ID #22611346, Tanya Marie Willey, Tierra Antigua Realty. MLS of Southern Arizona
- $1,100,0003 bd3 ba2.8k sqft587 E Corte Pasadera Cobrizo, Green Valley, AZ 85614For SaleMLS ID #22607582, Jared Andrew English, Congress Realty. MLS of Southern Arizona
- $849,0004 bd4 ba3.3k sqft3574 E Sweet Grass Trl, Sahuarita, AZ 85629For SaleMLS ID #22615829, Alicia Hiller, Coldwell Banker Realty. MLS of Southern Arizona
- $820,0004 bd3 ba2.8k sqft2651 E Reata Ridge Pl, Sahuarita, AZ 85629For SaleMLS ID #22606494, Teresa A Sullivan, Realty Executives Arizona Territory. MLS of Southern Arizona
- $920,0004 bd3 ba3.7k sqft423 N Heritage Point Pl, Sahuarita, AZ 85629For SaleMLS ID #22609543, Michelle Metcalf, RE/MAX Signature. MLS of Southern Arizona
- $598,5002 bd3 ba2.1k sqft2568 E Arica Way, Green Valley, AZ 85614For SaleMLS ID #22611740, Kevin W. Todd, Sunset View Realty, LLC. MLS of Southern Arizona
- $674,9005 bd3 ba3.1k sqft18053 S McCone Ct, Sahuarita, AZ 85629For SaleMLS ID #22617069, Alicia Hiller, Coldwell Banker Realty. MLS of Southern Arizona
- $1,350,0003 bd5 ba4.1k sqft533 E Corte Pasadera Cobrizo, Green Valley, AZ 85614For SaleMLS ID #22606499, Michelle Metcalf, RE/MAX Signature. MLS of Southern Arizona
- $1,250,0004 bd4 ba3.2k sqft18642 S Houghton Rd, Vail, AZ 85641For SaleMLS ID #22616606, Kaukaha S Watanabe, Real Broker. MLS of Southern Arizona
- $839,0004 bd4 ba3k sqft1488 S Walnut Spring Pl, Green Valley, AZ 85614For SaleMLS ID #22615317, Russ Fortuno, Tierra Antigua Realty. MLS of Southern Arizona
- $1,230,2504 bd5 ba3.7k sqft10556 E Ocotillo Rim Trl, Vail, AZ 85641For SaleMLS ID #22616362, Dana Michelle Pavelich, Realty Executives Arizona Territory. MLS of Southern Arizona
- $764,9003 bd4 ba2.6k sqft1435 S Walnut Spring Pl, Green Valley, AZ 85614For Sale By Owner
- $750,0005 bd3 ba3.1k sqft3543 E Sweet Grass Trl, Sahuarita, AZ 85629For SaleMLS ID #22529466, Blaire C. Lometti, Tierra Antigua Realty. MLS of Southern Arizona
- $999,9994 bd4 ba3.1k sqft322 E Placita Haciendas Del Lago, Sahuarita, AZ 85629For SaleMLS ID #22614618, Jenifer Miranda, Tierra Antigua Realty. MLS of Southern Arizona
- $649,0002 bd2 ba1.8k sqft1367 E Golden Rock Way, Green Valley, AZ 85614For SaleMLS ID #22612844, Linda M. Weisman, Long Realty. MLS of Southern Arizona
