Very private & resort-like, this custom-built Northwest Tucson residence captures the essence of elegant desert living. Nestled on 2 acres surrounded by lush native flora & fruit trees, this exceptional horse property showcases breathtaking 360 views of the Catalina Pusch Ridge, Tortolita, & Tucson Mountains with sparkling city lights to the South & magnificent sunrises & sunsets painting the desert sky in every direction. The terraced wraparound patio, complete with remote-controlled electric shades & eyebrow extensions, provides an idyllic setting for a morning coffee or evening gatherings. Inside, the spacious 4-bedroom, 3-bath split-bedroom design features soaring 12-foot ceilings, walls of windows framing stunning mountain views, & a grand sense of space and light throughout. The gourmet kitchen is a showpiece perfect for entertaining with an induction cooktop, Bertazzoni telescopic hood, granite countertops, and a generous breakfast bar. Elegant granite executive-height vanities and custom Knotty Alder cabinetry flow throughout, highlighted by a striking 8-foot solid entry door. The open great room centers around a warm wood-burning fireplace and newer French doors provide access to outdoor living spaces. A private guest suite with its own wing and entrance offers exceptional flexibility for multi-generational living or extended guests. Zoned for horses and complete with horse facilities. This Electric Energy Efficient home has an owned Solar System with net metering. Ideally located near The Loop multi-use path, Catalina State Park, The Gallery Golf Club, The Highlands Golf Club, and Tortolita Mountain Park, & Preserve, this property offers an unparalleled blend of serenity, privacy, and proximity to some of Tucson's most stunning recreational destinations. Only minutes from I-10, Shopping and Restaurants. (Be sure to view the video at the tab)
For sale
$879,000
5251 W Desert Falcon Ln, Tucson, AZ 85742
4beds
2,707sqft
Single Family Residence
Built in 2006
2 Acres Lot
$859,600 Zestimate®
$325/sqft
$-- HOA
What's special
Warm wood-burning fireplaceBertazzoni telescopic hoodInduction cooktopGenerous breakfast barTerraced wraparound patioRemote-controlled electric shadesGranite countertops
- 2 days
- 361
- 13
Likely to sell faster than
Zillow last checked:
Listing updated:
Listed by:
Donna R Berger 520-577-2044,
Coldwell Banker Realty
Source: MLS of Southern Arizona,MLS#: 22625427
Facts & features
Interior
Bedrooms & bathrooms
- Bedrooms: 4
- Bathrooms: 3
- Full bathrooms: 3
Heating
- Heat Pump, ENERGY STAR Qualified Equipment, Forced Air
Cooling
- Ceiling Fan(s), Dual, Heat Pump
Appliances
- Included: ENERGY STAR Qualified Water Heater, Exhaust Fan, Disposal, Lazy Susan, Reverse Osmosis, Water Purifier, Induction Cooktop, Microwave, ENERGY STAR Qualified Dishwasher, ENERGY STAR Qualified Refrigerator, ENERGY STAR Qualified Range
- Laundry: Sink, Laundry Room, Washer, Dryer
Features
- Walk-In Closet(s), High Ceilings
- Flooring: Carpet, Ceramic Tile, Vinyl
- Windows: Skylight(s), Double Pane Windows
- Number of fireplaces: 1
- Fireplace features: Gas, Wood Burning, Great Room
Interior area
- Total structure area: 2,707
- Total interior livable area: 2,707 sqft
Video & virtual tour
Property
Parking
- Total spaces: 3
- Parking features: Circular Driveway, Oversized, Over Height Garage, Storage
- Attached garage spaces: 3
- Has uncovered spaces: Yes
Accessibility
- Accessibility features: Door Levers, Level, Other Bath Modification, Roll-In Shower
Features
- Levels: One
- Stories: 1
- Entry location: 1
- Patio & porch: Covered, Slab, Paver
- Exterior features: Native Plants
- Spa features: None
- Fencing: Block,View Fence
- Has view: Yes
- View description: Mountain(s), City, Sunset, Sunrise, Desert
Lot
- Size: 2 Acres
- Dimensions: 252' x 332'x 271'x 332'
- Features: Decorative Gravel, Shrubs, Adjacent to Wash, North/South Exposure
Details
- Additional structures: Shed(s)
- Parcel number: 216250110
- Zoning: Marana - R36
- Special conditions: None
- Other equipment: Satellite Dish
Construction
Type & style
- Home type: SingleFamily
- Architectural style: Contemporary,Southwestern
- Property subtype: Single Family Residence
Materials
- Frame - Stucco
- Roof: Tile,Built-Up - Reflect
Condition
- Year built: 2006
Utilities & green energy
- Electric: Net Meter
- Sewer: Septic Tank
- Water: Well Agreement, Shared Well
- Utilities for property: Phone Connected
Green energy
- Energy generation: Solar
Community & HOA
Community
- Features: None
- Security: Security System Owned, Smoke Detector(s), Security Lights, Carbon Monoxide Detector(s)
- Subdivision: Unsubdivided
HOA
- Has HOA: No
- Amenities included: None
- Services included: None
Location
- Region: Tucson
Financial & listing details
- Price per square foot: $325/sqft
- Tax assessed value: $514,066
- Annual tax amount: $5,735
- Date on market: 10/17/2026
- Cumulative days on market: 3 days
- Listing terms: VA Loan,Conventional,Cash,Submit
- Road surface type: Dirt
Estimated market value
$859,600
$817,000 - $903,000
$2,914/mo
Price history
| Date | Event | Price |
|---|---|---|
| 10/17/2026 | Listed for sale | $879,000-0.9%$325/sqft |
Source:  MLS of Southern Arizona #22625427 Report a problem MLS of Southern Arizona #22625427 Report a problem | ||
| 10/16/2026 | Listing removed | $887,000$328/sqft |
Source: MLS of Southern Arizona #22618628 Report a problem | ||
| 9/10/2026 | Price change | $887,000-0.2%$328/sqft |
Source: MLS of Southern Arizona #22618628 Report a problem | ||
| 7/31/2026 | Price change | $889,000-0.7%$328/sqft |
Source: MLS of Southern Arizona #22618628 Report a problem | ||
| 6/19/2026 | Price change | $895,000-0.4%$331/sqft |
Source: MLS of Southern Arizona #22613219 Report a problem | ||
| 5/23/2026 | Listed for sale | $899,000+2.4%$332/sqft |
Source: MLS of Southern Arizona #22613219 Report a problem | ||
| 3/12/2026 | Sold | $878,000-2.3%$324/sqft |
Source: MLS of Southern Arizona #22602827 Report a problem | ||
| 2/6/2026 | Contingent | $899,000$332/sqft |
Source: MLS of Southern Arizona #22602827 Report a problem | ||
| 1/30/2026 | Listed for sale | $899,000+118.8%$332/sqft |
Source: MLS of Southern Arizona #22602827 Report a problem | ||
| 7/1/2009 | Sold | $410,900$152/sqft |
Source: MLS of Southern Arizona #20904120 Report a problem | ||
| 3/13/2009 | Listed for sale | -- |
Source: Postlets #20904120 Report a problem | ||
Public tax history
| Year | Property taxes | Tax assessment |
|---|---|---|
| 2026 | $5,411 +5.4% | $51,407 -0.3% |
| 2025 | $5,132 +4.4% | $51,565 +4% |
| 2024 | $4,914 +8.3% | $49,596 +17.2% |
| 2023 | $4,538 -16.3% | $42,328 +20.5% |
| 2022 | $5,422 +5.9% | $35,141 -12% |
| 2021 | $5,119 +2.7% | $39,953 +0.6% |
| 2020 | $4,983 | $39,700 +3% |
| 2019 | $4,983 +3.3% | $38,532 +21.2% |
| 2018 | $4,822 +2.6% | $31,792 |
| 2017 | $4,701 -4.2% | $31,792 -5.1% |
| 2016 | $4,907 +13.8% | $33,507 +5% |
| 2015 | $4,313 | $31,911 |
| 2014 | -- | -- |
| 2013 | -- | $304,982 |
| 2012 | -- | -- |
| 2011 | -- | -- |
| 2010 | -- | -- |
| 2009 | -- | -- |
| 2007 | -- | -- |
Find assessor info on the county website
Monthly payment
Est. payment
Payment breakdown
Explore the cost of this home by adjusting the details. Changes won't be saved.Climate risks
Neighborhood: 85742
Nearby schools
Schools provided by the listing agent
- Elementary: Degrazia
- Middle: Tortolita
- High: Mountain View
Source: MLS of Southern Arizona. This data may not be complete. We recommend contacting the local school district to confirm school assignments for this home.

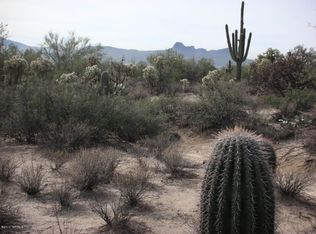
Similar homes
- $649,9004 bd4 ba2.3k sqft5000 W Camino De Manana, Tucson, AZ 85742For Sale
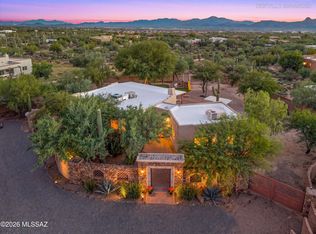
 MLS ID #22624553, Andrea R Chavez, Realty Executives Arizona Territory. MLS of Southern Arizona
 - $1,045,0003 bd2 ba2.4k sqft13260 N Teal Blue Trl, Tucson, AZ 85742For Sale
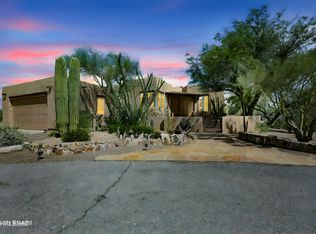 MLS ID #22624842, Emily Speed Erickson, Keller Williams Southern Arizona. MLS of Southern Arizona
 - $939,0004 bd3 ba3.6k sqft2960 W Lobo Rd, Tucson, AZ 85742For Sale
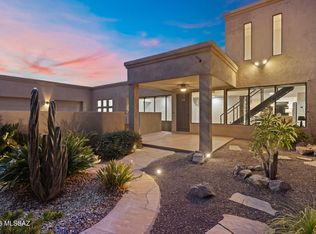 MLS ID #22619251, Victoria M Anderson, PLLC, OMNI Homes International. MLS of Southern Arizona
 - $825,0002 bd2 ba2.1k sqft3002 W Oasis Rd, Tucson, AZ 85742For Sale
 MLS ID #22613413, Cara M Mancuso, Golden Girls with SW Desert Homes, LLC. MLS of Southern Arizona
 - $938,0003 bd3 ba3k sqft13924 N Dog Leg Ln, Marana, AZ 85658For SaleMLS ID #22614065, Venisa L Reyna, Tierra Antigua Realty. MLS of Southern Arizona
- $1,049,0004 bd4 ba3.4k sqft10374 N Wild Creek Dr, Oro Valley, AZ 85742For SaleMLS ID #22615806, Jessica A Hernandez, JMG. MLS of Southern Arizona
- $949,9993 bd3 ba2.8k sqft14175 N Los Saguaros Dr, Marana, AZ 85658For SaleMLS ID #22620576, Bridgett J.A. Baldwin, Berkshire Hathaway HomeServices Arizona Properties. MLS of Southern Arizona
- $915,0003 bd2 ba2.7k sqft1061 N McElroy Pl, Tucson, AZ 85745For SaleMLS ID #22617475, Gabrielle Feinholtz, Coldwell Banker Realty. MLS of Southern Arizona
- $725,0003 bd3 ba2.4k sqft4827 W New Shadow Way, Marana, AZ 85658For SaleMLS ID #22622100, Stephanie Y Mahan, Long Realty. MLS of Southern Arizona
- $899,9993 bd3 ba3k sqft13785 N Keystone Springs Dr, Oro Valley, AZ 85755For SaleMLS ID #22624073, Don H Vallee, Realty Executives Arizona Territory. MLS of Southern Arizona
- $929,0004 bd3 ba3k sqft13805 N Keystone Springs Dr, Oro Valley, AZ 85755For SaleMLS ID #22622758, Cyndi Luhtala, OMNI Homes International. MLS of Southern Arizona
- $735,0004 bd3 ba3k sqft5904 W Yuma Mine Cir, Tucson, AZ 85743For SaleMLS ID #22623680, Dina N Benita, Long Realty. MLS of Southern Arizona
- $775,0004 bd3 ba2.4k sqft6790 W Red Hawk Pl, Marana, AZ 85658For SaleMLS ID #22622686, Russell P Long, Long Realty. MLS of Southern Arizona
- $1,125,0003 bd3 ba2.5k sqft11158 N Pusch Ridge Vistas Dr, Oro Valley, AZ 85737For SaleMLS ID #22624795, Gina F McGlamery, Long Realty. MLS of Southern Arizona
- $790,0005 bd3 ba3k sqft10640 N Stargazer Dr, Oro Valley, AZ 85737For SaleMLS ID #22619205, Jessica Howe, Tierra Antigua Realty. MLS of Southern Arizona
- $925,0004 bd3 ba3.4k sqft4201 N Calle Vista Ciudad, Tucson, AZ 85750For SaleMLS ID #22623739, Daisy D Terrazas, Realty Executives Arizona Territory. MLS of Southern Arizona
- $750,0005 bd3 ba2.8k sqft3955 W Coyote Ridge Trl, Tucson, AZ 85746For SaleMLS ID #22622110, Audra Michelle Melsted, HomeSmart Advantage Group. MLS of Southern Arizona
- $949,9003 bd3 ba3.5k sqft5159 N Lak A Yucca Rd, Tucson, AZ 85743For SaleMLS ID #22620177, Kirk A. DeSpaiin, Call Realty, Inc.. MLS of Southern Arizona
- $999,0003 bd3 ba2.4k sqft14191 N Gallery Pl, Marana, AZ 85658For SaleMLS ID #22620239, Karin S. Radzewicz, Coldwell Banker Realty. MLS of Southern Arizona
- $698,0002 bd2 ba2k sqft13322 N Heritage Club Pl, Marana, AZ 85658For SaleMLS ID #22621506, Sandra M Northcutt, Long Realty. MLS of Southern Arizona
