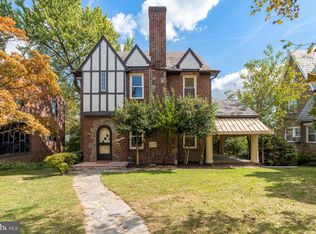
Opportunity knocks - Could easily become a 4-6 bedrooms with upper level loft. Home spans almost 3000 sq ft on 4 levels of living space of this rarely available, charming stone front, all brick surround, Tudor home exuding pride of ownership w/ an abundance of natural light. New owner could also convert the rough-in quarter bath located by a utility tub in lower lvl into another full bath! Discover the magic of a lifetime as you escape into your own personal oasis. Every step of your journey cascades a life to be enjoyed every day. From the moment you enter the custom solid wd front dr & enter the archway of this gem's foyer & you're captivated by it's charm. Once inside, you will be enamored by original wd flrs, beautiful archways, open flr living space and 9' ceilings. As you are enraptured by the spacious living rm, you will be elated by the special features & attention to detail from broad wd staircase to a window encased bump out, to voluminosity & versatility of this home's dining rm. Kitchen features ample counter space, newer tile flr, wd cabinetry, & a separate area for add'l table space to enjoy reading, home office or add'l eat in space. Journey to the 1st of 2 spacious upper levels & you will be greeted by 3 enormous bedrooms w/ bright windows, chunky baseboards, 9' ceilings, & original wood flrs throughout. Roomy full bath features both a tub & shower stall w/ beautiful tile work throughout. To say there is not a small room among these bedrooms is an understatement. Rest assured every room offers the space your next chapter deserves to live comfortably. Stroll up to a partially finished loft on upper level 2 which is set up to offer 1-2 add'l rooms offering flexibility & imagination to suit it's new owners various needs like a home office, guest quarters, workout rm, or you may even transform generous area into a multi generational private studio or a massive primary suite w/ space to accommodate an enormous walk in closet & private ensuite w/ it's own custom full bath. Options are endless w/ this layout. Dream big as this home has space to turn dreams into reality. They do not make homes like this anymore. Every step uncovers endless beauty & possibility. In fact, venture to lower level & once again the possibilities are endless. Walkout lower level w/ connecting stairs to main level allows this space to function as a family/rec room, another separate living space, or add'l storage. While set up as 2 rooms w/ a large & bright laundry/utility offering an abundance of addit'l storage, it would be easy to open up to 1 humongous rm. Functional lower level's separate entrance offers a space that is perfect as is or may be converted to another multi generational studio, quest quarters as it is equipped with an “as is” quarter bath that it's new owners may build out to suit their personal needs & desires or live comfortably as it has been enjoyed for the last 35+ years by its current owner. If this was not already enough, enjoy a expansive & private covered back porch accessible from kitchen as well as via an exterior staircase from driveway. If the private driveway was not enough, this home is equipped w/ a slate roof & two private, attached garages. In fact, one of the garages features a heated bay which would be ideal for use as a workshop all year round. Pride of ownership shines throughout. From the moment you approach this gem, it is abundantly clear that what you will relish in the most is the exquisite, & rare, blend of classic architectural features and modern amenities eloquently combining charm, functionality, & versatility. If you desire a comfortable lifestyle w/ classic charm, quality of construction materials like the stone & brick exterior & a slate roof, in a well maintained setting, allow us to be the first to say "Welcome Home" you found "The One". *This home is not available for rent. Anyone offering it for Rent is a scam
Sold for $380,000
Zillow last checked:
Listing updated:
Bought with:
Dr. Eric Elton
Cummings & Co. Realtors
Source: Bright MLS,MLS#: MDBA2112242
Price history
| Date | Event | Price |
|---|---|---|
| 3/15/2024 | Sold | $380,000+1.3%$160/sqft |
Source:  Bright MLS #MDBA2112242 Report a problem Bright MLS #MDBA2112242 Report a problem | ||
| 2/20/2024 | Pending sale | $375,000$158/sqft |
Source: Bright MLS #MDBA2112242 Report a problem | ||
| 2/17/2024 | Price change | $375,000-8.1%$158/sqft |
Source: Bright MLS #MDBA2112242 Report a problem | ||
| 2/8/2024 | Listed for sale | $408,000$172/sqft |
Source: Bright MLS #MDBA2112242 Report a problem | ||
Get a cash offer in 3 minutes
Find out how much your home could sell for in as little as 3 minutes with a no-obligation cash offer.
Estimated market value
$408,200
