Skip main navigation
Sold for $355,000
  • $355,000

    4305 Walther Ave, Baltimore, MD 21214

    4beds
    2,669sqft
    Single Family Residence
    Built in 1920
    8,285 Square Feet Lot
    $357,600 Zestimate®
    $133/sqft
    $2,446 Estimated rent

    Home value

    $357,600

    $311,000 - $411,000

    $2,446/mo

    Zestimate® history
    Loading
    Loading...

    Owner options

    List your home for rent

    $2,446/mo

    Rent Zestimate®

    Find your next renter with Zillow Rental Manager. Plus, with online applications, you can quickly screen prospective tenants – for free.

    Learn more

    $2,446/mo

    Rent Zestimate®

    Refinance and save

    $2,337/mo

    Est. payment

    Refinancing to a lower rate could help reduce your monthly payments and save thousands over the life of the loan.

    See today's rates

    $2,337/mo

    Est. payment

    Explore your selling options

    Work with a Zillow partner agent

    Leverage their expertise and Zillow's premium Showcase listings to get your home seen by more buyers.

    Get started

    List with your own agent

    Get your home in front of millions of buyers by listing it on Zillow.

    Learn how to do it

    Sell it yourself

    Take full control of how buyers see your home on Zillow by listing For Sale by Owner (FSBO).

    List your home

    What's special

    Original detailsHuge closetGlass doorknobsArched showerCrown moldingQuartz countertopsNavy cabinetry
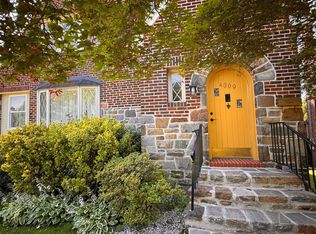
    If you love arches… this house is about to steal your heart. Meet 4305 Walther: a special home tucked in Beverly Hills, one of Baltimore City’s hidden gem neighborhoods. This Tudor property is dripping with character, with archways throughout the entire house, original details like dentil molding, glass doorknobs, and crown molding, original hardwood floors, multiple porches, a fireplace… the list goes on! A very thoughtful renovation was just completed and special care was taken to preserve the original features. You’ll find a beautifully designed kitchen with quartz countertops & navy cabinetry, a knockout primary bath with an arched shower + fab tile, and a newly finished lower level with LVP and a brand new powder room. The best part is the incredible space: this home has 4 finished levels and over 2600 sq ft of finished living space. The uppermost floor has potential to become a dreamy suite with a huge closet, and the sunroom bumpout on the 2nd floor is begging to be your yoga studio, art space, greenhouse, or sunny home office. Outside you’ll love the deep fenced back yard, driveway that will fit multiple cars, and even a garage. The location is 10/10 and a quick walk to the Margaret Cleveland and the Peggy (the oldest snowball stand in America!). Don’t come see this one unless you’re prepared to swoon.

    Zillow last checked:

    Listing updated:

    Listed by:

    Jennifer Moss 443-343-2470,

    EXP Realty, LLC,

    Co-Listing Team: The Beliveau Group, Co-Listing Agent: Tina C Beliveau 410-948-0099,

    EXP Realty, LLC

    Bought with:

    Patty Kallmyer, 35869

    Next Step Realty

    Source: Bright MLS,MLS#: MDBA2185348MLS Logo

    Facts & features

    Interior

    Bedrooms & bathrooms
    • Bedrooms: 4
    • Bathrooms: 2
    • Full bathrooms: 1
    • 1/2 bathrooms: 1
    Primary bedroom
    • Level: Upper
    • Area: 180 Square Feet
    • Dimensions: 15 x 12
    Bedroom 2
    • Level: Upper
    • Area: 168 Square Feet
    • Dimensions: 14 x 12
    Bedroom 3
    • Features: Built-in Features
    • Level: Upper
    • Area: 169 Square Feet
    • Dimensions: 13 x 13
    Bedroom 4
    • Level: Upper
    • Area: 300 Square Feet
    • Dimensions: 20 x 15
    Bathroom 1
    • Level: Upper
    • Area: 60 Square Feet
    • Dimensions: 10 x 6
    Basement
    • Level: Lower
    • Area: 600 Square Feet
    • Dimensions: 25 x 24
    Dining room
    • Level: Main
    • Area: 168 Square Feet
    • Dimensions: 14 x 12
    Half bath
    • Level: Lower
    • Area: 18 Square Feet
    • Dimensions: 6 x 3
    Kitchen
    • Level: Main
    • Area: 234 Square Feet
    • Dimensions: 18 x 13
    Living room
    • Level: Main
    • Area: 400 Square Feet
    • Dimensions: 25 x 16
    Other
    • Level: Upper
    • Area: 80 Square Feet
    • Dimensions: 10 x 8
    Heating
    • Radiator, Baseboard, Natural Gas
    Cooling
    • Window Unit(s), Electric
    Appliances
    • Included: Dishwasher, Disposal, Dryer, Exhaust Fan, Microwave, Oven/Range - Gas, Stainless Steel Appliance(s), Washer, Water Heater, Gas Water Heater
    • Laundry: In Basement, Has Laundry
    Features
    • Built-in Features, Chair Railings, Crown Molding, Dining Area, Floor Plan - Traditional, Formal/Separate Dining Room, Eat-in Kitchen, Recessed Lighting, Bathroom - Tub Shower, Upgraded Countertops, Walk-In Closet(s), High Ceilings, Plaster Walls
    • Flooring: Hardwood, Tile/Brick, Wood
    • Doors: Storm Door(s)
    • Windows: Double Hung, Screens, Sliding
    • Basement: Connecting Stairway,Full,Interior Entry,Windows
    • Number of fireplaces: 1
    • Fireplace features: Brick, Mantel(s), Wood Burning
    Interior area
    • Total structure area: 2,843
    • Total interior livable area: 2,669 sqft
    • Finished area above ground: 2,184
    • Finished area below ground: 485

    Property

    Parking
    • Parking features: Driveway, On Street
    • Has uncovered spaces: Yes
    Accessibility
    • Accessibility features: None
    Features
    • Levels: Three
    • Stories: 3
    • Patio & porch: Patio, Porch
    • Exterior features: Lighting, Flood Lights, Sidewalks, Street Lights
    • Pool features: None
    • Fencing: Board,Partial,Back Yard
    • Has view: Yes
    • View description: Garden, Street
    Lot
    • Size: 8,285 sqft
    • Features: Front Yard, Level, Rear Yard, Middle Of Block
    Details
    • Additional structures: Above Grade, Below Grade
    • Parcel number: 0327015892 016
    • Zoning: R-3
    • Special conditions: Standard

    Construction

    Type & style
    • Home type: SingleFamily
    • Architectural style: Tudor
    • Property subtype: Single Family Residence
    Materials
    • Brick, Stone, Stucco
    • Foundation: Other
    • Roof: Slate
    Condition
    • New construction: No
    • Year built: 1920
    • Major remodel year: 2025

    Utilities & green energy

    • Electric: 100 Amp Service, 120/240V, Circuit Breakers
    • Sewer: Public Sewer
    • Water: Public

    Community & neighborhood

    Location
    • Region: Baltimore
    • Subdivision: Arcadia-beverly Hills Historic District
    • Municipality: Baltimore City

    Other

    Other facts
    • Listing agreement: Exclusive Right To Sell
    • Ownership: Fee Simple

    Price history

    DateEventPrice
    11/6/2025Sold$355,000+1.4%$133/sqft
    Source: Bright MLS #MDBA2185348 Report a problem
    10/7/2025Pending sale$350,000$131/sqft
    Source: Bright MLS #MDBA2185348 Report a problem
    10/3/2025Listed for sale$350,000+42.9%$131/sqft
    Source: Bright MLS #MDBA2185348 Report a problem
    3/24/2021Listing removed--
    Source: Owner Report a problem
    10/21/2015Listing removed$1,550$1/sqft
    Source: Owner Report a problem
    8/29/2015Listed for rent$1,550$1/sqft
    Source: Owner Report a problem
    5/9/2005Sold$245,000+84.9%$92/sqft
    Source: Public Record Report a problem
    8/13/1997Sold$132,500$50/sqft
    Source: Public Record Report a problem

    Public tax history

    YearProperty taxesTax assessment
    2025-- $230,000 +9.9%
    2024$4,937 +2.2%$209,200 +2.2%
    2023$4,833 +2.2%$204,767 -2.1%
    2022$4,728 +2.3%$209,200 +6.8%
    2021$4,623 +7.1%$195,900 +7.1%
    2020$4,316 +7.7%$182,900 -6.6%
    2019$4,010 +8.3%$195,900 +24.9%
    2018$3,703 $156,900
    2017$3,703 +12.6%$156,900
    2016$3,287 $156,900 -16.7%
    2015$3,287 $188,400
    2014$3,287 $188,400
    2013-- $188,400 -31.1%
    2012-- $273,600
    2011-- $273,600
    2010-- $273,600 -2.2%
    2009-- $279,850 +24.7%
    2008-- $224,436 +32.8%
    2007-- $169,023 +48.8%
    2006-- $113,610 +5.3%
    2005-- $107,936 +5.5%
    2004-- $102,263 +5.9%
    2003-- $96,590 +0.8%
    2002-- $95,810 +0.8%
    2001-- $95,030

    Find assessor info on the county website

    Neighborhood: Arcadia

    Nearby schools

    GreatSchools rating
    Schools provided by the listing agent
    • District: Baltimore City Public Schools

    Source: Bright MLS. This data may not be complete. We recommend contacting the local school district to confirm school assignments for this home.

    Get a cash offer in 3 minutes
    Find out how much your home could sell for in as little as 3 minutes with a no-obligation cash offer.
    Estimated market value
    $357,600
    Get a cash offer in 3 minutes
    Find out how much your home could sell for in as little as 3 minutes with a no-obligation cash offer.
    Estimated market value
    $357,600