Skip main navigation
Sold for $605,000
  • $605,000

    43032 Prophecy Ter, Sterling, VA 20166

    3beds
    2,194sqft
    Townhouse
    Built in 2022
    -- sqft lot
    $594,900 Zestimate®
    $276/sqft
    $3,386 Estimated rent

    Home value

    $594,900

    $565,000 - $625,000

    $3,386/mo

    Zestimate® history
    Loading
    Loading...

    Owner options

    List your home for rent

    $3,386/mo

    Rent Zestimate®

    Find your next renter with Zillow Rental Manager. Plus, with online applications, you can quickly screen prospective tenants – for free.

    Learn more

    $3,386/mo

    Rent Zestimate®

    Refinance and save

    $3,735/mo

    Est. payment

    Refinancing to a lower rate could help reduce your monthly payments and save thousands over the life of the loan.

    See today's rates

    $3,735/mo

    Est. payment

    Explore your selling options

    Work with a Zillow partner agent

    Leverage their expertise and Zillow's premium Showcase listings to get your home seen by more buyers.

    Get started

    List with your own agent

    Get your home in front of millions of buyers by listing it on Zillow.

    Learn how to do it

    Sell it yourself

    Take full control of how buyers see your home on Zillow by listing For Sale by Owner (FSBO).

    List your home

    What's special

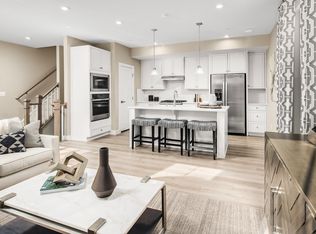
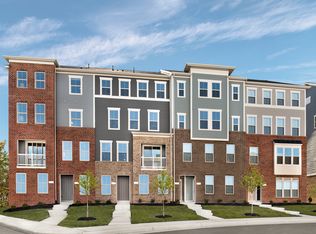
    NEW CONSTRUCTION at Arcola Town Center minutes from South Riding and Aldie !!! Now offering this absolutely one of a kind BRAND NEW-NEVER LIVED IN completely upgraded former builder model home. This Showcase was just completed in late 2022 adorned with all the bells and whistles one could buy. Builder has rented back from current owner since original purchase and home has only ever been used as staged daytime neighborhood sales model. All staging and builders effects have been removed, just in time for a new first time occupant owner to call this house, Home! Fantastic 4 level floor plan and layout as you will enjoy complete privacy with no one above or below at a cost similar to a two level condo. This Beautiful bright and light filled end unit brick model on a corner lot is surrounded by private woods and common areas. Everything you need - find it here, with a one car rear load garage and a generous amount of living space at 2200sq’ that includes 3 Bedroom's and 2.5 Baths. Enter from the rear garage or front door at street front into the first floor where you will find a spacious ground floor living area adjacent to a half bath. This great flex space can be used for a cozy home office , a family room or just about anything . On the second level find a fabulous gourmet kitchen with quartz countertops and state of the art SS appliances overlooking the large family room / dining room combo leading out to a sizable private balcony. On the third floor retire to your lovely owner’s suite with a spa like bath and a huge walk-in closets. The spacious laundry room is conveniently located on this level as well. Create a private office studio or send the kids up to the lookout tower on the fourth floor with views of the Blue Ridge mountains. Two nice sized secondary bedrooms with a modern shared bath and plenty of space. All of this, located in the heart of Loudoun County's Arcola District. A wonderful new community in the center of everything with tons of amenities including all yard care and outside maintenance as well as an outdoor private pool, dog park, tot lots and so much more for a very low incredibly affordable monthly HOA fee! Amazing Rock Ridge High Pyramid, Stone Hill Middle and Brand new Elaine E Thompson Elementary and Stone Hill Middle . Tons of shopping and plenty of convenience. Easy commuting to Route 50 /Route /28 Dulles Toll Road /Route 66 and just minutes to Dulles International Airport.

    Zillow last checked:

    Listing updated:

    Listed by:

    Alexandra Chism 571-258-7878,

    RE/MAX Distinctive Real Estate, Inc.

    Bought with:

    Kyle Short, SP200205138

    Realty ONE Group Capital

    Source: Bright MLS,MLS#: VALO2063352MLS Logo

    Facts & features

    Interior

    Bedrooms & bathrooms
    • Bedrooms: 3
    • Bathrooms: 3
    • Full bathrooms: 2
    • 1/2 bathrooms: 1
    • Main level bathrooms: 1
    Basement
    • Area: 0
    Heating
    • Forced Air, Programmable Thermostat, Natural Gas Available
    Cooling
    • Central Air, Electric
    Appliances
    • Included: Dishwasher, Disposal, Exhaust Fan, Ice Maker, Microwave, Self Cleaning Oven, Oven, Refrigerator, Stainless Steel Appliance(s), Cooktop, Water Dispenser, Water Heater, Electric Water Heater
    • Laundry: Upper Level, Washer/Dryer Hookups Only
    Features
    • Dining Area, Family Room Off Kitchen, Open Floorplan, Eat-in Kitchen, Kitchen Island, Primary Bath(s), Recessed Lighting, Walk-In Closet(s), 9'+ Ceilings, Dry Wall
    • Flooring: Carpet, Ceramic Tile, Luxury Vinyl
    • Windows: Insulated Windows
    • Has basement: No
    • Has fireplace: No
    Interior area
    • Total structure area: 2,194
    • Total interior livable area: 2,194 sqft
    • Finished area above ground: 2,194
    • Finished area below ground: 0

    Property

    Parking
    • Total spaces: 1
    • Parking features: Garage Faces Rear, Asphalt, Attached, Driveway, On Street
    • Attached garage spaces: 1
    • Has uncovered spaces: Yes
    • Details: Garage Sqft: 234
    Accessibility
    • Accessibility features: None
    Features
    • Levels: Four
    • Stories: 4
    • Exterior features: Balcony
    • Pool features: Community
    • Has view: Yes
    • View description: Mountain(s), Trees/Woods, Street
    Lot
    • Features: Backs - Open Common Area, Backs to Trees, Adjoins - Open Space, Corner Lot, Landscaped, Open Lot, Wooded, Corner Lot/Unit
    Details
    • Additional structures: Above Grade, Below Grade
    • Parcel number: 163271505007
    • Zoning: RESIDENTIAL
    • Special conditions: Standard

    Construction

    Type & style
    • Home type: Townhouse
    • Architectural style: Colonial,Contemporary,Other
    • Property subtype: Townhouse
    Materials
    • Brick, Vinyl Siding
    • Foundation: Other
    • Roof: Asphalt
    Condition
    • Excellent
    • New construction: No
    • Year built: 2022
    Details
    • Builder model: Romeo
    • Builder name: RYAN

    Utilities & green energy

    • Sewer: Public Sewer
    • Water: Public
    • Utilities for property: Natural Gas Available, Cable Connected, Water Available, Phone Available, Multiple Phone Lines, Electricity Available, Cable Available

    Community & neighborhood

    Security
    • Security features: Carbon Monoxide Detector(s), Smoke Detector(s)
    Location
    • Region: Sterling
    • Subdivision: Arcola Town Center

    HOA & financial

    HOA
    • Has HOA: Yes
    • HOA fee: $125 monthly
    • Amenities included: Clubhouse, Fitness Center, Pool, Tot Lots/Playground, Dog Park
    • Services included: Common Area Maintenance, Insurance, Maintenance Grounds, Snow Removal, Trash, Water
    Other fees
    • Condo and coop fee: $165 monthly

    Other

    Other facts
    • Listing agreement: Exclusive Agency
    • Listing terms: Cash,Conventional,FHA,USDA Loan,VA Loan
    • Ownership: Condominium

    Price history

    DateEventPrice
    2/22/2024Listing removed--
    Source: Bright MLS #VALO2062878 Report a problem
    2/21/2024Sold$605,000-1.6%$276/sqft
    Source: Bright MLS #VALO2063352 Report a problem
    1/31/2024Contingent$614,900$280/sqft
    Source: Bright MLS #VALO2063352 Report a problem
    1/16/2024Listed for sale$614,900-3.9%$280/sqft
    Source: Bright MLS #VALO2063352 Report a problem
    1/13/2024Listing removed--
    Source: Bright MLS #VALO2061926 Report a problem
    1/5/2024Listed for rent$3,200$1/sqft
    Source: Bright MLS #VALO2062878 Report a problem
    1/5/2024Price change$639,900-4.5%$292/sqft
    Source: Bright MLS #VALO2061926 Report a problem
    12/9/2023Listed for sale$669,900+12.6%$305/sqft
    Source: Bright MLS #VALO2061926 Report a problem
    5/15/2023Listing removed--
    Source: Ryan Homes Report a problem
    5/10/2023Price change$594,990-0.8%$271/sqft
    Source: Ryan Homes Report a problem
    5/3/2023Listed for sale$599,990$273/sqft
    Source: Ryan Homes Report a problem

    Public tax history

    Tax history is unavailable.

    Neighborhood: 20166

    Nearby schools

    GreatSchools rating
    Schools provided by the listing agent
    • Middle: Stone Hill
    • High: Rock Ridge
    • District: Loudoun County Public Schools

    Source: Bright MLS. This data may not be complete. We recommend contacting the local school district to confirm school assignments for this home.

    Get a cash offer in 3 minutes
    Find out how much your home could sell for in as little as 3 minutes with a no-obligation cash offer.
    Estimated market value
    $594,900
    Get a cash offer in 3 minutes
    Find out how much your home could sell for in as little as 3 minutes with a no-obligation cash offer.
    Estimated market value
    $594,900