Skip main navigation
Off market
  • $800,800

    43037 Pallan Ter, Ashburn, VA 20148

    4beds
    2,928sqft
    SingleFamily
    Built in 2006
    3,049 Square Feet Lot
    $800,800 Zestimate®
    $273/sqft
    $3,874 Estimated rent

    Home value

    $800,800

    $761,000 - $841,000

    $3,874/mo

    Zestimate® history
    Loading
    Loading...

    Owner options

    List your home for rent

    $3,874/mo

    Rent Zestimate®

    Find your next renter with Zillow Rental Manager. Plus, with online applications, you can quickly screen prospective tenants – for free.

    Learn more

    $3,874/mo

    Rent Zestimate®

    Refinance and save

    $4,959/mo

    Est. payment

    Refinancing to a lower rate could help reduce your monthly payments and save thousands over the life of the loan.

    See today's rates

    $4,959/mo

    Est. payment

    Explore your selling options

    Work with a Zillow partner agent

    Leverage their expertise and Zillow's premium Showcase listings to get your home seen by more buyers.

    Get started

    List with your own agent

    Get your home in front of millions of buyers by listing it on Zillow.

    Learn how to do it

    Sell it yourself

    Take full control of how buyers see your home on Zillow by listing For Sale by Owner (FSBO).

    List your home

    What's special

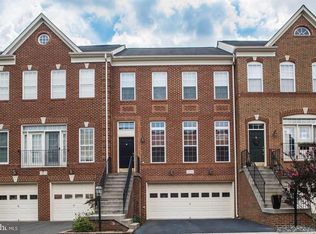
    Well cared for end unit town house in highly sought after Broadlands community available for sale. The spacious town house includes three 'bump outs' for the rec-room area, kitchen area and a much larger owner's bathroom. The foyer will give you a grand feeling with the hardwood flooring which leads to the formal living room, formal dining room and into the LARGE, eat in kitchen. Designer updates through out including hardwood floors, double crown molding, chair rails and picture boxes on main living level. The kitchen has a 36" gas cooktop, on it's own kitchen island, giving you more room to enjoy entertaining. The USA made Fiberon deck is off the kitchen bump out area for even more space to spread out. There are four bedrooms , three full baths and powder room. The owner suite is large with vaulted ceilings and three walk in closets, with a spa like bath which has double sinks, a large soaking tub and separate shower. Bedrooms #2 and #3 are good size with large closets plus a guest bath. The laundry area is located near the bedrooms. The rec room is off the garage and has a gas fire place, wet bar, #4 bedroom and another full size bathroom. Take a look at the back garden, it's fully fenced for privacy. The Mosby model is one of the largest town homes that was built in the area! Don't forget that the Broadland's community center is second to none. and you're sure to find activities there as well. Leave your POV's parked in the two car garage because you're minutes to the Dulles Greenway, Ashburn Metro station (7-2021) Rt. 28 and loads of shopping and entertainment.

    This property is off market, which means it's not currently listed for sale or rent on Zillow. This may be different from what's available on other websites or public sources.

    Facts & features

    Interior

    Bedrooms & bathrooms
    • Bedrooms: 4
    • Bathrooms: 4
    • Full bathrooms: 3
    • 1/2 bathrooms: 1
    Heating
    • Forced air
    Cooling
    • Central
    Appliances
    • Included: Dishwasher, Dryer, Garbage disposal, Microwave, Refrigerator, Washer
    Features
    • Ceiling Fan(s), Window Treatments, Pantry, Walk-In Closet(s), Other, Dining Area, Eat-in Kitchen, Soaking Tub, Crown Molding, Carpet, Open Floorplan, Wood Floors, Bar, Attic, Wet/Dry Bar, Entry Level Bedroom, Formal/Separate Dining Room, Breakfast Area, Upgraded Countertops, Kitchen - Table Space, Kitchen - Gourmet, Family Room Off Kitchen, Chair Railings, Stall Shower, Tub Shower
    • Flooring: Hardwood
    • Basement: None
    • Has fireplace: Yes
    Interior area
    • Total interior livable area: 2,928 sqft
    • Finished area below ground: 0

    Property

    Parking
    • Total spaces: 2
    • Parking features: Garage - Attached
    Features
    • Exterior features: Stone
    • Pool features: In Ground, Community, Lap/Exercise
    Lot
    • Size: 3,049 sqft
    Details
    • Parcel number: 120453486000
    • Special conditions: Standard

    Construction

    Type & style
    • Home type: SingleFamily
    • Architectural style: Colonial
    Materials
    • masonry
    • Foundation: Concrete
    • Roof: Asphalt
    Condition
    • Year built: 2006

    Utilities & green energy

    • Utilities for property: Fiber Optic

    Community & neighborhood

    Location
    • Region: Ashburn

    HOA & financial

    HOA
    • Has HOA: Yes
    • HOA fee: $174 monthly

    Other

    Other facts
    • Appliances: Dishwasher, Refrigerator, Disposal, Humidifier, Built-in Microwave, Exhaust Fan, Water Heater, Dryer, Washer, Cooktop, Dryer - Electric, Self Cleaning Oven, Bar Fridge, Cooktop - Down Draft, Dryer - Front Loading, Oven - Single, Washer - Front Loading
    • AssociationYN: true
    • FireplaceYN: true
    • InteriorFeatures: Ceiling Fan(s), Window Treatments, Pantry, Walk-In Closet(s), Other, Dining Area, Eat-in Kitchen, Soaking Tub, Crown Molding, Carpet, Open Floorplan, Wood Floors, Bar, Attic, Wet/Dry Bar, Entry Level Bedroom, Formal/Separate Dining Room, Breakfast Area, Upgraded Countertops, Kitchen - Table Space, Kitchen - Gourmet, Family Room Off Kitchen, Chair Railings, Stall Shower, Tub Shower
    • GarageYN: true
    • AttachedGarageYN: true
    • HeatingYN: true
    • CoolingYN: true
    • StoriesTotal: 3
    • ArchitecturalStyle: Colonial
    • SpecialListingConditions: Standard
    • CoveredSpaces: 2
    • PoolFeatures: In Ground, Community, Lap/Exercise
    • Cooling: Central Air, Ceiling Fan(s), Humidity Control
    • ParkingFeatures: Paved Driveway, Attached Garage, Built In, Asphalt, Garage Faces Front, Inside Entrance
    • ConstructionMaterials: Masonry
    • Heating: Central, Humidity Control
    • BelowGradeFinishedArea: 0
    • BuildingName: NONE AVAILABLE
    • StructureType: End of Row/Townhouse
    • MlsStatus: Pending
    • TaxAnnualAmount: 5469.0
    • Utilities: Fiber Optic

    Price history

    DateEventPrice
    12/22/2020Sold$613,000+2.4%$209/sqft
    Source: Public Record Report a problem
    11/23/2020Pending sale$598,888$205/sqft
    Source: Keller Williams Capital Properties #VALO425422 Report a problem
    11/21/2020Listed for sale$598,888-7.4%$205/sqft
    Source: Keller Williams Capital Properties #VALO425422 Report a problem
    5/1/2006Sold$646,686$221/sqft
    Source: Public Record Report a problem

    Public tax history

    YearProperty taxesTax assessment
    2025$6,012 -3.6%$746,800 +3.6%
    2024$6,234 +4.9%$720,650 +6.1%
    2023$5,945 +2.2%$679,410 +4%
    2022$5,815 +3.7%$653,410 +14.2%
    2021$5,606 +2.5%$571,990 +8.2%
    2020$5,469 $528,410 +4.6%
    2019$5,469 +2.8%$505,170 +3.1%
    2018$5,318 +3.2%$490,170 +7%
    2017$5,151 +1.9%$457,890 +3.4%
    2016$5,058 $443,020 +44.3%
    2015$5,058 +2.1%$307,100 +2.3%
    2014$4,953 +1%$300,330 +4.2%
    2013$4,903 $288,350
    2012-- --
    2011-- --
    2010-- --
    2009-- $368,000 -19.6%
    2008-- $457,900 -5.3%
    2007-- $483,500

    Find assessor info on the county website

    Neighborhood: Broadlands

    Nearby schools

    GreatSchools rating
    Schools provided by the listing agent
    • Elementary: MILL RUN
    • Middle: EAGLE RIDGE
    • High: BRIAR WOODS
    • District: LOUDOUN COUNTY PUBLIC SCHOOLS

    Source: The MLS. This data may not be complete. We recommend contacting the local school district to confirm school assignments for this home.

    Get a cash offer in 3 minutes
    Find out how much your home could sell for in as little as 3 minutes with a no-obligation cash offer.
    Estimated market value
    $800,800
    Get a cash offer in 3 minutes
    Find out how much your home could sell for in as little as 3 minutes with a no-obligation cash offer.
    Estimated market value
    $800,800