Beautifully maintained 4-bedroom home with the perfect blend of space in Highland Creek community of Raleigh. This home features a dedicated office ideal for remote work, a spacious upstairs loft perfect for a media room, playroom, or second living area, and thoughtful updates throughout.
The main level, and most secondary living spaces are carpet free. The kitchen is the heart of the home and offers a center island, large pantry, wine bar space all perfect for entertaining,
Outside you will and enjoy the covered rear porch overlooking a fenced backyard that backs to peaceful wooded views. Its private and relaxing. The additional grill pad is great for weekend cookouts and outdoor entertaining.
This home has been exceptionally well cared for and it truly shows from the moment you walk in.
Living in Highland Creek offers the convenience with quick access to I-540, downtown Raleigh, Wake Forest, shopping, dining, parks, and everyday essentials. Come see this home today.
Sold for $447,000
$447,000
4304 Auburn Hills Dr, Raleigh, NC 27616
4beds
2,321sqft
Single Family Residence
Built in 2016
6,098 Square Feet Lot
$445,700 Zestimate®
$193/sqft
$2,247 Estimated rent
Home value
$445,700
$423,000 - $468,000
$2,247/mo
Zestimate® history
Owner options
List your home for rent
$2,247/mo
Rent Zestimate®
Find your next renter with Zillow Rental Manager. Plus, with online applications, you can quickly screen prospective tenants – for free.
$2,247/mo
Rent Zestimate®
Refinance and save
$2,866/mo
Est. payment
Refinancing to a lower rate could help reduce your monthly payments and save thousands over the life of the loan.
$2,866/mo
Est. payment
Explore your selling options
Work with a Zillow partner agent
Leverage their expertise and Zillow's premium Showcase listings to get your home seen by more buyers.
Get startedList with your own agent
Get your home in front of millions of buyers by listing it on Zillow.
Learn how to do itSell it yourself
Take full control of how buyers see your home on Zillow by listing For Sale by Owner (FSBO).
List your homeWhat's special
Thoughtful updates throughoutLarge pantryCovered rear porch
Zillow last checked:
Listing updated:
Listed by:
Lizmary Caban 919-624-7004,
Real Broker, LLC
Bought with:
Jerry Robtoy, 300474
Raleigh Realty Inc.
Source: Doorify MLS,MLS#: 10168428
Facts & features
Interior
Bedrooms & bathrooms
- Bedrooms: 4
- Bathrooms: 3
- Full bathrooms: 2
- 1/2 bathrooms: 1
Primary bedroom
- Level: Second
Bedroom 2
- Level: Second
Bedroom 3
- Level: Second
Bedroom 4
- Level: Second
Primary bathroom
- Level: Second
Bathroom 2
- Level: Second
Bathroom 3
- Level: Main
Dining room
- Level: Main
Kitchen
- Level: Main
Laundry
- Level: Second
Living room
- Level: Main
Loft
- Level: Second
Office
- Level: Main
Heating
- Forced Air, Natural Gas
Cooling
- Central Air, Ceiling Fan(s)
Appliances
- Included: Dryer, Dishwasher, Free-Standing Refrigerator, Free-Standing Range, Gas Range, Ice Maker, Microwave, Range, Refrigerator, Stainless Steel Appliance(s), Washer, Wine Cooler, Washer/Dryer
- Laundry: Inside, Laundry Room, Upper Level, Washer Hookup
Features
- Breakfast Bar, Ceiling Fan(s), Chandelier, Crown Molding, Double Vanity, Entrance Foyer, Eat-in Kitchen, Granite Counters, Kitchen Island, Open Floorplan, Pantry, Recessed Lighting, Stone Counters, Walk-In Closet(s), Walk-In Shower, Smooth Ceilings
- Flooring: Carpet, Ceramic Tile, Hardwood, Laminate, Simulated Wood, Tile, Vinyl
- Windows: Screens
- Common walls with other units/homes: No Common Walls
Interior area
- Total structure area: 2,321
- Total interior livable area: 2,321 sqft
- Finished area above ground: 2,321
- Finished area below ground: 0
Property
Parking
- Total spaces: 2
- Parking features: Attached, Driveway, Garage
- Garage spaces: 2
- Has uncovered spaces: Yes
Features
- Levels: Two
- Stories: 2
- Patio & porch: Covered, Front Porch, Patio, Porch, Rear Porch
- Exterior features: Private Yard, Rain Gutters, Smart Camera(s)/Recording, Fenced Yard
- Pool features: Community
- Fencing: Back Yard,Fenced,Gate,Wood,Wrought Iron
- Has view: Yes
- View description: Neighborhood, Trees/Woods
Lot
- Size: 6,098 Square Feet
- Features: Back Yard, City Lot
- Residential vegetation: Cleared
Details
- Parcel number: 1748223205
- Special conditions: Standard
Construction
Type & style
- Home type: SingleFamily
- Architectural style: Traditional,Transitional
- Property subtype: Single Family Residence
Materials
- Stone, Vinyl Siding
- Foundation: Slab
- Roof: Shingle,Architectural Shingle
Condition
- New construction: No
- Year built: 2016
Details
- Builder name: Pulte Group
Utilities & green energy
- Sewer: Public Sewer
- Water: Public
- Utilities for property: Electricity Connected, Natural Gas Connected, Water Connected
Community & HOA
Community
- Features: Clubhouse, Playground, Pool, Suburban, Sidewalks, Tennis Court(s)
- Security: Smoke Detector(s), See Remarks
- Subdivision: Highland Creek
HOA
- Has HOA: Yes
- Amenities included: Clubhouse, Playground, Pool
- Services included: Unknown
- HOA fee: $78 monthly
- HOA name: Highland Creek HOA
- HOA phone: 919-752-1010
Location
- Region: Raleigh
Financial & listing details
- Price per square foot: $193/sqft
- Tax assessed value: $411,674
- Annual tax amount: $3,610
- Date on market: 5/20/2026
- Listing agreement: Exclusive Right To Sell
- Listing terms: Cash,Conventional,FHA,VA Loan
Price history
| Date | Event | Price |
|---|---|---|
| 7/9/2026 | Sold | $447,000-0.4%$193/sqft |
Source:  Doorify MLS #10168428 Report a problem Doorify MLS #10168428 Report a problem | ||
| 6/10/2026 | Pending sale | $449,000$193/sqft |
Source: Doorify MLS #10168428 Report a problem | ||
| 5/20/2026 | Listed for sale | $449,000+74.4%$193/sqft |
Source: Doorify MLS #10168428 Report a problem | ||
| 11/21/2016 | Sold | $257,500$111/sqft |
Source: Public Record Report a problem | ||
Public tax history
| Year | Property taxes | Tax assessment |
|---|---|---|
| 2025 | $3,610 +0.4% | $411,674 |
| 2024 | $3,595 +18.2% | $411,674 +48.5% |
| 2023 | $3,042 +7.6% | $277,204 |
| 2022 | $2,827 +4% | $277,204 |
| 2021 | $2,717 +1.8% | $277,204 |
| 2020 | $2,668 +1.5% | $277,204 +23.2% |
| 2019 | $2,627 | $224,967 |
| 2018 | $2,627 +11.3% | $224,967 |
| 2017 | $2,360 | $224,967 |
Find assessor info on the county website
Neighborhood: Northeast Raleigh
Nearby homes
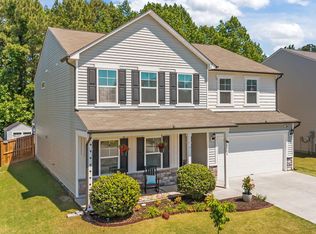
- $475,0004 bd3 ba3.1k sqft4308 Auburn Hills Dr, Raleigh, NC 27616Sold
- $421,200-- bd2 ba2.6k sqft4300 Auburn Hills Dr, Raleigh, NC 27616Off Market
- $2,6455 bd3 ba2.7k sqft4312 Auburn Hills Dr, Raleigh, NC 27616For Rent
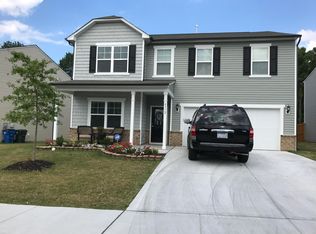
- $431,1005 bd3 ba2.8k sqft4309 Auburn Hills Dr, Raleigh, NC 27616Off Market

- $2,5004 bd3 ba2.2k sqft4305 Auburn Hills Dr, Raleigh, NC 27616For Rent
- $427,9004 bd3 ba2.6k sqft4318 Auburn Hills Dr, Raleigh, NC 27616Off Market
- $480,0005 bd3 ba3.1k sqft4301 Auburn Hills Dr, Raleigh, NC 27616Sold
- $397,100-- bd2 ba2.3k sqft4249 Auburn Hills Dr, Raleigh, NC 27616Off Market
Nearby schools
GreatSchools rating
- 5/10Harris Creek ElementaryGrades: PK-5Distance: 1.8 mi
- 9/10Rolesville Middle SchoolGrades: 6-8Distance: 2.5 mi
- 5/10Rolesville High SchoolGrades: 9-12Distance: 4.4 mi
Schools provided by the listing agent
- Elementary: Wake - Harris Creek Elementary
- Middle: Wake - Rolesville Middle School
- High: Wake - Rolesville High School
Source: Doorify MLS. This data may not be complete. We recommend contacting the local school district to confirm school assignments for this home.
Get a cash offer in 3 minutes
Find out how much your home could sell for in as little as 3 minutes with a no-obligation cash offer.
Estimated market value
$445,700
Get a cash offer in 3 minutes
Find out how much your home could sell for in as little as 3 minutes with a no-obligation cash offer.
Estimated market value
$445,700
- North Carolina
- Wake County
- Raleigh
- 27616
- Northeast Raleigh
- 4304 Auburn Hills Dr
