Skip main navigation
Sold for $399,000
  • $399,000

    4304 Big Leaf St, North Port, FL 34286

    3beds
    1,546sqft
    Single Family Residence
    Built in 2024
    10,000 Square Feet Lot
    $371,000 Zestimate®
    $258/sqft
    $2,735 Estimated rent

    Home value

    $371,000

    $334,000 - $412,000

    $2,735/mo

    Zestimate® history
    Loading
    Loading...

    Owner options

    List your home for rent

    $2,735/mo

    Rent Zestimate®

    Find your next renter with Zillow Rental Manager. Plus, with online applications, you can quickly screen prospective tenants – for free.

    Learn more

    $2,735/mo

    Rent Zestimate®

    Refinance and save

    $2,581/mo

    Est. payment

    Refinancing to a lower rate could help reduce your monthly payments and save thousands over the life of the loan.

    See today's rates

    $2,581/mo

    Est. payment

    Explore your selling options

    Work with a Zillow partner agent

    Leverage their expertise and Zillow's premium Showcase listings to get your home seen by more buyers.

    Get started

    List with your own agent

    Get your home in front of millions of buyers by listing it on Zillow.

    Learn how to do it

    Sell it yourself

    Take full control of how buyers see your home on Zillow by listing For Sale by Owner (FSBO).

    List your home

    What's special

    Built-in electric fireplaceLarge center islandBreakfast barCustom poolLanai and poolBeautiful gourmet kitchenQuartz countertops
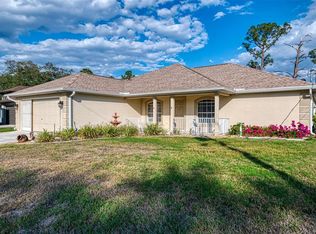
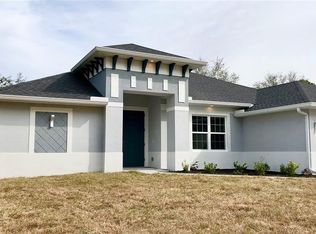
    Welcome to this brand-new, move-in ready, three-bedroom, two-bath, custom pool home, nestled on a private 1/4-acre lot located on a beautiful street in North Port! Completed in September 2024, this meticulously designed residence showcases comfort and craftsmanship, featuring a host of beautiful finishes and peace of mind with a transferable warranty. As you enter, you'll be greeted by an open-concept great room centered around a stunning built-in electric fireplace, setting a warm and welcoming tone for the home. Refined wainscoting and crown molding throughout provide a sense of modern comfort. The heart of this home is the beautiful gourmet kitchen, perfect for entertaining. It features custom shaker cabinets, quartz countertops, a large center island with custom navy blue cabinetry, stainless steel appliances, a complementary tile backsplash and a spacious walk-in pantry with wood shelving for ample food storage. Adjacent to the kitchen, the dining area and breakfast bar provide plenty of seating for family and friends to gather and enjoy meals together. The private primary bedroom is thoughtfully separated from the additional two bedrooms, offering true privacy. The primary en-suite bath features custom navy blue cabinetry, quartz countertops, dual sinks and a lovely shower, your perfect retreat for unwinding. The two additional bedrooms share a beautifully designed bath with a tiled shower/tub and quartz vanity. A dedicated inside laundry room with a utility sink adds practicality to everyday living. Step outside to the lanai and pool, ideal for outdoor living and entertaining. The pool, featuring a sun shelf and ambient lighting, creates a magical atmosphere in the evenings, perfect for hosting gatherings, barbecues, or simply enjoying the Florida sunshine. This home is within walking distance to Lamarque Elementary School and offers easy access to Tamiami Trail and I-75. Enjoy great shopping and dining options in North Port and Wellen Park. Spend a day at the North Port Aquatic Center, a family-fun water park, or catch a game at the Atlanta Braves stadium in Wellen Park! Plus, the best of the Gulf Coast - golf courses, fishing, boating and stunning beaches - are all within a 25-minute drive. And the best part? No HOA or CDD fees! This home truly embodies the Florida lifestyle in every way. Don't miss your opportunity - schedule a showing today!

    Zillow last checked:

    Listing updated:

    Listed by:

    Jennifer Fisher 678-472-6005,

    PREMIER SOTHEBYS INTL REALTY 941-412-3323,

    Laura Singer 941-914-8490,

    PREMIER SOTHEBYS INTL REALTY

    Bought with:

    Kari Pate, 3343690

    HOMESMART

    Source: Stellar MLS,MLS#: N6134828MLS LogoOriginating MLS: Venice

    Facts & features

    Interior

    Bedrooms & bathrooms
    • Bedrooms: 3
    • Bathrooms: 2
    • Full bathrooms: 2
    Rooms
    • Room types: Utility Room
    Primary bedroom
    • Features: Ceiling Fan(s), En Suite Bathroom, Walk-In Closet(s)
    • Level: First
    • Dimensions: 14x14
    Bedroom 2
    • Features: Ceiling Fan(s), Built-in Closet
    • Level: First
    • Dimensions: 10x13
    Bedroom 3
    • Features: Ceiling Fan(s), Built-in Closet
    • Level: First
    • Dimensions: 10x13
    Primary bathroom
    • Features: Dual Sinks, Shower No Tub, Stone Counters, Linen Closet
    • Level: First
    Bathroom 2
    • Features: Single Vanity, Stone Counters, Tub With Shower, No Closet
    • Level: First
    Dining room
    • Level: First
    • Dimensions: 10x10.4
    Great room
    • Features: Ceiling Fan(s), Coat Closet
    • Level: First
    • Dimensions: 21.6x18.1
    Kitchen
    • Features: Breakfast Bar, Built-In Shelving, Pantry, Kitchen Island, Stone Counters
    • Level: First
    • Dimensions: 9x12
    Heating
    • Electric
    Cooling
    • Central Air
    Appliances
    • Included: Dishwasher, Disposal, Electric Water Heater, Microwave, Range, Refrigerator
    • Laundry: Electric Dryer Hookup, Inside, Laundry Room, Other, Washer Hookup
    Features
    • Chair Rail, Crown Molding, Eating Space In Kitchen, Kitchen/Family Room Combo, Open Floorplan, Primary Bedroom Main Floor, Solid Wood Cabinets, Split Bedroom, Stone Counters, Thermostat, Vaulted Ceiling(s), Walk-In Closet(s)
    • Flooring: Ceramic Tile, Luxury Vinyl
    • Doors: French Doors
    • Has fireplace: Yes
    • Fireplace features: Electric, Family Room
    Interior area
    • Total structure area: 2,132
    • Total interior livable area: 1,546 sqft

    Property

    Parking
    • Total spaces: 2
    • Parking features: Driveway, Garage Door Opener, Oversized
    • Attached garage spaces: 2
    • Has uncovered spaces: Yes
    Features
    • Levels: One
    • Stories: 1
    • Patio & porch: Covered, Patio, Screened
    • Exterior features: Irrigation System, Private Mailbox, Rain Gutters
    • Has private pool: Yes
    • Pool features: Deck, Gunite, In Ground, Lighting, Screen Enclosure
    • Has view: Yes
    • View description: Trees/Woods
    Lot
    • Size: 10,000 Square Feet
    • Features: Landscaped
    • Residential vegetation: Wooded
    Details
    • Parcel number: 0958069403
    • Zoning: RSF2
    • Special conditions: None

    Construction

    Type & style
    • Home type: SingleFamily
    • Architectural style: Florida
    • Property subtype: Single Family Residence
    Materials
    • Block, Concrete, Stucco
    • Foundation: Slab
    • Roof: Shingle
    Condition
    • Completed
    • New construction: Yes
    • Year built: 2024
    Details
    • Warranty included: Yes

    Utilities & green energy

    • Sewer: Septic Tank
    • Water: Well
    • Utilities for property: BB/HS Internet Available, Cable Available, Electricity Connected, Phone Available

    Community & HOA

    Community
    • Pet fee: $0 monthly
    • Subdivision: PORT CHARLOTTE SUB 17
    HOA
    • Has HOA: No
    Location
    • Region: North Port

    Financial & listing details

    • Price per square foot: $258/sqft
    • Tax assessed value: $313,100
    • Annual tax amount: $683
    • Date on market: 10/4/2024
    • Cumulative days on market: 107 days
    • Listing terms: Cash,Conventional,FHA,VA Loan
    • Ownership: Fee Simple
    • Total actual rent: 0
    • Electric utility on property: Yes
    • Road surface type: Paved

    Price history

    DateEventPrice
    2/7/2025Sold$399,000$258/sqft
    Source: Stellar MLS #N6134828 Report a problem
    1/20/2025Pending sale$399,000$258/sqft
    Source: Stellar MLS #N6134828 Report a problem
    1/15/2025Price change$399,000-6.1%$258/sqft
    Source: Stellar MLS #N6134828 Report a problem
    11/7/2024Price change$425,000-5.6%$275/sqft
    Source: Stellar MLS #N6134828 Report a problem
    10/4/2024Listed for sale$450,000+1700%$291/sqft
    Source: Stellar MLS #N6134828 Report a problem
    3/31/2022Sold$25,000+46.6%$16/sqft
    Source: Public Record Report a problem
    11/10/2021Sold$17,050-47.5%$11/sqft
    Source: Public Record Report a problem
    6/6/2005Sold$32,500$21/sqft
    Source: Public Record Report a problem

    Public tax history

    YearProperty taxesTax assessment
    2025$5,551 +628.3%$312,638 +1496.7%
    2024$762 +11.5%$19,580 +10%
    2023$683 +21.3%$17,800
    2022$563 +31.5%$17,800 +145.6%
    2021$428 +2.4%$7,248 +10%
    2020$418 -0.8%$6,589 +10%
    2019$422 $5,990 -6.4%
    2018$422 +6.1%$6,400 +29.3%
    2017$398 +8%$4,950 +10%
    2016$368 +2.6%$4,500 -2.2%
    2015$359 -2.1%$4,600 +12.2%
    2014$367 +4.8%$4,100
    2013$350 +33.9%$4,100 +5.1%
    2012$261 -2.9%$3,900 -17%
    2011$269 +0.3%$4,700 +2.2%
    2010$268 -28.3%$4,600 -33.3%
    2009$374 $6,900 -33%
    2008$374 -44.5%$10,300 -69.2%
    2007$673 $33,400 -3.5%
    2006-- $34,600 +126.1%
    2005-- $15,300 +302.6%
    2004$152 +36.4%$3,800 +137.5%
    2003$111 +0.1%$1,600
    2002$111 +3.9%$1,600
    2001$107 -0.2%$1,600
    2000$107 $1,600
    Find assessor info on the county website

    Neighborhood: 34286

    Nearby schools

    GreatSchools rating
    Schools provided by the listing agent
    • Elementary: Lamarque Elementary
    • Middle: Woodland Middle School
    • High: North Port High

    Source: Stellar MLS. This data may not be complete. We recommend contacting the local school district to confirm school assignments for this home.

    Get a cash offer in 3 minutes
    Find out how much your home could sell for in as little as 3 minutes with a no-obligation cash offer.
    Estimated market value
    $371,000
    Get a cash offer in 3 minutes
    Find out how much your home could sell for in as little as 3 minutes with a no-obligation cash offer.
    Estimated market value
    $371,000