Skip main navigation
Sold for $299,000
  • $299,000

    4332 Big Leaf St, North Port, FL 34286

    3beds
    2,128sqft
    Single Family Residence
    Built in 2006
    10,000 Square Feet Lot
    $285,500 Zestimate®
    $141/sqft
    $2,425 Estimated rent

    Home value

    $285,500

    $257,000 - $317,000

    $2,425/mo

    Zestimate® history
    Loading
    Loading...

    Owner options

    List your home for rent

    $2,425/mo

    Rent Zestimate®

    Find your next renter with Zillow Rental Manager. Plus, with online applications, you can quickly screen prospective tenants – for free.

    Learn more

    $2,425/mo

    Rent Zestimate®

    Refinance and save

    $1,919/mo

    Est. payment

    Refinancing to a lower rate could help reduce your monthly payments and save thousands over the life of the loan.

    See today's rates

    $1,919/mo

    Est. payment

    Explore your selling options

    Work with a Zillow partner agent

    Leverage their expertise and Zillow's premium Showcase listings to get your home seen by more buyers.

    Get started

    List with your own agent

    Get your home in front of millions of buyers by listing it on Zillow.

    Learn how to do it

    Sell it yourself

    Take full control of how buyers see your home on Zillow by listing For Sale by Owner (FSBO).

    List your home

    What's special

    Private plunge poolLarge screened lanaiGenerous sized bedroomsNew roofLarge en suite bathroomProper officeOversized laundry room
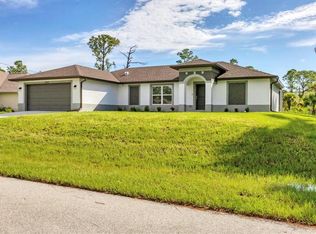
    Now is your opportunity to score a great value for this 2006 built home that features 2128sf of open concept living with a private plunge pool, all for under $190 a sf. This home has a NEW ROOF that was just installed in 2021 and features a floor plan that is perfect for entertaining with room to spread out. Walk through the front door and you will find a formal dining room and a proper office that are both flooded with light located just off the foyer. Beyond the foyer is a large living room with high vaulted ceilings and a kitchen and breakfast room area that all look out to the covered screened lanai. All of the main living areas have an upgraded luxury vinyl plank flooring and neutral painted walls that easily go with any style and decor. On the Right side of the home is a massive primary suite with two walk-in closets and a large en suite bathroom with dual vanity, walk-in shower, and separate water closet for privacy. There is also a large walk-in linen closet. On the other side of the home you will find two generous sized bedrooms both with ample storage, and a second full bathroom with tub/shower combo. There is an oversized laundry room with extra hanging storage and there is also a two car garage. The back of the home sits high up and overlooks a canal and greenbelt area. The large screened lanai is the perfect spot to relax and unwind, and there is a heated plunge pool with pebble tec interior that you are sure to enjoy all year long. This home is being sold AS-IS with right to inspect and is also being offered fully furnished. NO HOA FEE, NO CDD FEES, and NO FLOOD INSURANCE REQUIRED! Just minutes to Sumter Blvd with easy access to I-75 and Tamiami Trail, this location is perfect for enjoying all North Port has to offer. This is a great opportunity to live in an enclave of homes where many are newly built and all are extremely well maintained. Make this home your own and start enjoying your piece of Florida's paradise today!

    Zillow last checked:

    Listing updated:

    Listing Provided by:

    Walter Shepherd 941-445-2455,

    COLDWELL BANKER REALTY 941-493-1000

    Bought with:

    Brook Fusi, 3359483

    RE/MAX PALM REALTY

    Chelsea Nelli-Casias, 3498198

    RE/MAX PALM REALTY

    Source: Stellar MLS,MLS#: N6137124MLS LogoOriginating MLS: Venice

    Facts & features

    Interior

    Bedrooms & bathrooms
    • Bedrooms: 3
    • Bathrooms: 2
    • Full bathrooms: 2
    Primary bedroom
    • Features: En Suite Bathroom, Walk-In Closet(s)
    • Level: First
    • Area: 300 Square Feet
    • Dimensions: 12x25
    Bedroom 2
    • Features: Built-in Closet
    • Level: First
    • Area: 180 Square Feet
    • Dimensions: 12x15
    Bedroom 3
    • Features: Built-in Closet
    • Level: First
    • Area: 168 Square Feet
    • Dimensions: 12x14
    Den
    • Level: First
    • Area: 108 Square Feet
    • Dimensions: 9x12
    Dining room
    • Level: First
    • Area: 108 Square Feet
    • Dimensions: 9x12
    Kitchen
    • Level: First
    • Area: 143 Square Feet
    • Dimensions: 13x11
    Living room
    • Level: First
    • Area: 442 Square Feet
    • Dimensions: 17x26
    Heating
    • Central
    Cooling
    • Central Air
    Appliances
    • Included: Dishwasher, Disposal, Dryer, Electric Water Heater, Exhaust Fan, Range, Range Hood, Refrigerator, Washer, Water Filtration System, Water Softener
    • Laundry: Inside, Laundry Room
    Features
    • Cathedral Ceiling(s), Ceiling Fan(s), Eating Space In Kitchen, High Ceilings, Kitchen/Family Room Combo, Living Room/Dining Room Combo, Open Floorplan, Solid Wood Cabinets, Split Bedroom, Thermostat Attic Fan, Walk-In Closet(s)
    • Flooring: Carpet, Luxury Vinyl, Tile
    • Windows: Shutters, Window Treatments
    • Has fireplace: No
    • Furnished: Yes
    Interior area
    • Total structure area: 3,107
    • Total interior livable area: 2,128 sqft

    Property

    Parking
    • Total spaces: 2
    • Parking features: Driveway, Garage Door Opener
    • Attached garage spaces: 2
    • Has uncovered spaces: Yes
    • Details: Garage Dimensions: 20x20
    Features
    • Levels: One
    • Stories: 1
    • Patio & porch: Covered, Front Porch, Patio, Rear Porch, Screened
    • Exterior features: Irrigation System, Lighting, Private Mailbox
    • Has private pool: Yes
    • Pool features: Gunite, Heated, Lighting, Screen Enclosure, Tile
    • Has view: Yes
    • View description: Park/Greenbelt, Water, Canal
    • Has water view: Yes
    • Water view: Water,Canal
    Lot
    • Size: 10,000 sqft
    • Features: In County
    • Residential vegetation: Mature Landscaping, Trees/Landscaped
    Details
    • Parcel number: 0958069402
    • Zoning: RSF2
    • Special conditions: None

    Construction

    Type & style
    • Home type: SingleFamily
    • Architectural style: Florida
    • Property subtype: Single Family Residence
    Materials
    • Block
    • Foundation: Slab
    • Roof: Shingle
    Condition
    • New construction: No
    • Year built: 2006

    Utilities & green energy

    • Sewer: Septic Tank
    • Water: Well
    • Utilities for property: Cable Connected, Electricity Connected, Phone Available, Sprinkler Well, Street Lights

    Community & neighborhood

    Security
    • Security features: Security Lights, Security System, Smoke Detector(s)
    Location
    • Region: North Port
    • Subdivision: PORT CHARLOTTE SUB 17

    HOA & financial

    HOA
    • Has HOA: No
    Other fees
    • Pet fee: $0 monthly
    Other financial information
    • Total actual rent: 0

    Other

    Other facts
    • Listing terms: Cash,Conventional
    • Ownership: Fee Simple
    • Road surface type: Paved, Asphalt

    Price history

    DateEventPrice
    5/28/2025Sold$299,000$141/sqft
    Source: Stellar MLS #N6137124 Report a problem
    4/11/2025Pending sale$299,000$141/sqft
    Source: Stellar MLS #N6137124 Report a problem
    4/9/2025Price change$299,000-11.8%$141/sqft
    Source: Stellar MLS #N6137124 Report a problem
    3/31/2025Price change$339,000-7.9%$159/sqft
    Source: Stellar MLS #N6137124 Report a problem
    3/24/2025Price change$368,000-1.9%$173/sqft
    Source: Stellar MLS #N6137124 Report a problem
    2/21/2025Price change$375,000-6%$176/sqft
    Source: Stellar MLS #N6137124 Report a problem
    2/12/2025Listed for sale$399,000+166%$188/sqft
    Source: Stellar MLS #N6137124 Report a problem
    5/30/2008Sold$150,000+368.8%$70/sqft
    Source: Public Record Report a problem
    4/18/2005Sold$32,000$15/sqft
    Source: Public Record Report a problem

    Public tax history

    YearProperty taxesTax assessment
    2025$5,423 +108.7%$303,600 +90.8%
    2024$2,599 +4.6%$159,158 +3%
    2023$2,484 -0.5%$154,522 +3%
    2022$2,496 +9.8%$150,021 +11.2%
    2021$2,273 +1.7%$134,875 +1.4%
    2020$2,235 +2.8%$133,013 +2.3%
    2019$2,175 $130,022 +1.9%
    2018$2,175 +8.1%$127,598 +2.1%
    2017$2,012 +1.3%$124,974 -35.9%
    2016$1,987 +1.1%$195,100 +14.2%
    2015$1,966 -1%$170,900 +66%
    2014$1,987 +20%$102,944
    2013$1,656 +3.9%$102,944 +1.7%
    2012$1,593 +24.4%$101,223 +20.4%
    2011$1,281 -9.2%$84,100 -7.9%
    2010$1,410 -55.3%$91,300 -20.7%
    2009$3,157 $115,100 -34.3%
    2008$3,157 -13%$175,200 -15.2%
    2007$3,628 $206,500 +503.8%
    2006-- $34,200 +123.5%
    2005-- $15,300 +302.6%
    2004$152 +36.4%$3,800 +137.5%
    2003$111 +0.1%$1,600
    2002$111 +3.9%$1,600
    2001$107 -0.2%$1,600
    2000$107 $1,600

    Find assessor info on the county website

    Neighborhood: 34286

    Nearby schools

    GreatSchools rating
    Get a cash offer in 3 minutes
    Find out how much your home could sell for in as little as 3 minutes with a no-obligation cash offer.
    Estimated market value
    $285,500
    Get a cash offer in 3 minutes
    Find out how much your home could sell for in as little as 3 minutes with a no-obligation cash offer.
    Estimated market value
    $285,500