WELCOME to 4304 Drake Drive! This newly updated, well-maintained 3 bed, 2 bath manufactured home offers affordable, easy living in Century Park located in NE Bismarck, ND. This functional open-concept floor plan features 1,088 sq. ft. of comfortable living space with a spacious living room that flows ideally into the kitchen area. The kitchen offers a wide variety of cabinetry and counter space, along with an updated sink, while also providing an area for dining room options. The primary bedroom features a primary full bath, as well as a walk-in closet that provides generous space. The home also includes two additional bedrooms and an extra full bathroom. Recent updates inside and outside the home include brand-new shingles installed in May 2026, new vinyl plank flooring throughout the home, fresh paint in select rooms, new trim, updated bathroom drains and faucets, and a new washing machine. Outside, you'll find a fenced in yard and a shed that provides additional ideal storage space. Built in 2012, this Champion single-wide home has been thoughtfully maintained and is truly move-in ready. Affordable, updated, and ready for it's next owner(s) - this is a fantastic opportunity to own a well-cared-for home in a convenient Bismarck location. Reach out to schedule a showing today!
Pending
$75,000
4304 Drake Dr, Bismarck, ND 58503
3beds
1,088sqft
Manufactured Home
Built in 2012
-- sqft lot
$-- Zestimate®
$69/sqft
$526/mo HOA
What's special
Functional open-concept floor planNew trimFenced in yardUpdated sinkNew washing machineNewly updated
- 57 days |
- 27 |
- 2 |
Zillow last checked:
Listing updated:
Listed by:
Brett M Schreiner 701-315-0497,
CENTURY 21 Morrison Realty 701-223-6654
Source: Great North MLS,MLS#: 4025703
Facts & features
Interior
Bedrooms & bathrooms
- Bedrooms: 3
- Bathrooms: 2
- Full bathrooms: 2
Primary bedroom
- Level: Main
Bedroom 2
- Level: Main
Bedroom 3
- Level: Main
Primary bathroom
- Level: Main
Bathroom 2
- Level: Main
Kitchen
- Level: Main
Laundry
- Level: Main
Living room
- Level: Main
Heating
- Forced Air
Cooling
- Central Air
Appliances
- Included: Cooktop, Dishwasher, Dryer, Electric Cooktop, Microwave, Oven, Range Hood, Refrigerator, Washer
- Laundry: Main Level
Features
- Main Floor Bedroom, Primary Bath
- Flooring: Vinyl
- Windows: Window Treatments
- Basement: None
- Has fireplace: No
Interior area
- Total structure area: 1,088
- Total interior livable area: 1,088 sqft
- Finished area above ground: 1,088
- Finished area below ground: 0
Property
Parking
- Parking features: Parking Pad, Paved, Off Street, No Garage
Features
- Levels: One
- Stories: 1
- Patio & porch: Porch
- Exterior features: Storage, Keyless Entry
- Fencing: Area,Chain Link,Gate
Lot
- Features: Irregular Lot, Level
Details
- Additional structures: Shed(s)
- Parcel number: 01025000007021
- On leased land: Yes
Construction
Type & style
- Home type: MobileManufactured
- Architectural style: Ranch
- Property subtype: Manufactured Home
Materials
- Vinyl Siding
- Roof: Shingle,Asphalt
Condition
- New construction: No
- Year built: 2012
Utilities & green energy
- Sewer: Public Sewer
- Water: Public
- Utilities for property: Sewer Connected, Natural Gas Connected, Water Connected, Trash Pickup - Public, Electricity Connected
Community & HOA
Community
- Security: Smoke Detector(s)
HOA
- Has HOA: Yes
- Services included: Sewer, Trash, Water
- HOA fee: $526 monthly
Location
- Region: Bismarck
Financial & listing details
- Price per square foot: $69/sqft
- Annual tax amount: $647
- Date on market: 5/29/2026
- Listing terms: No Seller Finance
- Electric utility on property: Yes
- Body type: Single Wide

Brett Schreiner
(701) 315-0497
By pressing Contact Agent, you agree that the real estate professional identified above may call/text you about your search, which may involve use of automated means and pre-recorded/artificial voices. You don't need to consent as a condition of buying any property, goods, or services. Message/data rates may apply. You also agree to our Terms of Use. Zillow does not endorse any real estate professionals. We may share information about your recent and future site activity with your agent to help them understand what you're looking for in a home.
Estimated market value
Not available
Estimated sales range
Not available
Not available
Price history
| Date | Event | Price |
|---|---|---|
| 6/11/2026 | Pending sale | $75,000$69/sqft |
Source: Great North MLS #4025703 Report a problem | ||
| 5/29/2026 | Listed for sale | $75,000$69/sqft |
Source: Great North MLS #4025703 Report a problem | ||
Public tax history
Tax history is unavailable.
Monthly payment
Climate risks
Neighborhood: 58503
Nearby schools
GreatSchools rating
- 6/10Sunrise Elementary SchoolGrades: K-5Distance: 0.8 mi
- 6/10Simle Middle SchoolGrades: 6-8Distance: 2.2 mi
- 5/10Legacy High SchoolGrades: 9-12Distance: 0.9 mi
- $---- bd-- ba-- sqft4331 Drake Dr, Bismarck, ND 58503Off Market
- $---- bd-- ba-- sqft4325 Drake Dr, Bismarck, ND 58503Off Market
- $99,1003 bd2 ba1.3k sqft4317 Drake Dr, Bismarck, ND 58503Off Market
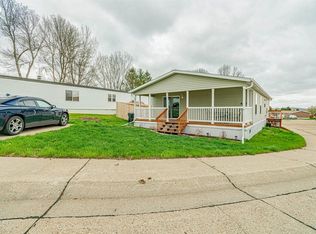
- $173,8003 bd2 ba1.7k sqft4330 N Arlington Dr, Bismarck, ND 58503Off Market

- $---- bd-- ba-- sqft4325 N Arlington Dr, Bismarck, ND 58503Off Market
- $84,7003 bd2 ba1.2k sqft4330 Drake Dr, Bismarck, ND 58503Off Market
- $---- bd-- ba-- sqft4312 Drake Dr, Bismarck, ND 58503Off Market
- $---- bd-- ba-- sqft4322 N Arlington Dr, Bismarck, ND 58503Off Market
Similar homes
- $79,9003 bd2 ba1.1k sqft101 Northwest Dr, Bismarck, ND 58504For Sale
 MLS ID #4026299, Amber L Stroh, Paramount Real Estate. Great North MLS
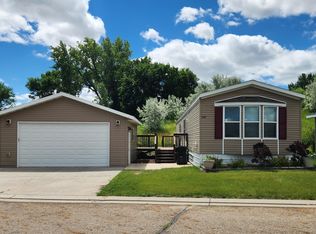
 - $109,9003 bd2 ba1.2k sqft4005 19th St NE Lot 510, Bismarck, ND 58503For Sale
 MLS ID #4024199, TANYA WISNEWSKI, NEXTHOME LEGENDARY PROPERTIES. Great North MLS
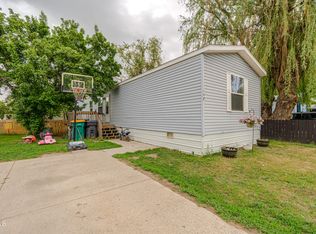
 - $65,0003 bd2 ba1.2k sqft102 W Antelope St, Mandan, ND 58554For Sale
 MLS ID #4025803, Angie L Bitzan, Capital Real Estate Partners. Great North MLS
 - $49,0003 bd2 ba1.4k sqft1648 Pennsylvania Ave, Bismarck, ND 58504For Sale
 MLS ID #4024943, Angie L Bitzan, Capital Real Estate Partners. Great North MLS
 - $39,9003 bd2 ba1.5k sqft405 Yorkshire Ln, Bismarck, ND 58504For SaleMLS ID #4026021, GREG T T GERHART, BIANCO REALTY, INC.. Great North MLS
- $83,0003 bd2 ba1.1k sqft1008 Frontier Trl, Mandan, ND 58554For SaleMLS ID #4024628, Amber L Myhre, CENTURY 21 Morrison Realty. Great North MLS
- $48,0002 bd1 ba784 sqft245 W 9th South Ew_245 S, Mandan, ND 58554For SaleMLS ID #11738441, Tina King, Gateway Mobile Home Park. My State MLS
