Skip main navigation
Off market
  • $1,024,900

    4304 Flameleaf Sumac Dr, Austin, TX 78738

    3beds
    3,333sqft
    SingleFamily
    Built in 2020
    6,969 Square Feet Lot
    $1,024,900 Zestimate®
    $308/sqft
    $4,836 Estimated rent

    Home value

    $1,024,900

    $933,000 - $1.13M

    $4,836/mo

    Zestimate® history
    Loading
    Loading...

    Owner options

    List your home for rent

    $4,836/mo

    Rent Zestimate®

    Find your next renter with Zillow Rental Manager. Plus, with online applications, you can quickly screen prospective tenants – for free.

    Learn more

    $4,836/mo

    Rent Zestimate®

    Refinance and save

    $7,032/mo

    Est. payment

    Refinancing to a lower rate could help reduce your monthly payments and save thousands over the life of the loan.

    See today's rates

    $7,032/mo

    Est. payment

    Explore your selling options

    Work with a Zillow partner agent

    Leverage their expertise and Zillow's premium Showcase listings to get your home seen by more buyers.

    Get started

    List with your own agent

    Get your home in front of millions of buyers by listing it on Zillow.

    Learn how to do it

    Sell it yourself

    Take full control of how buyers see your home on Zillow by listing For Sale by Owner (FSBO).

    List your home

    What's special

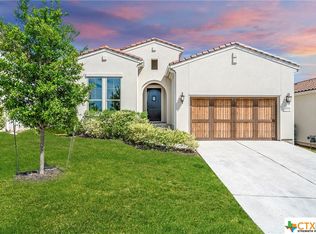
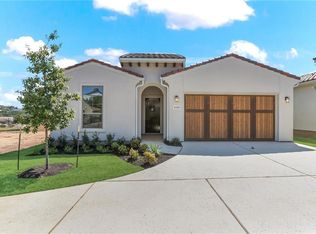
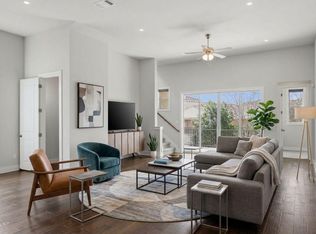
    Granada plan. Estimated November completion. Brand new Model Home with Views in Gated Community! Sales went too fast so we never moved in. Our most popular plan, the Single Story Granada is perfect for entertaining! This home boasts 12' ceilings ,8' doors and 2 fireplaces. Great living spaces with large kitchen and 9' kitchen island. Huge Great Room. Beautiful design throughout. This home has been price reduced for our Nov 30 year end and we have some fantastic closing cost incentives. Hurry this one won't last!

    This property is off market, which means it's not currently listed for sale or rent on Zillow. This may be different from what's available on other websites or public sources.

    Facts & features

    Interior

    Bedrooms & bathrooms
    • Bedrooms: 3
    • Bathrooms: 3
    • Full bathrooms: 2
    • 1/2 bathrooms: 1
    • Main level bedrooms: 3
    Heating
    • Electric, Gas
    Cooling
    • Central
    Appliances
    • Included: Garbage disposal, Microwave
    • Laundry: Washer Hookup, Electric Dryer Hookup, Gas Dryer Hookup
    Features
    • Ceiling Fan(s), Kitchen Island, Pantry, Double Vanity, Recessed Lighting, Walk-In Closet(s), Smart Home, Smart Thermostat, Entrance Foyer, Open Floorplan
    • Flooring: Tile
    • Has fireplace: Yes
    Interior area
    • Total interior livable area: 3,333 sqft

    Property

    Parking
    • Total spaces: 4
    Features
    • Patio & porch: Patio, Covered
    • Exterior features: Stucco
    • Has spa: Yes
    Lot
    • Size: 6,969 sqft
    • Features: Level, Greenbelt, Curbs, Back Yard, Sprinklers In Front, Sprinklers In Rear, Sprinkler - Automatic
    • Residential vegetation: Trees-Small (Under 20 Ft)

    Construction

    Type & style
    • Home type: SingleFamily
    Materials
    • Roof: Tile
    Condition
    • New Construction
    • New construction: No
    • Year built: 2020

    Utilities & green energy

    • Utilities for property: Electricity Available, Natural Gas Available, Underground Utilities, Phone Available

    Community & neighborhood

    Security
    • Security features: Fire Alarm, Smoke Detector(s)
    Location
    • Region: Austin

    HOA & financial

    HOA
    • Has HOA: Yes
    • HOA fee: $275 monthly

    Other

    Other facts
    • Flooring: Tile, No Carpet
    • NewConstructionYN: true
    • Roof: Concrete, Tile
    • AssociationYN: true
    • InteriorFeatures: Ceiling Fan(s), Kitchen Island, Pantry, Double Vanity, Recessed Lighting, Walk-In Closet(s), Smart Home, Smart Thermostat, Entrance Foyer, Open Floorplan
    • GarageYN: true
    • Appliances: Disposal, Gas Cooktop, Double Oven, Convection Oven, Exhaust Fan, Microwave, Self Cleaning Oven, Tankless Water Heater, Stainless Steel Appliance(s), Built-In Oven(s)
    • SpaYN: true
    • HeatingYN: true
    • CoolingYN: true
    • Heating: Natural Gas
    • Utilities: Electricity Available, Natural Gas Available, Underground Utilities, Phone Available
    • PatioAndPorchFeatures: Patio, Covered
    • FireplacesTotal: 2
    • ConstructionMaterials: Stucco
    • PropertyCondition: New Construction
    • LotFeatures: Level, Greenbelt, Curbs, Back Yard, Sprinklers In Front, Sprinklers In Rear, Sprinkler - Automatic
    • ElectricOnPropertyYN: True
    • LivingAreaSource: Builder
    • YearBuiltSource: Builder
    • DirectionFaces: East
    • FarmLandAreaUnits: Square Feet
    • Cooling: Central Air
    • OpenParkingYN: true
    • LaundryFeatures: Washer Hookup, Electric Dryer Hookup, Gas Dryer Hookup
    • ParkingFeatures: Garage, Garage Door Opener
    • SecurityFeatures: Fire Alarm, Smoke Detector(s)
    • MainLevelBedrooms: 3
    • CommunityFeatures: Park, Cluster Mailbox, Common Grounds
    • View: Trees/Woods, Hill Country
    • ExteriorFeatures: Gutters Full
    • MlsStatus: Active
    • Vegetation: Trees-Small (Under 20 Ft)

    Price history

    DateEventPrice
    1/13/2021Listing removed--
    Source: Unlock MLS Report a problem
    12/23/2020Price change$827,695+0.3%$248/sqft
    Source: CTX Listings, LLC #3294061 Report a problem
    11/14/2020Price change$825,340+5%$248/sqft
    Source: Village Builders Report a problem
    11/4/2020Price change$785,840+0.8%$236/sqft
    Source: Village Builders Report a problem
    10/6/2020Price change$779,840-3%$234/sqft
    Source: Village Builders Report a problem
    10/2/2020Price change$804,340+0.5%$241/sqft
    Source: Village Builders Report a problem
    9/29/2020Price change$800,340-1.8%$240/sqft
    Source: Village Builders Report a problem
    9/18/2020Listed for sale$815,340+1.9%$245/sqft
    Source: Village Builders Report a problem
    3/30/2020Listing removed$800,340$240/sqft
    Source: Village Builders Report a problem
    3/12/2020Listed for sale$800,340$240/sqft
    Source: Village Builders Report a problem

    Public tax history

    Tax history is unavailable.

    Neighborhood: 78738

    Nearby schools

    GreatSchools rating
    Schools provided by the listing agent
    • Elementary: Lake Pointe
    • Middle: Bee Cave Middle School
    • High: Lake Travis
    • District: Lake Travis ISD

    Source: The MLS. This data may not be complete. We recommend contacting the local school district to confirm school assignments for this home.

    Get a cash offer in 3 minutes
    Find out how much your home could sell for in as little as 3 minutes with a no-obligation cash offer.
    Estimated market value
    $1,024,900
    Get a cash offer in 3 minutes
    Find out how much your home could sell for in as little as 3 minutes with a no-obligation cash offer.
    Estimated market value
    $1,024,900