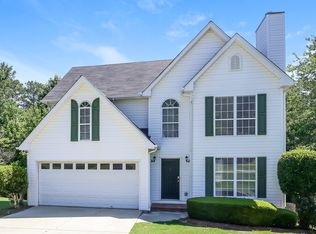
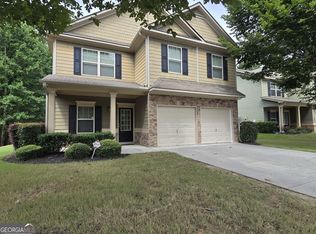
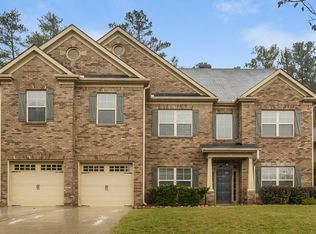
Welcome to your dream rental home! This stunning and meticulously maintained residence offers the perfect blend of modern comfort, space, and southern charm in the highly desirable Hoschton area. Step inside to discover a bright, open concept floor plan featuring a spacious living room, a contemporary kitchen with premium appliances, white cabinet space, and a cozy dining area perfect for everyday living and entertaining. The generous master suite serves as a peaceful retreat, complete with a walk-in closet. Additional bedrooms offer plenty of space for family, guests, or a home office. Outside, enjoy a lovely yard ideal for weekend relaxation. Conveniently located near top-rated schools, shopping, dining, and major highways for an easy commute. Move in ready and waiting for you-schedule your tour today!
Copyright Georgia MLS. All rights reserved. Information is deemed reliable but not guaranteed.
House for rent
Singlefamily
Available now
No pets
Air conditioner, electric
In unit laundry
Attached garage parking
Central, forced air, natural gas
What's special
White cabinet spaceWalk-in closet
- 47 days |
- -- |
- -- |
Zillow last checked:
Listing updated:
Travel times

Let’s turn your rent into credit progress
Build credit history with every on-time payment and get credit for the payment you’re already making.
Facts & features
Interior
Bedrooms & bathrooms
- Bedrooms: 4
- Bathrooms: 3
- Full bathrooms: 2
- 1/2 bathrooms: 1
Rooms
- Room types: Family Room, Foyer, Laundry
Heating
- Central, Forced Air, Natural Gas
Cooling
- Air Conditioner, Electric
Appliances
- Included: Dishwasher, Dryer, Electric Water Heater, Garbage Disposal, Microwave Oven, Oven/Range (combo), Refrigerator, Stainless Steel Appliance(s), Washer
- Laundry: In Unit, Laundry Closet, Upper Level
Features
- Double Vanity, High Ceilings, Rear Stairs, Roommate Plan, Walk In Closet, Walk-In Closet(s)
- Flooring: Carpet, Laminate
Interior area
- Total interior livable area: 2,440 sqft
Property
Parking
- Parking features: Attached, Garage
- Has attached garage: Yes
- Details: Contact manager
Features
- Stories: 2
- Exterior features: Rear Stairs, Roommate Plan, Walk To Schools
Lot
- Features: Level
Details
- Additional structures: Garage(s)
- Parcel number: R3003A652
Construction
Type & style
- Home type: SingleFamily
- Architectural style: Brick/Frame
- Property subtype: SingleFamily
Materials
- Roof: Composition
Condition
- Year built: 2021
Community & HOA
Community
- Features: Sidewalks, Street Lights
Location
- Region: Hoschton
Financial & listing details
- Lease term: Contact For Details
Nearby apartments for rent


Price history
| Date | Event | Price |
|---|---|---|
| 8/23/2026 | Listed for rent | $2,300-4.2%$1/sqft |
Source: GAMLS #10831386 Report a problem | ||
| 5/1/2023 | Listing removed | -- |
Source: FMLS GA #7195480 Report a problem | ||
| 4/13/2023 | Price change | $2,400-4%$1/sqft |
Source: FMLS GA #7195480 Report a problem | ||
| 3/29/2023 | Listed for rent | $2,500$1/sqft |
Source: FMLS GA #7195480 Report a problem | ||
| 10/27/2021 | Sold | $388,000$159/sqft |
Source: Public Record Report a problem | ||