Close proximity to Quincy Reservoir • Cul-de-sac location • RV, boat, and trailer parking with NO HOA • Wheelchair accessible with ramp and chair lift.
Located in Summer Lake, this single-family home features engineered hardwood floors along with a kitchen and bathrooms that have been updated over time. The kitchen includes refreshed cabinetry and finishes suited for everyday use. Main-level laundry with additional hookups available in the basement.
Major system updates include a newer furnace, 100 AMP electrical service, and a roof replaced in 2024. Solar panels provide energy efficiency, and mini-split systems extend into the insulated garage, supporting additional flexibility for how the space can be used.
Outdoor features include a covered front porch, landscaped front yard with irrigation and lighting, and an extended side driveway completed in 2019 that runs along the side of the home and leads to additional RV, boat, and trailer parking areas, ideal for storing recreational vehicles (96 feet x 11 feet). The backyard includes two storage sheds along with usable outdoor space.
The insulated two-car attached garage offers extended functionality and is complemented by mini-splits to allow for additional workspace. An unfinished basement provides generous storage or future finishing potential. Accessibility features include ramp entry and an installed chair lift.
Positioned on a cul-de-sac with convenient access to E-470 and major commuting routes. Quincy Reservoir (approx. 0.8 mi) and Cherry Creek State Park (approx. 3.5 mi) offer nearby trails, open space, and water recreation. Grocery, dining, and daily services are within a short drive.
Sold for $500,000
$500,000
4304 S Ceylon Street, Aurora, CO 80015
3beds
2,233sqft
Single Family Residence
Built in 1982
0.25 Acres Lot
$498,500 Zestimate®
$224/sqft
$2,611 Estimated rent
Home value
$498,500
$469,000 - $533,000
$2,611/mo
Zestimate® history
Owner options
List your home for rent
$2,611/mo
Rent Zestimate®
Find your next renter with Zillow Rental Manager. Plus, with online applications, you can quickly screen prospective tenants – for free.
$2,611/mo
Rent Zestimate®
Refinance and save
$3,185/mo
Est. payment
Refinancing to a lower rate could help reduce your monthly payments and save thousands over the life of the loan.
$3,185/mo
Est. payment
Explore your selling options
Work with a Zillow partner agent
Leverage their expertise and Zillow's premium Showcase listings to get your home seen by more buyers.
Get startedList with your own agent
Get your home in front of millions of buyers by listing it on Zillow.
Learn how to do itSell it yourself
Take full control of how buyers see your home on Zillow by listing For Sale by Owner (FSBO).
List your homeWhat's special
Covered front porchInsulated two-car attached garageUsable outdoor spaceRamp entryPositioned on a cul-de-sacEngineered hardwood floorsMain-level laundry
Zillow last checked:
Listing updated:
Listed by:
Nicole Robilotto 303-834-2642 Nicole@mamabearteam.com,
EXIT Mosaic Realty
Bought with:
Hector Flores, 100081231
Megastar Realty
Source: REcolorado as distributed by MLS GRID,MLS#: 6962522
Facts & features
Interior
Bedrooms & bathrooms
- Bedrooms: 3
- Bathrooms: 2
- 3/4 bathrooms: 1
- 1/2 bathrooms: 1
- Main level bathrooms: 1
Bedroom
- Description: Spacious Primary Bedroom With Room For Full Furniture Setup And Flexible Layout Options.
- Features: Primary Suite
- Level: Upper
- Area: 408 Square Feet
- Dimensions: 24 x 17
Bedroom
- Description: Secondary Bedroom With Natural Light And Functional Layout.
- Level: Upper
- Area: 117 Square Feet
- Dimensions: 13 x 9
Bedroom
- Description: Bedroom Or Flexible Space Suitable For Office, Workout Area, Or Additional Use.
- Level: Upper
- Area: 72 Square Feet
- Dimensions: 8 x 9
Bathroom
- Description: Convenient Main-Level Half Bath.
- Level: Main
- Area: 20 Square Feet
- Dimensions: 4 x 5
Bathroom
- Description: Updated Upper-Level Bathroom With Functional Layout.
- Level: Upper
- Area: 56 Square Feet
- Dimensions: 8 x 7
Family room
- Description: Comfortable Room With Fireplace, Ideal For Everyday Living And Gathering Space.
- Level: Main
- Area: 190 Square Feet
- Dimensions: 10 x 19
Kitchen
- Description: Eat-In Kitchen With Updated Cabinetry And Space For Dining.
- Level: Main
- Area: 231 Square Feet
- Dimensions: 11 x 21
Laundry
- Description: Main-Level Laundry With Additional Hookup Options Available In The Basement.
- Level: Main
Living room
- Description: Additional Living Area Offering Flexibility For Seating, Office Setup, Or Extended Use.
- Level: Main
- Area: 88 Square Feet
- Dimensions: 11 x 8
Office
- Description: Flexible Office Space Integrated Within The Living Area For Work Or Study.
- Level: Main
- Area: 88 Square Feet
- Dimensions: 11 x 8
Utility room
- Description: Large Utility Space With Additional Storage Capacity.
- Level: Basement
- Area: 286 Square Feet
- Dimensions: 11 x 26
Workshop
- Description: Unfinished Basement Area Suitable For Workshop, Storage, Or Future Finishing Potential.
- Level: Basement
- Area: 286 Square Feet
- Dimensions: 11 x 26
Heating
- Active Solar, Forced Air, Solar
Cooling
- Central Air
Appliances
- Included: Dishwasher, Disposal, Dryer, Microwave, Oven, Refrigerator, Tankless Water Heater, Washer
Features
- Ceiling Fan(s)
- Flooring: Laminate, Vinyl, Wood
- Windows: Double Pane Windows
- Basement: Unfinished
- Number of fireplaces: 1
- Fireplace features: Family Room, Wood Burning
Interior area
- Total structure area: 2,233
- Total interior livable area: 2,233 sqft
- Finished area above ground: 1,602
- Finished area below ground: 0
Property
Parking
- Total spaces: 5
- Parking features: Heated Garage
- Attached garage spaces: 2
- Details: RV Spaces: 3
Accessibility
- Accessibility features: Accessible Approach with Ramp
Features
- Levels: Two
- Stories: 2
- Patio & porch: Covered, Front Porch, Patio
- Exterior features: Lighting
- Fencing: Full
Lot
- Size: 0.25 Acres
- Features: Cul-De-Sac
Details
- Parcel number: 031712882
- Special conditions: Standard
Construction
Type & style
- Home type: SingleFamily
- Architectural style: Traditional
- Property subtype: Single Family Residence
Materials
- Frame, Vinyl Siding
- Foundation: Concrete Perimeter, Slab
- Roof: Composition
Condition
- Year built: 1982
Utilities & green energy
- Sewer: Public Sewer
- Water: Public
- Utilities for property: Cable Available, Electricity Connected, Internet Access (Wired), Natural Gas Connected
Community & HOA
Community
- Security: Carbon Monoxide Detector(s), Smoke Detector(s)
- Subdivision: Summer Lake
HOA
- Has HOA: No
Location
- Region: Aurora
Financial & listing details
- Price per square foot: $224/sqft
- Tax assessed value: $480,500
- Annual tax amount: $2,585
- Date on market: 4/30/2026
- Listing terms: Cash,Conventional,FHA,VA Loan
- Exclusions: Seller Personal Property
- Ownership: Individual
- Electric utility on property: Yes
- Road surface type: Paved
Price history
| Date | Event | Price |
|---|---|---|
| 6/26/2026 | Sold | $500,000$224/sqft |
Source:  REcolorado as distributed by MLS GRID #6962522 Report a problem REcolorado as distributed by MLS GRID #6962522 Report a problem | ||
| 5/15/2026 | Pending sale | $500,000$224/sqft |
Source: REcolorado as distributed by MLS GRID #6962522 Report a problem | ||
| 4/30/2026 | Listed for sale | $500,000+172.5%$224/sqft |
Source: REcolorado as distributed by MLS GRID #6962522 Report a problem | ||
| 10/19/2000 | Sold | $183,500$82/sqft |
Source: Public Record Report a problem | ||
Public tax history
| Year | Property taxes | Tax assessment |
|---|---|---|
| 2025 | $2,223 +13.4% | $30,031 +6% |
| 2024 | $1,960 +26.4% | $28,334 -12.4% |
| 2023 | $1,550 -0.6% | $32,330 +51% |
| 2022 | $1,560 | $21,406 -2.8% |
| 2021 | -- | $22,022 -1.9% |
| 2020 | $1,612 +19.3% | $22,451 |
| 2019 | $1,351 | -- |
| 2018 | $1,351 +1.5% | $18,331 |
| 2017 | $1,332 | $18,331 +0.7% |
| 2016 | -- | $18,197 |
| 2015 | -- | $18,197 +45.2% |
| 2014 | $1,342 +28.7% | $12,529 -4.6% |
| 2013 | $1,043 | $13,130 |
| 2012 | -- | $13,130 |
| 2011 | $1,045 +2.7% | $13,130 -2.5% |
| 2010 | $1,017 -16.8% | $13,460 |
| 2009 | $1,222 | $13,460 -15.8% |
| 2008 | -- | $15,984 |
| 2007 | -- | $15,984 +7.2% |
| 2006 | -- | $14,909 |
| 2005 | -- | $14,909 -3.5% |
| 2002 | $1,115 +13.2% | $15,450 +21.8% |
| 2001 | $985 | $12,680 |
Find assessor info on the county website
Neighborhood: Summer Lake
Nearby homes
- $412,0003 bd2 ba1.2k sqft4343 S Ceylon Way, Aurora, CO 80015Sold

- $434,8003 bd2 ba1.1k sqft4333 S Ceylon Way, Aurora, CO 80015Off Market
- $493,4004 bd3 ba2.4k sqft4351 S Ceylon Way, Aurora, CO 80015Off Market
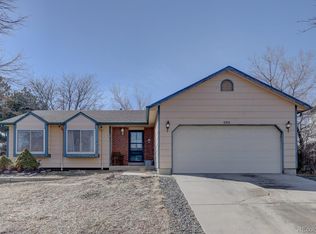
- $471,2004 bd1 ba2.1k sqft4331 S Ceylon Way, Aurora, CO 80015Off Market
- $468,0003 bd2 ba2.1k sqft19081 E Quinn Pl, Aurora, CO 80015Off Market
- $459,6004 bd3 ba1.1k sqft4336 S Ceylon Way, Aurora, CO 80015Off Market
- $540,0004 bd3 ba2.2k sqft4353 S Ceylon Way, Aurora, CO 80015Sold
- $451,7003 bd2 ba2.2k sqft4342 S Ceylon Way, Aurora, CO 80015Off Market
Nearby schools
GreatSchools rating
- 5/10Summit Elementary SchoolGrades: PK-5Distance: 0.7 mi
- 5/10Horizon Middle SchoolGrades: 6-8Distance: 0.6 mi
- 5/10Smoky Hill High SchoolGrades: 9-12Distance: 2 mi
Schools provided by the listing agent
- Elementary: Sunrise
- Middle: Horizon
- High: Eaglecrest
- District: Cherry Creek 5
Source: REcolorado as distributed by MLS GRID. This data may not be complete. We recommend contacting the local school district to confirm school assignments for this home.
Get a cash offer in 3 minutes
Find out how much your home could sell for in as little as 3 minutes with a no-obligation cash offer.
Estimated market value
$498,500
Get a cash offer in 3 minutes
Find out how much your home could sell for in as little as 3 minutes with a no-obligation cash offer.
Estimated market value
$498,500
- Colorado
- Arapahoe County
- Aurora
- 80015
- Summer Lake
- 4304 S Ceylon Street
