Skip main navigation
Sold for $540,000
  • $540,000

    4353 S Ceylon Way, Aurora, CO 80015

    4beds
    2,209sqft
    Single Family Residence
    Built in 1982
    7,667 Square Feet Lot
    $526,000 Zestimate®
    $244/sqft
    $2,927 Estimated rent

    Home value

    $526,000

    $500,000 - $552,000

    $2,927/mo

    Zestimate® history
    Loading
    Loading...

    Owner options

    List your home for rent

    $2,927/mo

    Rent Zestimate®

    Find your next renter with Zillow Rental Manager. Plus, with online applications, you can quickly screen prospective tenants – for free.

    Learn more

    $2,927/mo

    Rent Zestimate®

    Refinance and save

    $3,154/mo

    Est. payment

    Refinancing to a lower rate could help reduce your monthly payments and save thousands over the life of the loan.

    See today's rates

    $3,154/mo

    Est. payment

    Explore your selling options

    Work with a Zillow partner agent

    Leverage their expertise and Zillow's premium Showcase listings to get your home seen by more buyers.

    Get started

    List with your own agent

    Get your home in front of millions of buyers by listing it on Zillow.

    Learn how to do it

    Sell it yourself

    Take full control of how buyers see your home on Zillow by listing For Sale by Owner (FSBO).

    List your home

    What's special

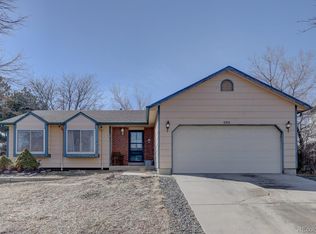
    Welcome to this beautifully updated tri-level home nestled in a quiet neighborhood on a spacious corner lot in the Cherry Creek School District! Offering a rare combination of thoughtful upgrades and timeless charm, this property is designed to impress from the moment you walk in. Step into the updated kitchen, where modern appliances meet stylish finishes, creating the perfect space for culinary creativity. The home’s thoughtful layout includes two inviting living rooms, ideal for both relaxing and entertaining. One of the standout features is the large bedroom on the main level, complemented by a convenient 3/4 bath. Upstairs, you’ll discover one of the few homes in this floor plan that is boasting an en-suite bathroom, providing that extra touch of convenience and privacy. The home is filled with upgrades, from the updated flooring throughout to the double-pane windows and a newer HVAC system that offer energy efficiency and quiet comfort. A new roof with new gutters adds peace of mind, and the large deck in the backyard is perfect for outdoor gatherings. Adding to the home’s unique appeal is the rare basement, an uncommon feature in this floor plan, providing extra storage or potential for customization. Set on a large lot with a large backyard, with an irrigation system in the front and backyard. This property exudes pride of ownership and thoughtful care. With its quiet location and proximity to everything, this home offers a wonderful balance of tranquility and convenience. Don’t miss the opportunity to own a truly special home in this desirable neighborhood.

    Zillow last checked:

    Listing updated:

    Listed by:

    Brian Harvey 720-453-5883 Brian@MileHighUrban.com,

    Keller Williams Advantage Realty LLC

    Bought with:

    Ken Gaffga, 100047815

    Real Broker, LLC DBA Real

    Source: REcolorado as distributed by MLS GRID,MLS#: 4099594MLS Logo

    Facts & features

    Interior

    Bedrooms & bathrooms
    • Bedrooms: 4
    • Bathrooms: 3
    • 3/4 bathrooms: 3
    • Main level bathrooms: 1
    • Main level bedrooms: 1
    Primary bedroom
    • Level: Upper
    Bedroom
    • Level: Upper
    Bedroom
    • Level: Upper
    Bedroom
    • Level: Main
    Primary bathroom
    • Level: Upper
    Bathroom
    • Level: Main
    Bathroom
    • Level: Upper
    Dining room
    • Level: Main
    Kitchen
    • Level: Main
    Living room
    • Level: Main
    Heating
    • Forced Air
    Cooling
    • Central Air
    Appliances
    • Included: Dishwasher, Dryer, Range, Refrigerator, Washer
    Features
    • Entrance Foyer, Granite Counters, Kitchen Island, Open Floorplan, Primary Suite, Smoke Free, Walk-In Closet(s)
    • Flooring: Carpet, Wood
    • Windows: Double Pane Windows
    • Basement: Partial,Unfinished
    • Number of fireplaces: 1
    • Fireplace features: Family Room, Wood Burning
    Interior area
    • Total structure area: 2,209
    • Total interior livable area: 2,209 sqft
    • Finished area above ground: 1,736
    • Finished area below ground: 0

    Property

    Parking
    • Total spaces: 2
    • Parking features: Garage - Attached
    • Attached garage spaces: 2
    Features
    • Levels: Tri-Level
    • Patio & porch: Patio
    • Exterior features: Private Yard
    • Fencing: Full
    Lot
    • Size: 7,667 sqft
    • Features: Irrigated, Landscaped, Sprinklers In Front, Sprinklers In Rear
    Details
    • Parcel number: 031712734
    • Zoning: R-1
    • Special conditions: Standard

    Construction

    Type & style
    • Home type: SingleFamily
    • Property subtype: Single Family Residence
    Materials
    • Wood Siding
    • Foundation: Concrete Perimeter
    • Roof: Composition
    Condition
    • Year built: 1982

    Utilities & green energy

    • Sewer: Public Sewer
    • Water: Public
    • Utilities for property: Cable Available, Electricity Connected, Internet Access (Wired), Natural Gas Connected, Phone Available

    Community & neighborhood

    Location
    • Region: Aurora
    • Subdivision: Summer Lake Sub 1st Flg

    Other

    Other facts
    • Listing terms: Cash,Conventional,FHA,VA Loan
    • Ownership: Individual
    • Road surface type: Paved

    Price history

    DateEventPrice
    11/7/2024Sold$540,000-1.8%$244/sqft
    Source: REcolorado as distributed by MLS GRID #4099594 Report a problem
    10/7/2024Pending sale$550,000$249/sqft
    Source: REcolorado as distributed by MLS GRID #4099594 Report a problem
    9/27/2024Price change$550,000-2.7%$249/sqft
    Source: REcolorado as distributed by MLS GRID #4099594 Report a problem
    9/20/2024Listed for sale$565,000+376.8%$256/sqft
    Source: REcolorado as distributed by MLS GRID #4099594 Report a problem
    10/5/1995Sold$118,500$54/sqft
    Source: Public Record Report a problem

    Public tax history

    YearProperty taxesTax assessment
    2025$2,451 +13.4%$30,331 -2.9%
    2024$2,161 +18.7%$31,242 -11.4%
    2023$1,821 -0.6%$35,266 +40.2%
    2022$1,833 $25,146 -2.8%
    2021-- $25,869 +9.5%
    2020$1,696 +21.6%$23,617
    2019$1,395 --
    2018$1,395 +1.5%$18,922
    2017$1,375 $18,922 +9.4%
    2016-- $17,302
    2015-- $17,302 +31.5%
    2014$1,276 +16.5%$13,158 -12%
    2013$1,095 $14,960
    2012-- $14,960
    2011$1,049 +2.7%$14,960 +10.7%
    2010$1,022 -20.5%$13,520
    2009$1,286 $13,520 -19.6%
    2008-- $16,812
    2007-- $16,812 +2.4%
    2006-- $16,413
    2005-- $16,413 +1.9%
    2002$1,187 +16.4%$16,110 +22.7%
    2001$1,020 $13,130

    Find assessor info on the county website

    Neighborhood: Summer Lake

    Nearby schools

    GreatSchools rating
    Schools provided by the listing agent
    • Elementary: Summit
    • Middle: Horizon
    • High: Smoky Hill
    • District: Cherry Creek 5

    Source: REcolorado as distributed by MLS GRID. This data may not be complete. We recommend contacting the local school district to confirm school assignments for this home.

    Get a cash offer in 3 minutes
    Find out how much your home could sell for in as little as 3 minutes with a no-obligation cash offer.
    Estimated market value
    $526,000
    Get a cash offer in 3 minutes
    Find out how much your home could sell for in as little as 3 minutes with a no-obligation cash offer.
    Estimated market value
    $526,000