Absolutely stunning custom build in the heart of Prairie Village. This unique home has amazing curb appeal that begins with a front sitting porch and a lavishly landscaped yard. This spacious 6 bedroom & 6.5 bath Ranch Reverse 1.5 story walk-out truly has it all. Main level features tall ceilings, newly finished hardwoods, 3 wood burning fire places, screened in porch, large mud room, living room, dining room, primary suite, 3 additional bedrooms and 2.5 bathrooms. Chefs kitchen has all of the bells and whistles and no expense was spared. Huge kitchen island, loads of cabinet space, high-end wolf appliances, 48" gas range, walk-in panty, ice maker, beverage fridge, double dishwashers, and wet bar area. Kitchen opens up to the living room area with wood burning fire place. Step outside to your fully screened in porch w additional cozy wood burning fire place. Fabulous primary suite with vaulted ceilings, fireplace, spa like bathroom, walk-in closet with laundry, and access to screened in porch. Huge mud room with exposed brick is located off the kitchen. Mudroom has additional laundry. Over 2500 square feet finished walk-out lower level. Lower level features an amazing high-end wet bar, exercise area, additional laundry room, 2 bedrooms, 3 full bathrooms, and unfinished storage space. Back patio has outside cooking unit and fireplace. Part of lower level patio is covered where one can entertain and watch their favorite sporting events. Backyard is synthetic turf and is fully fenced. House has a whole house generator. This home truly has it all with all the high-end features one is looking for. Best location in town and next to Prairie Village shops and restaurants. Walking distance to grade school and middle school.
Sold
Street View
Zillow last checked:
Listing updated:
Bought with:
Johnny Youssef, 2009038738
Platinum Realty LLC
Source: Heartland MLS as distributed by MLS GRID,MLS#: 2471659
Price history
| Date | Event | Price |
|---|---|---|
| 4/19/2024 | Sold | -- |
Source:  Heartland MLS as distributed by MLS GRID #2471659 Report a problem Heartland MLS as distributed by MLS GRID #2471659 Report a problem | ||
| 4/10/2024 | Contingent | $2,699,950$462/sqft |
Source:  ReeceNichols Real Estate #2471659 Report a problem ReeceNichols Real Estate #2471659 Report a problem | ||
| 3/21/2024 | Pending sale | $2,699,950$462/sqft |
Source: ReeceNichols Real Estate #2471659 Report a problem | ||
| 3/21/2024 | Contingent | $2,699,950$462/sqft |
Source: Heartland MLS as distributed by MLS GRID #2471659 Report a problem | ||
| 3/8/2024 | Listed for sale | $2,699,950$462/sqft |
Source: Heartland MLS as distributed by MLS GRID #2471659 Report a problem | ||
Nearby homes
- $1,863,9004 bd3 ba3.7k sqft4308 W 66th St, Prairie Village, KS 66208Off Market
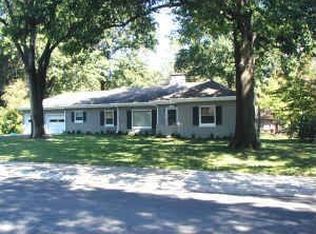
- $1,014,9003 bd2 ba1.9k sqft4300 W 66th St, Prairie Village, KS 66208Off Market
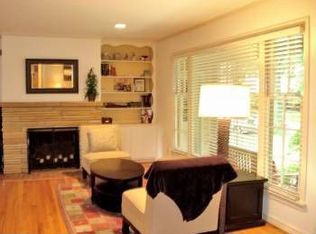
- $--4 bd6 ba4.6k sqft6536 Granada Dr, Prairie Village, KS 66208Sold

- $2,458,7004 bd4 ba4.3k sqft6532 Granada Dr, Prairie Village, KS 66208Off Market
Get a cash offer in 3 minutes
Find out how much your home could sell for in as little as 3 minutes with a no-obligation cash offer.
Estimated market value
$2,652,900
