This one-of-a-kind residence is nothing short of breathtaking. Effortlessly blending style, comfort, and sophistication, it captures the essence of relaxed California living. Every detail reflects a designer’s elevated vision, with thoughtfully curated, high-end finishes throughout.
Taken down to the studs and completely reimagined for today’s lifestyle, this home offers everything you’ve been looking for and more. The open-concept floor plan is anchored by walls of windows that flood the space with natural light, creating a bright, airy atmosphere ideal for both everyday living and entertaining.
The chef’s kitchen is a showstopper, featuring custom cabinetry, premium appliances, a walk-in pantry, and stunning finishes—all seamlessly opening to gracious living and dining areas.
The primary suite is a true retreat, complete with a private deck, spacious walk-in closet, and a spa-inspired bathroom designed for relaxation.
Each additional bedroom is generously sized, beautifully updated, and offers its own en suite bathroom—providing comfort and privacy for family and guests alike.
The finished lower level is an exceptional extension of the home, offering a stylish living area, wet bar, full bath, and a non-conforming fifth bedroom with an egress window. An incredible added bonus: a spacious basement addition creates the perfect space for a dedicated home gym, playroom, or flex space.
Designed for effortless living, the home features a centrally located laundry room convenient to all bedrooms, along with a fabulous private office overlooking the backyard.
The setting is a true private oasis. Enjoy a gorgeous covered deck with an outdoor fireplace, built-in grill, and expansive patio—perfect for entertaining or quiet evenings at home. The beautifully landscaped grounds are highlighted by a stunning row of hornbeam trees, adding both privacy and timeless charm.
Sold
Price Unknown
6536 Granada Dr, Prairie Village, KS 66208
4beds
4,668sqft
Single Family Residence
Built in 1956
0.4 Acres Lot
$2,248,500 Zestimate®
$--/sqft
$5,102 Estimated rent
Home value
$2,248,500
$2.11M - $2.41M
$5,102/mo
Zestimate® history
Owner options
List your home for rent
$5,102/mo
Rent Zestimate®
Find your next renter with Zillow Rental Manager. Plus, with online applications, you can quickly screen prospective tenants – for free.
$5,102/mo
Rent Zestimate®
Refinance and save
$250/mo
Est. payment
Refinancing to a lower rate could help reduce your monthly payments and save thousands over the life of the loan.
$250/mo
Est. payment
Explore your selling options
Work with a Zillow partner agent
Leverage their expertise and Zillow's premium Showcase listings to get your home seen by more buyers.
Get startedList with your own agent
Get your home in front of millions of buyers by listing it on Zillow.
Learn how to do itSell it yourself
Take full control of how buyers see your home on Zillow by listing For Sale by Owner (FSBO).
List your homeWhat's special
Zillow last checked:
Listing updated:
Listed by:
Whitney Stadler 913-486-4365,
Compass Realty Group
Bought with:
Taryn Myers Fisher, SP00225756
Compass Realty Group
Source: Heartland MLS as distributed by MLS GRID,MLS#: 2615721
Facts & features
Interior
Bedrooms & bathrooms
- Bedrooms: 4
- Bathrooms: 6
- Full bathrooms: 5
- 1/2 bathrooms: 1
Primary bedroom
- Features: Carpet, Ceiling Fan(s), Fireplace
- Level: First
- Area: 224 Square Feet
- Dimensions: 14 x 16
Bedroom 2
- Features: Carpet
- Level: First
- Area: 165 Square Feet
- Dimensions: 11 x 15
Bedroom 3
- Area: 130 Square Feet
- Dimensions: 10 x 13
Bedroom 4
- Features: Carpet
- Area: 130 Square Feet
- Dimensions: 10 x 13
Bedroom 5
- Level: Basement
Primary bathroom
- Features: Ceramic Tiles, Shower Only, Walk-In Closet(s)
Bathroom 1
- Features: Ceramic Tiles, Shower Over Tub
Den
- Features: Carpet
- Level: First
- Area: 49 Square Feet
- Dimensions: 7 x 7
Dining room
- Features: Fireplace, Wood Floor
- Level: First
- Area: 224 Square Feet
- Dimensions: 16 x 14
Family room
- Features: Ceiling Fan(s), Wood Floor
- Level: First
- Area: 238 Square Feet
- Dimensions: 14 x 17
Kitchen
- Features: Wood Floor
- Level: First
- Area: 165 Square Feet
- Dimensions: 11 x 15
Living room
- Features: Carpet, Fireplace
- Level: First
- Area: 247 Square Feet
- Dimensions: 13 x 19
Heating
- Forced Air
Cooling
- Electric
Appliances
- Included: Dishwasher, Disposal, Microwave, Gas Range
- Laundry: Main Level
Features
- Ceiling Fan(s), Walk-In Closet(s)
- Flooring: Tile, Wood
- Doors: Storm Door(s)
- Windows: Skylight(s), Storm Window(s)
- Basement: Finished,Full,Sump Pump
- Number of fireplaces: 2
- Fireplace features: Gas, Living Room
Interior area
- Total structure area: 4,668
- Total interior livable area: 4,668 sqft
- Finished area above ground: 3,168
- Finished area below ground: 1,500
Property
Parking
- Total spaces: 2
- Parking features: Attached, Garage Faces Front
- Attached garage spaces: 2
Features
- Patio & porch: Deck
- Spa features: Bath
- Fencing: Wood
Lot
- Size: 0.4 Acres
- Features: City Lot
Details
- Parcel number: OP13000005 0031
Construction
Type & style
- Home type: SingleFamily
- Architectural style: Contemporary,Traditional
- Property subtype: Single Family Residence
Materials
- Stucco
- Roof: Composition
Condition
- Year built: 1956
Utilities & green energy
- Sewer: Public Sewer
- Water: Public
Community & HOA
Community
- Security: Smoke Detector(s)
- Subdivision: Indian Fields
HOA
- Has HOA: Yes
- Services included: Curbside Recycle, Trash
- HOA fee: $250 annually
Location
- Region: Prairie Village
Financial & listing details
- Tax assessed value: $1,211,900
- Annual tax amount: $15,972
- Date on market: 4/30/2026
- Listing terms: Cash,Conventional
- Exclusions: See Disclosure
- Ownership: Private
Price history
| Date | Event | Price |
|---|---|---|
| 7/1/2026 | Sold | -- |
Source:  Heartland MLS as distributed by MLS GRID #2615721 Report a problem Heartland MLS as distributed by MLS GRID #2615721 Report a problem | ||
| 5/5/2026 | Pending sale | $2,395,000$513/sqft |
Source: Heartland MLS as distributed by MLS GRID #2615721 Report a problem | ||
| 4/30/2026 | Listed for sale | $2,395,000$513/sqft |
Source: Heartland MLS as distributed by MLS GRID #2615721 Report a problem | ||
Public tax history
| Year | Property taxes | Tax assessment |
|---|---|---|
| 2025 | $15,972 +5.6% | $139,368 +6.5% |
| 2024 | $15,132 -0.4% | $130,847 -0.2% |
| 2023 | $15,194 +13.6% | $131,077 +13.7% |
| 2022 | $13,379 | $115,241 +10.1% |
| 2021 | -- | $104,685 -4.2% |
| 2020 | $12,942 | $109,296 +53.9% |
| 2019 | -- | $71,036 +3.1% |
| 2018 | -- | $68,908 +2.7% |
| 2017 | $8,530 +2.3% | $67,068 +3.8% |
| 2016 | $8,338 +4.8% | $64,607 +4% |
| 2015 | $7,958 +3.5% | $62,123 +2.8% |
| 2013 | $7,685 +13.1% | $60,444 +9.1% |
| 2012 | $6,794 -7.6% | $55,418 -3.4% |
| 2010 | $7,349 +3.4% | $57,385 |
| 2009 | $7,107 +71% | $57,385 +73.4% |
| 2008 | $4,156 +8.2% | $33,085 +3% |
| 2007 | $3,842 +10.2% | $32,119 +0.9% |
| 2006 | $3,488 | $31,832 |
| 2005 | -- | $31,832 |
Find assessor info on the county website
Neighborhood: Indian Fields
Nearby homes
- $2,507,2004 bd4 ba4.3k sqft6532 Granada Dr, Prairie Village, KS 66208Off Market
- $1,562,2005 bd4 ba5.4k sqft4200 W 66th St, Prairie Village, KS 66208Off Market
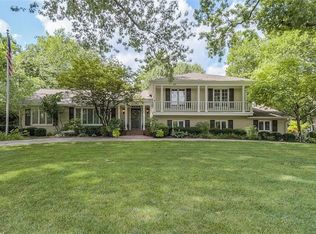
- $--6 bd7 ba5.8k sqft4304 W 66th St, Prairie Village, KS 66208Sold
- $1,036,5003 bd2 ba1.9k sqft4300 W 66th St, Prairie Village, KS 66208Off Market
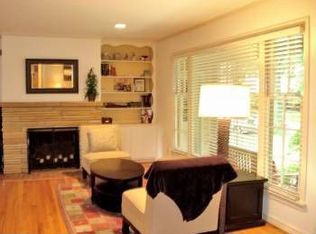
- $645,0003 bd2 ba2.3k sqft6537 Granada Dr, Prairie Village, KS 66208Off Market
- $789,9005 bd3 ba2.3k sqft6541 Granada Dr, Prairie Village, KS 66208Off Market
- $886,8003 bd2 ba2.2k sqft6533 Granada Dr, Prairie Village, KS 66208Off Market
- $1,913,2004 bd3 ba3.7k sqft4308 W 66th St, Prairie Village, KS 66208Off Market
Nearby schools
GreatSchools rating
- 10/10Prairie Elementary SchoolGrades: PK-6Distance: 0.2 mi
- 9/10Indian Hills Middle SchoolGrades: 7-8Distance: 0.3 mi
- 8/10Shawnee Mission East High SchoolGrades: 9-12Distance: 1.2 mi
Schools provided by the listing agent
- Elementary: Prairie
- Middle: Indian Hills
- High: SM East
Source: Heartland MLS as distributed by MLS GRID. This data may not be complete. We recommend contacting the local school district to confirm school assignments for this home.
Get a cash offer in 3 minutes
Find out how much your home could sell for in as little as 3 minutes with a no-obligation cash offer.
Estimated market value
$2,248,500
Get a cash offer in 3 minutes
Find out how much your home could sell for in as little as 3 minutes with a no-obligation cash offer.
Estimated market value
$2,248,500
- Kansas
- Johnson County
- Prairie Village
- 66208
- Indian Fields
- 6536 Granada Dr
