Skip main navigation
Off market
  • $732,200

    4304 W 94th St, Prairie Village, KS 66207

    4beds
    2,284sqft
    SingleFamily
    Built in 1965
    0.32 Acres Lot
    $732,200 Zestimate®
    $321/sqft
    $3,614 Estimated rent

    Home value

    $732,200

    $666,000 - $805,000

    $3,614/mo

    Zestimate® history
    Loading
    Loading...

    Owner options

    List your home for rent

    $3,614/mo

    Rent Zestimate®

    Find your next renter with Zillow Rental Manager. Plus, with online applications, you can quickly screen prospective tenants – for free.

    Learn more

    $3,614/mo

    Rent Zestimate®

    Refinance and save

    $3,764/mo

    Est. payment

    Refinancing to a lower rate could help reduce your monthly payments and save thousands over the life of the loan.

    See today's rates

    $3,764/mo

    Est. payment

    Explore your selling options

    Work with a Zillow partner agent

    Leverage their expertise and Zillow's premium Showcase listings to get your home seen by more buyers.

    Get started

    List with your own agent

    Get your home in front of millions of buyers by listing it on Zillow.

    Learn how to do it

    Sell it yourself

    Take full control of how buyers see your home on Zillow by listing For Sale by Owner (FSBO).

    List your home

    What's special

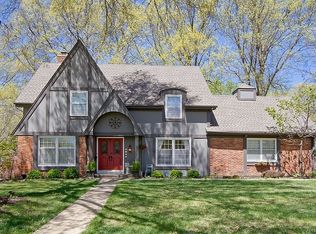
    Incredible opportunity to create a home in one of Kansas City’s most sought after neighborhoods. Step into the heart of Prairie Village and reap the benefits of urban amenities coupled with world-class schools and a family-friendly lifestyle. Just a short walk from Meadow Brook Park and shopping options galore, while also being nestled in a quiet, park-like wooded neighborhood. Prairie Village is truly “close to everything!” This lovely 4BD/3BA home has all the charm of classic real estate options that are tough to find, including: cathedral vaulted living area, hardwood floors throughout, built-ins, double-door entryway, formal dining, multiple formal living spaces, and a main floor owners suite with private bathroom, water in closet, and a spacious walk-in closet. There is even a main floor laundry and accessibility-friendly bathroom options for families housing older adults or for those with mobility needs. Two bedrooms on the first floor offer privacy for families who require separate space for children who may occupy the entire second floor with a full bathroom of their own. Basement is dry, airy, and bright and offers 1,666 square feet of additional storage, bonus space, and plumbing. The two-car garage is pristine. This home has been well-loved by a single family since it was built in 1965. Here lies a special opportunity for you to create a stately, traditional floor plan home for your family -- something that is tough to find these days. Make this home your own and usher it into a new era. This home could be yours, but act fast -- an opportunity to own a solid home with classic charm will not last long.

    This property is off market, which means it's not currently listed for sale or rent on Zillow. This may be different from what's available on other websites or public sources.

    Facts & features

    Interior

    Bedrooms & bathrooms
    • Bedrooms: 4
    • Bathrooms: 3
    • Full bathrooms: 3
    Heating
    • Forced air
    Appliances
    • Included: Dishwasher, Dryer, Range / Oven, Refrigerator, Washer
    Features
    • Flooring: Hardwood
    • Basement: Unfinished
    • Has fireplace: Yes
    Interior area
    • Total interior livable area: 2,284 sqft

    Property

    Parking
    • Total spaces: 2
    • Parking features: Garage - Attached
    Features
    • Exterior features: Wood, Brick, Composition
    Lot
    • Size: 0.32 Acres
    Details
    • Parcel number: OP210000170018

    Construction

    Type & style
    • Home type: SingleFamily
    • Architectural style: Conventional
    Materials
    • Frame
    • Foundation: Concrete
    • Roof: Composition
    Condition
    • Year built: 1965

    Community & neighborhood

    Location
    • Region: Prairie Village

    HOA & financial

    HOA
    • Has HOA: Yes
    • HOA fee: $3 monthly

    Price history

    DateEventPrice
    3/31/2021Listing removed--
    Source: Owner Report a problem
    3/14/2021Pending sale$489,000$214/sqft
    Source: Owner Report a problem
    12/18/2020Listed for sale$489,000$214/sqft
    Source: Owner Report a problem
    10/26/2017Sold--
    Source: Public Record Report a problem

    Public tax history

    YearProperty taxesTax assessment
    2025$8,496 +3%$73,531 +3.9%
    2024$8,245 +2.4%$70,759 +3.1%
    2023$8,054 +18.5%$68,609 +19.2%
    2022$6,796 $57,569 -4.9%
    2021-- $60,547 +10.6%
    2020$6,848 $54,728 +15.1%
    2019-- $47,529 +14.1%
    2018-- $41,653 +16.5%
    2017$4,656 +6.8%$35,765 +8.7%
    2016$4,362 +4.4%$32,901 +3.5%
    2015$4,179 +4.9%$31,797 +2.2%
    2013$3,985 +5.7%$31,119 -1%
    2012$3,770 -9.5%$31,429 +0.6%
    2010$4,168 +14.2%$31,234 -0.8%
    2009$3,651 -7%$31,487 +0%
    2008$3,927 +10.4%$31,482 +6.4%
    2007$3,558 +9.8%$29,601
    2006$3,240 $29,601 +1.3%
    2005-- $29,221

    Find assessor info on the county website

    Neighborhood: Kenilworth

    Nearby schools

    GreatSchools rating
    Get a cash offer in 3 minutes
    Find out how much your home could sell for in as little as 3 minutes with a no-obligation cash offer.
    Estimated market value
    $732,200
    Get a cash offer in 3 minutes
    Find out how much your home could sell for in as little as 3 minutes with a no-obligation cash offer.
    Estimated market value
    $732,200