Skip main navigation
Sold
Street View
  • Price Unknown

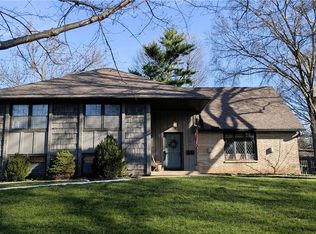
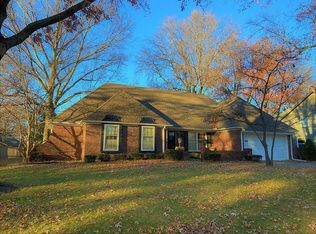
    4308 W 94th St, Prairie Village, KS 66207

    5beds
    3,902sqft
    Single Family Residence
    Built in 1965
    0.34 Acres Lot
    $1,130,700 Zestimate®
    $--/sqft
    $5,243 Estimated rent

    Home value

    $1,130,700

    $1.05M - $1.23M

    $5,243/mo

    Zestimate® history
    Loading
    Loading...

    Owner options

    List your home for rent

    $5,243/mo

    Rent Zestimate®

    Find your next renter with Zillow Rental Manager. Plus, with online applications, you can quickly screen prospective tenants – for free.

    Learn more

    $5,243/mo

    Rent Zestimate®

    Refinance and save

    $85/mo

    Est. payment

    Refinancing to a lower rate could help reduce your monthly payments and save thousands over the life of the loan.

    See today's rates

    $85/mo

    Est. payment

    Explore your selling options

    Work with a Zillow partner agent

    Leverage their expertise and Zillow's premium Showcase listings to get your home seen by more buyers.

    Get started

    List with your own agent

    Get your home in front of millions of buyers by listing it on Zillow.

    Learn how to do it

    Sell it yourself

    Take full control of how buyers see your home on Zillow by listing For Sale by Owner (FSBO).

    List your home

    What's special

    New large expanded drivewayExpanded laundryMultiple living spacesGorgeous complete kitchen renovationNearby schoolsCustom white cabinetsIce maker
    Welcome home to this 5 bedroom beautiful Kenilworth ranch. Light-filled entryway opens to multiple living spaces- dining room, sitting room/office with new custom built-ins and lovely living room that is overlooked by the kitchen. Gorgeous complete kitchen renovation incuding new quartz countertops, gas cooktop and custom white cabinets. Expanded mudroom right off the kitchen with half bathroom leads to garage. Awesome finished basement including two bedrooms and a full bathroom plus wet bar w/dishwasher, ice maker and fridge. Expanded laundry on the lower level. Incredible flat lot with sidewalks and walkability to Meadowbrook Park and nearby schools. New large expanded driveway. Must see!

    Zillow last checked:

    Listing updated:

    Listing Provided by:

    Melissa Hills 913-449-3342,

    Hills Real Estate

    Bought with:

    Thomas Staab, 2014029804

    RE/MAX Premier Realty

    Source: Heartland MLS as distributed by MLS GRID,MLS#: 2482310MLS Logo

    Facts & features

    Interior

    Bedrooms & bathrooms
    • Bedrooms: 5
    • Bathrooms: 4
    • Full bathrooms: 3
    • 1/2 bathrooms: 1
    Primary bedroom
    • Features: Walk-In Closet(s)
    • Level: First
    • Area: 180 Square Feet
    • Dimensions: 15 x 12
    Bedroom 2
    • Features: Walk-In Closet(s)
    • Level: First
    • Area: 156 Square Feet
    • Dimensions: 13 x 12
    Bedroom 3
    • Level: First
    • Area: 132 Square Feet
    • Dimensions: 12 x 11
    Bedroom 5
    • Features: All Carpet
    • Level: Basement
    Primary bathroom
    • Features: Ceramic Tiles
    • Level: First
    • Area: 48 Square Feet
    • Dimensions: 8 x 6
    Bathroom 1
    • Features: Ceramic Tiles
    • Level: First
    • Area: 40 Square Feet
    • Dimensions: 8 x 5
    Bathroom 3
    • Features: Quartz Counter
    • Level: Basement
    Bathroom 4
    • Features: All Carpet
    • Level: Basement
    Dining room
    • Level: First
    • Area: 168 Square Feet
    • Dimensions: 14 x 12
    Family room
    • Features: Fireplace
    • Level: First
    • Area: 315 Square Feet
    • Dimensions: 21 x 15
    Half bath
    • Level: First
    • Area: 18 Square Feet
    • Dimensions: 6 x 3
    Kitchen
    • Features: Pantry, Quartz Counter
    • Level: First
    • Area: 160 Square Feet
    • Dimensions: 16 x 10
    Laundry
    • Level: First
    • Area: 60 Square Feet
    • Dimensions: 10 x 6
    Living room
    • Level: First
    • Area: 252 Square Feet
    • Dimensions: 18 x 14
    Heating
    • Forced Air
    Cooling
    • Electric
    Appliances
    • Laundry: Laundry Room, Lower Level
    Features
    • Kitchen Island, Pantry, Vaulted Ceiling(s), Walk-In Closet(s), Wet Bar
    • Flooring: Wood
    • Windows: Storm Window(s)
    • Basement: Full,Sump Pump
    • Attic: Expandable
    • Number of fireplaces: 1
    • Fireplace features: Family Room, Masonry
    Interior area
    • Total structure area: 3,902
    • Total interior livable area: 3,902 sqft
    • Finished area above ground: 2,052
    • Finished area below ground: 1,850

    Property

    Parking
    • Total spaces: 2
    • Parking features: Attached, Garage Faces Front
    • Attached garage spaces: 2
    Features
    • Patio & porch: Patio
    • Fencing: Wood
    Lot
    • Size: 0.34 Acres
    • Features: Level
    Details
    • Parcel number: OP21000017 0017

    Construction

    Type & style
    • Home type: SingleFamily
    • Architectural style: Traditional
    • Property subtype: Single Family Residence
    Materials
    • Brick/Mortar
    • Roof: Composition
    Condition
    • Year built: 1965

    Utilities & green energy

    • Sewer: Public Sewer
    • Water: Public

    Community & neighborhood

    Location
    • Region: Prairie Village
    • Subdivision: Kenilworth

    HOA & financial

    HOA
    • Has HOA: Yes
    • HOA fee: $85 annually

    Other

    Other facts
    • Listing terms: Cash,Conventional,FHA,Private Financing Available,VA Loan
    • Ownership: Private

    Price history

    DateEventPrice
    5/8/2024Sold--
    Source: Heartland MLS as distributed by MLS GRID #2482310 Report a problem
    4/13/2024Pending sale$850,000$218/sqft
    Source: Heartland MLS as distributed by MLS GRID #2482310 Report a problem
    4/11/2024Listed for sale$850,000+123.7%$218/sqft
    Source: Heartland MLS as distributed by MLS GRID #2482310 Report a problem
    5/16/2014Sold--
    Source: Heartland MLS as distributed by MLS GRID #45001_1876203 Report a problem
    4/9/2014Listed for sale$380,000+8.6%$97/sqft
    Source: Keyzio Inc. #1876203 Report a problem
    2/13/2012Sold--
    Source: Heartland MLS as distributed by MLS GRID #45001_1759582 Report a problem
    1/7/2012Listed for sale$350,000$90/sqft
    Source: Reece and Nichols Realtors #1759582 Report a problem

    Public tax history

    YearProperty taxesTax assessment
    2025$12,662 +39.9%$110,400 +42.1%
    2024$9,051 +1.6%$77,694 +2.3%
    2023$8,908 +19.9%$75,980 +20.3%
    2022$7,429 $63,169 -7.5%
    2021-- $68,275 +10.5%
    2020$7,690 $61,778 +9.5%
    2019-- $56,430 +0.5%
    2018-- $56,154 +16.2%
    2017$6,188 +3.8%$48,311 +5.4%
    2016$5,960 +4.6%$45,816 +3.8%
    2015$5,698 +10.7%$44,160 +9.7%
    2013$5,149 +14.5%$40,250 +5.6%
    2012$4,496 -9.9%$38,111
    2010$4,991 +45.6%$38,111 +28.9%
    2009$3,429 -12.2%$29,575 -5.4%
    2008$3,903 +7.1%$31,269 +3%
    2007$3,644 +11.7%$30,360 +1.9%
    2006$3,262 $29,797 +0%
    2005-- $29,796

    Find assessor info on the county website

    Neighborhood: Kenilworth

    Nearby schools

    GreatSchools rating
    Schools provided by the listing agent
    • Elementary: Trailwood
    • Middle: Indian Hills
    • High: SM East

    Source: Heartland MLS as distributed by MLS GRID. This data may not be complete. We recommend contacting the local school district to confirm school assignments for this home.

    Get a cash offer in 3 minutes
    Find out how much your home could sell for in as little as 3 minutes with a no-obligation cash offer.
    Estimated market value
    $1,130,700
    Get a cash offer in 3 minutes
    Find out how much your home could sell for in as little as 3 minutes with a no-obligation cash offer.
    Estimated market value
    $1,130,700