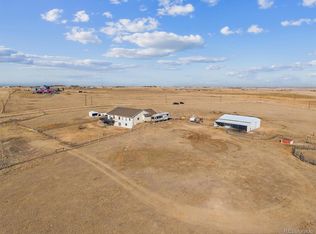
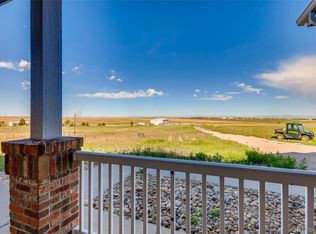
This charming country estate truly checks all the boxes with its **Wrap around porch **Unobstructed mountain and prairie views **Space to breathe on 36.92 acres **Gated property entrance **House boasts 5 large bedrooms and 4 bathrooms **Gourmet kitchen with granite countertops, stainless steel appliances, professional grade 6-burner range, gas and electric dual ovens **10 ft ceilings and Brazilian cherry hardwood floors **Sun Room and also a Formal Dining Room with beautiful mountain views **Huge office/den with bay window, fireplace, French doors **Sizeable Primary Bedroom with 5 piece, en-suite bathroom and granite countertops, huge walk-in closet **Upper level Laundry Room with washer/dryer included **1,719 sqft finished basement which includes a bedroom, full bathroom, Theater Room, wet bar, ample storage, 2nd laundry area with new washer/dryer **Outside there is a giant patio perfect for entertaining and taking in the breathtaking sunsets **Horse Property **Huge barn approx. 4,900 sqft which has countless possibilities as a shop, RV storage, hay barn, place for the animals simultaneously, and more **Property is fully fenced and cross fenced with different pastures **Detached 3 car oversized drive through garage **Truly too much to list, you just need to come see this amazing property for yourself!
Sold for $1,170,000
$1,170,000
43042 E Arkansas Place, Bennett, CO 80102
5beds
5,424sqft
Single Family Residence
Built in 2002
36.92 Acres Lot
$1,239,200 Zestimate®
$216/sqft
$4,858 Estimated rent
Home value
$1,239,200
$1.15M - $1.35M
$4,858/mo
Zestimate® history
Owner options
List your home for rent
$4,858/mo
Rent Zestimate®
Find your next renter with Zillow Rental Manager. Plus, with online applications, you can quickly screen prospective tenants – for free.
$4,858/mo
Rent Zestimate®
Refinance and save
$7,544/mo
Est. payment
Refinancing to a lower rate could help reduce your monthly payments and save thousands over the life of the loan.
$7,544/mo
Est. payment
Explore your selling options
Work with a Zillow partner agent
Leverage their expertise and Zillow's premium Showcase listings to get your home seen by more buyers.
Get startedList with your own agent
Get your home in front of millions of buyers by listing it on Zillow.
Learn how to do itSell it yourself
Take full control of how buyers see your home on Zillow by listing For Sale by Owner (FSBO).
List your homeWhat's special
Gated propertyAmple storageHay barnWrap around porchHuge barnSun roomCross fenced
Zillow last checked:
Listing updated:
Listed by:
Audra Moyer 303-668-7299,
The Denver 100 LLC
Bought with:
Tania Stephens, 040040881
Look East Realty
Source: REcolorado as distributed by MLS GRID,MLS#: 4894097
Facts & features
Interior
Bedrooms & bathrooms
- Bedrooms: 5
- Bathrooms: 4
- Full bathrooms: 3
- 1/2 bathrooms: 1
- Main level bathrooms: 1
Primary bedroom
- Description: Featuring Walk-In Closet With Custom Shelving & Windows
- Level: Upper
- Area: 360.5 Square Feet
- Dimensions: 20.6 x 17.5
Bedroom
- Level: Upper
- Area: 123.22 Square Feet
- Dimensions: 12.2 x 10.1
Bedroom
- Level: Upper
- Area: 218.96 Square Feet
- Dimensions: 16.1 x 13.6
Bedroom
- Level: Upper
- Area: 232.8 Square Feet
- Dimensions: 19.4 x 12
Bedroom
- Level: Basement
- Area: 275.27 Square Feet
- Dimensions: 18.11 x 15.2
Primary bathroom
- Description: 5 Piece Bathroom
- Level: Upper
Bathroom
- Level: Upper
Bathroom
- Level: Main
Bathroom
- Level: Basement
Den
- Description: Complete With French Doors, Bay Windows And Gas Fireplace
- Level: Main
Dining room
- Description: Plenty Of Room For Everyone - Beautiful Mountain Views
- Level: Main
Family room
- Level: Basement
Game room
- Level: Basement
Kitchen
- Description: Open Concept Gourmet Kitchen Perfect For Gatherings
- Level: Main
Laundry
- Description: 1 Of 2 Laundry Areas - Perfect To Service Upper 4 Bedrooms
- Level: Upper
- Area: 34.02 Square Feet
- Dimensions: 6.3 x 5.4
Laundry
- Description: 2nd Laundry Room With Newer Washer/Dryer
- Level: Basement
Living room
- Level: Main
Media room
- Level: Basement
Mud room
- Description: Side Entrance With Place For Coats/Shoes
- Level: Main
Sun room
- Description: Breathtaking Views
- Level: Main
Heating
- Baseboard, Hot Water
Cooling
- Central Air
Appliances
- Included: Convection Oven, Dishwasher, Disposal, Double Oven, Dryer, Range Hood, Refrigerator, Washer, Water Purifier, Water Softener
Features
- Windows: Bay Window(s)
- Basement: Finished,Full,Walk-Out Access
- Number of fireplaces: 1
- Fireplace features: Gas
Interior area
- Total structure area: 5,424
- Total interior livable area: 5,424 sqft
- Finished area above ground: 3,516
- Finished area below ground: 1,719
Property
Parking
- Total spaces: 3
- Parking features: Circular Driveway, Concrete, Exterior Access Door, Insulated Garage, Oversized
- Garage spaces: 3
- Has uncovered spaces: Yes
Features
- Levels: Two
- Stories: 2
- Patio & porch: Covered, Front Porch, Patio, Wrap Around
- Exterior features: Dog Run, Fire Pit, Garden, Private Yard
- Fencing: Fenced,Full
- Has view: Yes
- View description: Mountain(s), Plains
Lot
- Size: 36.92 Acres
- Features: Rolling Slope
- Residential vegetation: Natural State
Details
- Parcel number: 034153624
- Zoning: A-1
- Special conditions: Standard
- Horses can be raised: Yes
- Horse amenities: Paddocks, Pasture, Well Allows For
Construction
Type & style
- Home type: SingleFamily
- Property subtype: Single Family Residence
Materials
- Frame
- Roof: Composition
Condition
- Year built: 2002
Utilities & green energy
- Electric: 220 Volts in Garage
- Water: Well
Community & HOA
Community
- Security: Carbon Monoxide Detector(s), Smoke Detector(s)
- Subdivision: Southwest Bennett Properties
HOA
- Has HOA: Yes
- Services included: Road Maintenance
- HOA fee: $400 annually
- HOA name: Southwest Bennett Properties HOA
- HOA phone: 303-489-5423
Location
- Region: Bennett
Financial & listing details
- Price per square foot: $216/sqft
- Tax assessed value: $1,151,300
- Annual tax amount: $3,618
- Date on market: 2/15/2024
- Listing terms: Cash,Conventional,FHA,Jumbo,Other,USDA Loan,VA Loan
- Exclusions: Seller's Personal Property
- Ownership: Individual
- Road surface type: Dirt
Price history
| Date | Event | Price |
|---|---|---|
| 6/20/2024 | Sold | $1,170,000-0.8%$216/sqft |
Source:  REcolorado as distributed by MLS GRID #4894097 Report a problem REcolorado as distributed by MLS GRID #4894097 Report a problem | ||
| 4/19/2024 | Pending sale | $1,179,000$217/sqft |
Source: REcolorado as distributed by MLS GRID #4894097 Report a problem | ||
| 4/16/2024 | Price change | $1,179,000-0.8%$217/sqft |
Source: REcolorado as distributed by MLS GRID #4894097 Report a problem | ||
| 2/15/2024 | Listed for sale | $1,189,000+19.3%$219/sqft |
Source: REcolorado as distributed by MLS GRID #4894097 Report a problem | ||
| 8/23/2021 | Sold | $997,000+14.6%$184/sqft |
Source: Public Record Report a problem | ||
| 8/11/2019 | Listing removed | $869,900$160/sqft |
Source: RE/MAX Leaders #7855421 Report a problem | ||
| 8/10/2019 | Listed for sale | $869,900+2.3%$160/sqft |
Source: RE/MAX Leaders #7855421 Report a problem | ||
| 8/9/2019 | Sold | $850,000-2.3%$157/sqft |
Source: Public Record Report a problem | ||
| 6/28/2019 | Pending sale | $869,900$160/sqft |
Source: RE/MAX Leaders #7855421 Report a problem | ||
| 6/26/2019 | Listed for sale | $869,900+55.3%$160/sqft |
Source: RE/MAX Leaders #7855421 Report a problem | ||
| 4/3/2015 | Sold | $560,000-6.7%$103/sqft |
Source: BROKERS GUILD solds #9546940_80102 Report a problem | ||
| 1/1/2015 | Price change | $600,000+0.2%$111/sqft |
Source: BROKERS GUILD CHERRY CREEK LTD #9546940 Report a problem | ||
| 7/10/2014 | Listed for sale | $599,000-0.2%$110/sqft |
Source: Keller Williams - Denver West #8488357 Report a problem | ||
| 6/10/2014 | Listing removed | $599,900$111/sqft |
Source: RE/MAX ALLIANCE #9214150 Report a problem | ||
| 3/26/2014 | Price change | $599,900-3.2%$111/sqft |
Source: RE/MAX ALLIANCE #9214150 Report a problem | ||
| 12/13/2013 | Listed for sale | $619,900+24%$114/sqft |
Source: RE/MAX Alliance #9214150 Report a problem | ||
| 11/13/2007 | Sold | $499,999+25.3%$92/sqft |
Source: Public Record Report a problem | ||
| 9/1/2004 | Sold | $399,000+365.9%$74/sqft |
Source: Public Record Report a problem | ||
| 10/31/2000 | Sold | $85,638$16/sqft |
Source: Public Record Report a problem | ||
Public tax history
| Year | Property taxes | Tax assessment |
|---|---|---|
| 2025 | $5,065 +8% | $71,956 -4.7% |
| 2024 | $4,689 +29.6% | $75,502 -5.6% |
| 2023 | $3,618 +0.1% | $79,955 +39% |
| 2022 | $3,615 | $57,505 -2.8% |
| 2021 | -- | $59,159 +44.4% |
| 2020 | $2,471 -29.6% | $40,962 |
| 2019 | $3,510 | $40,962 -16.7% |
| 2018 | $3,510 +0.8% | $49,176 |
| 2017 | $3,482 | $49,176 +37.4% |
| 2016 | -- | $35,781 |
| 2015 | -- | $35,781 +5.9% |
| 2014 | $2,427 +3.4% | $33,791 -8.5% |
| 2013 | $2,349 | $36,910 |
| 2012 | -- | $36,910 |
| 2011 | $2,595 +0.6% | $36,910 -1.9% |
| 2010 | $2,580 -1.1% | $37,620 |
| 2009 | $2,609 | $37,620 +2.2% |
| 2008 | -- | $36,799 |
| 2007 | -- | $36,799 -16.2% |
| 2006 | -- | $43,932 +6.8% |
| 2005 | -- | $41,154 +341.1% |
| 2002 | $20 | $9,330 |
Find assessor info on the county website
Neighborhood: 80102
Nearby homes
- $744,1004 bd3 ba2k sqft43342 E Iliff Trl, Bennett, CO 80102Off Market
- $899,0004 bd2 ba3.8k sqft43251 E Iliff Trl, Bennett, CO 80102Sold
- $1,158,3003 bd3 ba3.5k sqft42880 E Arkansas Pl, Bennett, CO 80102Off Market
- $757,9003 bd2 ba1.8k sqft1692 S Split Rock Rd, Bennett, CO 80102Off Market
- $247,39038.06 Acres43285 E Mexico Ave, Bennett, CO 80102Off Market
- $1-- bd-- ba-- sqft80102-8401 8401, Bennett, CO 80102Off Market
- $868,4003 bd3 ba2.1k sqft1691 S Split Rock Rd, Bennett, CO 80102Off Market
- $1,138,4004 bd4 ba5.2k sqft43434 E Iliff Trl, Bennett, CO 80102Off Market
Nearby schools
GreatSchools rating
- 6/10Bennett Intermediate SchoolGrades: 3-5Distance: 6.1 mi
- 3/10Bennett Middle SchoolGrades: 6-8Distance: 6.2 mi
- 3/10Bennett High SchoolGrades: 9-12Distance: 6.3 mi
Schools provided by the listing agent
- Elementary: Bennett
- Middle: Bennett
- High: Bennett
- District: Bennett 29-J
Source: REcolorado as distributed by MLS GRID. This data may not be complete. We recommend contacting the local school district to confirm school assignments for this home.
Get a cash offer in 3 minutes
Find out how much your home could sell for in as little as 3 minutes with a no-obligation cash offer.
Estimated market value
$1,239,200
Get a cash offer in 3 minutes
Find out how much your home could sell for in as little as 3 minutes with a no-obligation cash offer.
Estimated market value
$1,239,200
- Colorado
- Arapahoe County
- Bennett
- 80102
- 43042 E Arkansas Place
Nearby cities
Nearby zip codes
Other Bennett Topics
