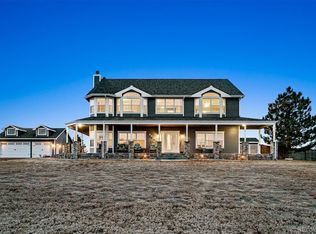
This 35-acre ranch property truly checks all the boxes—functional ranch-style layout, vaulted ceilings, walkout basement, livestock-ready improvements, and thoughtful updates inside and out. Located on a quiet road just minutes from I-70 and the growing town of Bennett, you’ll enjoy peaceful country living with easy access to DIA (approx. 30 minutes) and Denver (about 40 minutes).
The nearly 2,000 sq ft main level features an open-concept floor plan with a spacious great room, granite countertops in the kitchen and bathrooms, brand new oven and microwave, and a large kitchen island that makes everyday living and entertaining easy. The primary suite offers a walk-in closet, and ceiling fans are installed in all bedrooms. New interior doors and brand new decks give the home a fresh, updated feel. The south-facing deck includes a natural gas connection for grilling and captures clear Pikes Peak views.
An additional 1936 sq ft in the walkout basement expands your possibilities with a bedroom, large storage room, flex space, rough-in for a future bathroom, new French door, and a wide open area ready for entertaining, multi-generational living, or future finishes.
Outside, this Bennett horse property is set up and ready to go. The approximately 1,600 sq ft barn offers space for hay storage, equipment, or livestock, with four south-facing barn doors and a 12-foot overhang for additional covered shelter. The fully usable acreage includes fencing and cross-fencing, multiple pens, a chicken coop, loafing shed, and a large fenced backyard.
Rare for the area, the home is serviced by natural gas, and fiber internet keeps you connected while enjoying rural living. An attached two-car garage adds everyday convenience.
If you’ve been looking for a Colorado ranch home with land, views, and room to breathe—this is it. Schedule your private showing today.
Sold for $899,000
Zillow last checked:
Listing updated:
Bought with:
Jasmine Gutierrez, 100078310
Crocker Realty, LLC
Source: REcolorado as distributed by MLS GRID,MLS#: 3223748
Price history
| Date | Event | Price |
|---|---|---|
| 4/3/2026 | Sold | $899,000$231/sqft |
Source:  REcolorado as distributed by MLS GRID #3223748 Report a problem REcolorado as distributed by MLS GRID #3223748 Report a problem | ||
| 2/15/2026 | Pending sale | $899,000$231/sqft |
Source: REcolorado as distributed by MLS GRID #3223748 Report a problem | ||
| 2/12/2026 | Listed for sale | $899,000+245.8%$231/sqft |
Source: REcolorado as distributed by MLS GRID #3223748 Report a problem | ||
| 10/6/2008 | Sold | $260,000-19.1%$67/sqft |
Source: Public Record Report a problem | ||
| 12/15/2003 | Sold | $321,400+276.8%$83/sqft |
Source: Public Record Report a problem | ||
| 3/12/2003 | Sold | $85,291$22/sqft |
Source: Public Record Report a problem | ||

Get a cash offer in 3 minutes
Find out how much your home could sell for in as little as 3 minutes with a no-obligation cash offer.
Estimated market value
$879,800
