Why wait months for new construction only to spend additional time and money completing the finishing touches? Built in 2025, this beautifully appointed Pulte Meriwether features nearly every possible upgrade and offers the peace of mind of nearly new construction with the finishing touches ready to enjoy from day one. Offering 4,464 finished square feet, 6 bedrooms, and 6 full bathrooms, this stunning home combines generous living spaces with the flexibility today's lifestyle demands. Perfectly positioned overlooking one of the neighborhood's largest open green spaces, the welcoming full-width front porch creates a greater sense of openness while providing the perfect place to relax or visit with neighbors. At the rear of the home, the screened porch with its own fireplace extends your living space outdoors, making it easy to enjoy every season. The heart of the home is an open-concept living area where the gourmet kitchen, oversized center island, walk-in pantry, dining area, and spacious gathering room flow seamlessly together. Just off the kitchen, a tucked-away flex space offers endless possibilities as a coffee bar, homework station, household organization hub, or discreet work-from-home space—keeping everyday life conveniently close, yet out of sight. A thoughtfully designed mudroom with built-in storage connects to the spacious main-level laundry room, adding the kind of everyday functionality you'll appreciate long after move-in day. The thoughtfully designed floor plan offers exceptional flexibility with a main-level bedroom and full bath, ideal for guests, multigenerational living, or a private office. Upstairs, a spacious loft creates the perfect second family room, reading retreat, or play space, while the luxurious primary suite features a custom-designed walk-in closet. Four full bathrooms on the upper level provide incredible convenience and privacy, ensuring everyone has their own space. The finished lower level expands the home's versatility with a spacious recreation room, wet bar, media room, sixth bedroom, full bath, and additional flex space that can easily adapt to your lifestyle. Unlike purchasing new construction, this home is already thoughtfully finished with many of the improvements buyers typically add after closing, including a screened porch with fireplace, fully fenced backyard, extended garage with professionally finished epoxy flooring, irrigation system, custom primary closet, updated lighting, ceiling fans, and window treatments throughout. Life at Cattail Run is just as appealing as the home itself. Residents enjoy neighborhood events, a playground, pavilion, direct access to parks and the Heritage Trail, and an unbeatable location just minutes from Historic Downtown Leesburg, the Leesburg Premium Outlets, Wegmans, Costco, Target, restaurants, wineries, and major commuter routes. Beautifully designed, thoughtfully upgraded, and meticulously maintained, this exceptional home offers the rare opportunity to enjoy all the benefits of nearly new construction with the comfort and convenience of a home that's already complete. Simply move in, settle in, and start enjoying everything Cattail Run has to offer.
Sold for $1,399,900
$1,399,900
43045 Fridays Run Ln, Leesburg, VA 20176
6beds
4,464sqft
Single Family Residence
Built in 2025
0.27 Acres Lot
$1,402,400 Zestimate®
$314/sqft
$4,975 Estimated rent
Home value
$1,402,400
$1.33M - $1.47M
$4,975/mo
Zestimate® history
Owner options
List your home for rent
$4,975/mo
Rent Zestimate®
Find your next renter with Zillow Rental Manager. Plus, with online applications, you can quickly screen prospective tenants – for free.
$4,975/mo
Rent Zestimate®
Refinance and save
$9,116/mo
Est. payment
Refinancing to a lower rate could help reduce your monthly payments and save thousands over the life of the loan.
$9,116/mo
Est. payment
Explore your selling options
Work with a Zillow partner agent
Leverage their expertise and Zillow's premium Showcase listings to get your home seen by more buyers.
Get startedList with your own agent
Get your home in front of millions of buyers by listing it on Zillow.
Learn how to do itSell it yourself
Take full control of how buyers see your home on Zillow by listing For Sale by Owner (FSBO).
List your homeWhat's special
Zillow last checked:
Listing updated:
Listed by:
Christy Stuart 703-966-6625,
Real Broker, LLC,
Listing Team: Aligned Real Estate Group, Co-Listing Team: Aligned Real Estate Group,Co-Listing Agent: Janet S. Brinck 703-582-2860,
Real Broker, LLC
Bought with:
Nancy Tessman, 0225082217
EXP Realty, LLC
Source: Bright MLS,MLS#: VALO2131604
Facts & features
Interior
Bedrooms & bathrooms
- Bedrooms: 6
- Bathrooms: 6
- Full bathrooms: 6
- Main level bathrooms: 1
- Main level bedrooms: 1
Rooms
- Room types: Dining Room, Primary Bedroom, Bedroom 2, Bedroom 3, Bedroom 4, Bedroom 5, Kitchen, Family Room, Basement, Breakfast Room, Exercise Room, Laundry, Recreation Room, Utility Room, Bedroom 6, Primary Bathroom, Full Bath
Primary bedroom
- Level: Upper
- Area: 195 Square Feet
- Dimensions: 13 X 15
Bedroom 2
- Level: Upper
- Area: 156 Square Feet
- Dimensions: 12 X 13
Bedroom 3
- Level: Upper
- Area: 144 Square Feet
- Dimensions: 12 X 12
Bedroom 4
- Level: Upper
- Area: 120 Square Feet
- Dimensions: 10 X 12
Bedroom 5
- Features: Flooring - Luxury Vinyl Plank
- Level: Main
- Area: 110 Square Feet
- Dimensions: 10 X 11
Bedroom 6
- Level: Lower
- Area: 144 Square Feet
- Dimensions: 12 X 12
Primary bathroom
- Features: Bathroom - Walk-In Shower, Double Sink, Countertop(s) - Quartz
- Level: Upper
Basement
- Level: Lower
Breakfast room
- Features: Flooring - Luxury Vinyl Plank
- Level: Main
- Area: 221 Square Feet
- Dimensions: 13 X 17
Dining room
- Features: Flooring - Luxury Vinyl Plank
- Level: Main
- Area: 144 Square Feet
- Dimensions: 12 X 12
Exercise room
- Level: Lower
- Area: 160 Square Feet
- Dimensions: 10 X 16
Family room
- Features: Fireplace - Gas, Flooring - Luxury Vinyl Plank
- Level: Main
- Area: 272 Square Feet
- Dimensions: 16 X 17
Other
- Level: Upper
Other
- Level: Upper
Other
- Level: Upper
Other
- Features: Bathroom - Stall Shower
- Level: Main
Other
- Level: Lower
Kitchen
- Features: Kitchen - Gas Cooking, Kitchen Island, Countertop(s) - Quartz, Pantry, Flooring - Luxury Vinyl Plank
- Level: Main
Laundry
- Level: Main
Mud room
- Level: Main
Recreation room
- Features: Wet Bar
- Level: Lower
- Area: 476 Square Feet
- Dimensions: 17 X 28
Screened porch
- Features: Fireplace - Gas
- Level: Main
- Area: 150 Square Feet
- Dimensions: 10 X 15
Utility room
- Level: Lower
Heating
- Forced Air, Hot Water, Programmable Thermostat, Natural Gas
Cooling
- Central Air, Programmable Thermostat, Electric
Appliances
- Included: Dishwasher, Disposal, Freezer, Microwave, Oven/Range - Gas, Refrigerator, Stainless Steel Appliance(s), Cooktop, Tankless Water Heater
- Laundry: Laundry Room, Mud Room
Features
- Attic, Breakfast Area, Dining Area, Formal/Separate Dining Room, Pantry, Primary Bath(s), Recessed Lighting, Bathroom - Tub Shower, Walk-In Closet(s), Ceiling Fan(s), Crown Molding, Family Room Off Kitchen, Open Floorplan, Kitchen - Gourmet, Kitchen Island, Upgraded Countertops, Bar, 9'+ Ceilings, Dry Wall
- Flooring: Ceramic Tile, Engineered Wood, Luxury Vinyl, Carpet
- Windows: Casement, Energy Efficient, Low Emissivity Windows, Screens
- Basement: Full,Finished,Connecting Stairway
- Number of fireplaces: 2
- Fireplace features: Mantel(s)
Interior area
- Total structure area: 4,464
- Total interior livable area: 4,464 sqft
- Finished area above ground: 3,184
- Finished area below ground: 1,280
Property
Parking
- Total spaces: 4
- Parking features: Garage Faces Rear, Garage Door Opener, Inside Entrance, Attached, Driveway
- Attached garage spaces: 2
- Uncovered spaces: 2
Accessibility
- Accessibility features: 2+ Access Exits, Doors - Lever Handle(s), Doors - Swing In, Low Pile Carpeting
Features
- Levels: Three
- Stories: 3
- Patio & porch: Porch, Screened, Screened Porch
- Exterior features: Lighting, Rain Gutters, Sidewalks, Street Lights
- Pool features: None
Lot
- Size: 0.27 Acres
Details
- Additional structures: Above Grade, Below Grade
- Parcel number: 147191319000
- Zoning: PDH3
- Special conditions: Standard
Construction
Type & style
- Home type: SingleFamily
- Architectural style: Colonial
- Property subtype: Single Family Residence
Materials
- Other
- Foundation: Concrete Perimeter
- Roof: Architectural Shingle
Condition
- Excellent
- New construction: No
- Year built: 2025
Details
- Builder model: Meriwether
- Builder name: Pulte
Utilities & green energy
- Electric: Underground
- Sewer: Public Sewer
- Water: Public
Community & HOA
Community
- Security: Fire Sprinkler System
- Subdivision: Cattail Run
HOA
- Has HOA: Yes
- Amenities included: Common Grounds, Jogging Path, Tot Lots/Playground
- Services included: Common Area Maintenance, Lawn Care Front, Lawn Care Side, Maintenance Grounds, Management, Reserve Funds, Road Maintenance, Snow Removal, Trash
- HOA fee: $225 monthly
Location
- Region: Leesburg
Financial & listing details
- Price per square foot: $314/sqft
- Tax assessed value: $1,199,640
- Annual tax amount: $9,657
- Date on market: 7/30/2026
- Listing agreement: Exclusive Right To Sell
- Ownership: Fee Simple
- Road surface type: Paved, Other
Price history
| Date | Event | Price |
|---|---|---|
| 8/28/2026 | Sold | $1,399,900$314/sqft |
Source:  Bright MLS #VALO2131604 Report a problem Bright MLS #VALO2131604 Report a problem | ||
| 7/31/2026 | Contingent | $1,399,900$314/sqft |
Source: Bright MLS #VALO2131604 Report a problem | ||
| 7/30/2026 | Listed for sale | $1,399,900+4.9%$314/sqft |
Source: Bright MLS #VALO2131604 Report a problem | ||
| 5/19/2025 | Sold | $1,334,550$299/sqft |
Source: Public Record Report a problem | ||
Public tax history
| Year | Property taxes | Tax assessment |
|---|---|---|
| 2026 | $9,657 +299.6% | $1,199,640 +3.1% |
| 2025 | $2,417 | $1,164,130 |
Find assessor info on the county website
Neighborhood: 20176
Nearby homes
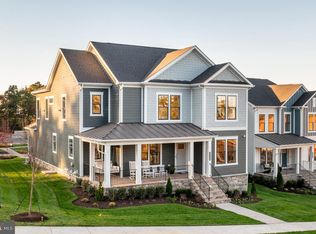
- $1,233,5965 bd6 ba4.4k sqft43049 Fridays Run Ln, Leesburg, VA 20176Sold
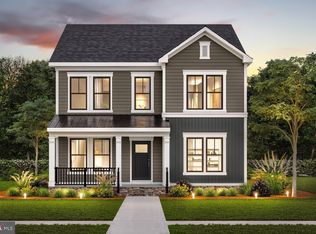
- $1,083,2785 bd5 ba4k sqft42811 Cattail Creek Dr, Leesburg, VA 20176Sold
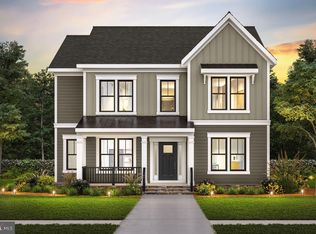
- $1,255,4195 bd5 ba3.9k sqft43053 Fridays Run Ln, Leesburg, VA 20176Sold
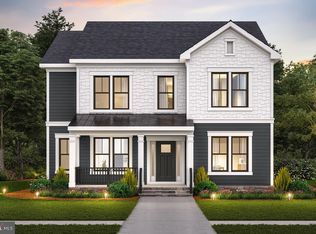
- $1,153,3454 bd5 ba3.9k sqft43033 Fridays Run Ln, Leesburg, VA 20176Sold
- $1,168,5355 bd6 ba3.9k sqft43029 Fridays Run Ln, Leesburg, VA 20176Sold
- $1,319,9924 bd6 ba4.1k sqft43057 Fridays Run Ln, Leesburg, VA 20176Sold
- $504,6755 bd2 ba2.7k sqft42807 Cattail Creek Dr, Leesburg, VA 20176Sold
- $1,156,7825 bd5 ba3.9k sqft42833 Cattail Creek Dr, Leesburg, VA 20176Sold
Nearby schools
GreatSchools rating
- 6/10Ball's Bluff Elementary SchoolGrades: PK-5Distance: 1.3 mi
- 5/10Smart's Mill Middle SchoolGrades: 6-8Distance: 2.3 mi
- 5/10Tuscarora High SchoolGrades: PK-12Distance: 2.7 mi
Schools provided by the listing agent
- Elementary: Ball's Bluff
- Middle: Smart's Mill
- High: Tuscarora
- District: Loudoun County Public Schools
Source: Bright MLS. This data may not be complete. We recommend contacting the local school district to confirm school assignments for this home.
Get a cash offer in 3 minutes
Find out how much your home could sell for in as little as 3 minutes with a no-obligation cash offer.
Estimated market value
$1,402,400
Get a cash offer in 3 minutes
Find out how much your home could sell for in as little as 3 minutes with a no-obligation cash offer.
Estimated market value
$1,402,400
- Virginia
- Loudoun County
- Leesburg
- 20176
- 43045 Fridays Run Ln
