Skip main navigation
Off market
Street View
  • $494,400

    43047 Stuarts Glen Ter Unit 101, Ashburn, VA 20148

    2beds
    1,582sqft
    Townhouse
    Built in 2017
    -- sqft lot
    $494,400 Zestimate®
    $313/sqft
    $2,825 Estimated rent

    Home value

    $494,400

    $470,000 - $519,000

    $2,825/mo

    Zestimate® history
    Loading
    Loading...

    Owner options

    List your home for rent

    $2,825/mo

    Rent Zestimate®

    Find your next renter with Zillow Rental Manager. Plus, with online applications, you can quickly screen prospective tenants – for free.

    Learn more

    $2,825/mo

    Rent Zestimate®

    Refinance and save

    $3,117/mo

    Est. payment

    Refinancing to a lower rate could help reduce your monthly payments and save thousands over the life of the loan.

    See today's rates

    $3,117/mo

    Est. payment

    Explore your selling options

    Work with a Zillow partner agent

    Leverage their expertise and Zillow's premium Showcase listings to get your home seen by more buyers.

    Get started

    List with your own agent

    Get your home in front of millions of buyers by listing it on Zillow.

    Learn how to do it

    Sell it yourself

    Take full control of how buyers see your home on Zillow by listing For Sale by Owner (FSBO).

    List your home

    What's special

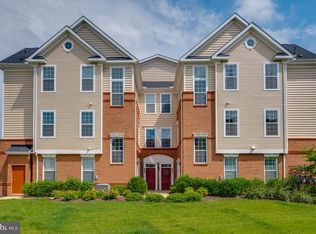
    This like new end unit condo in Loudoun Valley is in move in condition and priced far below the exact same model being built by Toll Brothers so no need to wait to build. This well appointed Asbury model offers upgraded hardwood floors on entire main level, gourmet kitchen with stainless steel appliances, rich looking kitchen cabinets that match the floors perfectly, lots of natural light, private balcony that faces common area, and much more. The open floor plan flows well and feels much larger than similar sized units. There are two large bedrooms that both have private baths to create a dual master bath design. The primary master bedroom has a double bowl sink and shower with upgraded tile. The other bedroom has a tub/shower design and both have walk in closets. Laundry is on the upper level and the included washer/dryer are basically new. Entrance is warm and inviting. The oversized one car garage has its own entrance with a room for storage plus tons of extra space in the garage itself. The extra long driveway has room for two cars so no parking issue here. Great community amenities, great location for commuters, close to the new metro and this condo is located within a short walk to to the middle school. Also the pool and clubhouse are around the corner, as is the barbecue picnic area. Bottom line is this one will not last long so call today!

    This property is not currently displayed as for sale or rent on Zillow. This may be different from what's on other websites or public sources.
    Facts & features

    Interior

    Bedrooms & bathrooms
    • Bedrooms: 2
    • Bathrooms: 3
    • Full bathrooms: 2
    • 1/2 bathrooms: 1
    Heating
    • Forced air
    Cooling
    • Central
    Appliances
    • Included: Dishwasher, Dryer, Garbage disposal, Microwave, Range / Oven, Washer
    Features
    • Upgraded Countertops, Floor Plan - Open, Window Treatments, Master Bath(s), Recessed Lighting, CeilngFan(s), Dining Area, Kitchen - Gourmet, Family Room Off Kitchen, Kitchen - Island, Stall Shower, Carpet
    • Basement: None
    • Has fireplace: No
    Interior area
    • Total interior livable area: 1,582 sqft

    Property

    Parking
    • Total spaces: 1
    • Parking features: Garage - Detached
    Features
    • Exterior features: Vinyl, Brick
    Details
    • Parcel number: 123453288001

    Construction

    Type & style
    • Home type: Townhouse
    Materials
    • Metal
    • Foundation: Concrete
    • Roof: Asphalt
    Condition
    • Year built: 2017

    Community & HOA

    HOA
    • Has HOA: Yes
    • HOA fee: $95 monthly
    Location
    • Region: Ashburn

    Financial & listing details

    • Price per square foot: $313/sqft
    • Tax assessed value: $497,530
    • Annual tax amount: $4,005

    Price history

    DateEventPrice
    4/16/2019Sold$365,000$231/sqft
    Source: Public Record Report a problem
    3/2/2019Pending sale$365,000$231/sqft
    Source: CENTURY 21 New Millennium #VALO354288 Report a problem
    3/2/2019Listed for sale$365,000$231/sqft
    Source: CENTURY 21 New Millennium #VALO354288 Report a problem
    3/1/2019Pending sale$365,000$231/sqft
    Source: CENTURY 21 New Millennium #VALO354288 Report a problem
    2/28/2019Listed for sale$365,000+9%$231/sqft
    Source: Century 21 New Millennium #VALO354288 Report a problem
    8/21/2017Sold$334,852$212/sqft
    Source: Public Record Report a problem

    Public tax history

    YearProperty taxesTax assessment
    2026$4,005 $497,530
    2025$4,005 +1.5%$497,530 +9%
    2024$3,948 -1.1%$456,400
    2023$3,994 +4.7%$456,400 +6.5%
    2022$3,814 -2.1%$428,490 +7.8%
    2021$3,895 +1.1%$397,420 +6.8%
    2020$3,851 $372,100 +4%
    2019$3,851 +8.8%$357,870 +9.7%
    2018$3,540 +183.8%$326,230 +48.4%
    2017$1,247 $219,900
    Find assessor info on the county website

    Neighborhood: 20148

    Nearby schools

    GreatSchools rating
    Schools provided by the listing agent
    • Elementary: Rosa Lee Carter
    • Middle: Stone Hill
    • High: Rock Ridge
    • District: Loudoun County Public Schools

    Source: The MLS. This data may not be complete. We recommend contacting the local school district to confirm school assignments for this home.

    Get a cash offer in 3 minutes
    Find out how much your home could sell for in as little as 3 minutes with a no-obligation cash offer.
    Estimated market value
    $494,400
    Get a cash offer in 3 minutes
    Find out how much your home could sell for in as little as 3 minutes with a no-obligation cash offer.
    Estimated market value
    $494,400