Skip main navigation
Off market
  • $494,500

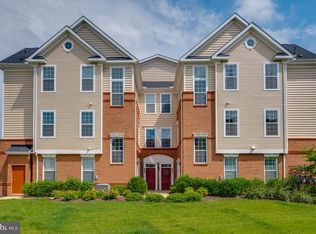
    43047 Stuarts Glen Ter Unit 113, Ashburn, VA 20148

    2beds
    1,470sqft
    Townhouse
    Built in 2017
    -- sqft lot
    $494,500 Zestimate®
    $336/sqft
    $2,797 Estimated rent

    Home value

    $494,500

    $470,000 - $519,000

    $2,797/mo

    Zestimate® history
    Loading
    Loading...

    Owner options

    List your home for rent

    $2,797/mo

    Rent Zestimate®

    Find your next renter with Zillow Rental Manager. Plus, with online applications, you can quickly screen prospective tenants – for free.

    Learn more

    $2,797/mo

    Rent Zestimate®

    Refinance and save

    $3,138/mo

    Est. payment

    Refinancing to a lower rate could help reduce your monthly payments and save thousands over the life of the loan.

    See today's rates

    $3,138/mo

    Est. payment

    Explore your selling options

    Work with a Zillow partner agent

    Leverage their expertise and Zillow's premium Showcase listings to get your home seen by more buyers.

    Get started

    List with your own agent

    Get your home in front of millions of buyers by listing it on Zillow.

    Learn how to do it

    Sell it yourself

    Take full control of how buyers see your home on Zillow by listing For Sale by Owner (FSBO).

    List your home

    What's special

    OPEN HOUSE, SATURDAY NOV 13TH 1-4 AND SUNDAY NOV 14TH 1-4.****WELCOME TO THIS FABULOUS PROPERTY IN ASHBURN****The beautifully finished foyer greets you with hardwood floors that continue throughout this immaculate home in pristine condition. Walk up to the main level which offers fabulous open living and dining areas. Powder Room has Ceramic tile flooring, comfort height pedestal sink with granite top. Large oval mirror. Elegant Family Dining Room has Hardwood floors throughout open concept floor plan. Crown moulding. Custom blinds have been installed on the windows. Designer light fixture over dining area. Custom sound system built-in to ceiling speakers for tv and audio devices. Sliding glass doors to covered balcony w composite vinyl flooring and ample space for deck furniture.from separate dining area. Gourmet modern kitchen with hardwood floor, Upgraded granite countertops, Upgraded farm house style porcelain sink and Stylish white subway tile backsplash. Upgraded 42? shaker style cabinetry with soft closing doors and drawers. Stainless Steel GE appliances. Recessed lights. Counter seating with breakfast bar opposite facing dining area. Pendant lighting sets the mood. Office Den on Main Level Adjacent to the family living room with large natural light windows. Hardwood floor. Closet space. Primary Bedroom Suite in Upper Level w Hardwood floors, abundant walk-in closet space. Ceiling fan with light. Primary Bathroom has ceramic designer tiled floor. Dual sinks and all-glass walk-in shower. Large comfort height vanity with granite countertop and private lavatory area ceramic tiled. Second Bedroom Hardwood floor. Large windows double thermal paned. Ensuite full bathroom with shower and tub. Comfort height vanity with granite top, ceramic tile floor. Laundry . Closet located on carpeted upper landing. Full size stackable washer dryer is located on the bedroom level. Distinctive Exterior Features Ideal end-unit townhouse with one car garage and large driveway. Built in 2019 by Toll Brothers The community has plenty of guest parking. Community amenities such as tennis courts, clubhouse, recreation center gym, pool, Tot Lots Playground walking biking trails. Great Location, Close to the Silver Metro Line, major commuting routes, shopping and restaurants. Dulles airport less than 10 Miles, Bus Stop less than 1 mile, Commuter Lots less than 5 miles, Commuter Rail Station 1 to 5 miles.

    This property is not currently displayed as for sale or rent on Zillow. This may be different from what's on other websites or public sources.

    Facts & features

    Interior

    Bedrooms & bathrooms
    • Bedrooms: 2
    • Bathrooms: 3
    • Full bathrooms: 2
    • 1/2 bathrooms: 1
    Heating
    • Forced air, Solar
    Cooling
    • Central
    Features
    • Basement: None
    Interior area
    • Total interior livable area: 1,470 sqft

    Property

    Parking
    • Parking features: Garage - Attached
    Features
    • Exterior features: Vinyl
    Details
    • Parcel number: 123453288013

    Construction

    Type & style
    • Home type: Townhouse
    Materials
    • Metal
    • Foundation: Concrete
    Condition
    • Year built: 2017

    Community & HOA

    HOA
    • Has HOA: Yes
    • HOA fee: $95 monthly
    Location
    • Region: Ashburn

    Financial & listing details

    • Price per square foot: $336/sqft
    • Tax assessed value: $494,270
    • Annual tax amount: $3,979

    Price history

    DateEventPrice
    7/23/2024Listing removed--
    Source: Zillow Rentals Report a problem
    7/10/2024Listed for rent$2,600$2/sqft
    Source: Zillow Rentals Report a problem
    12/15/2021Sold$445,000-1%$303/sqft
    Source: Bright MLS #VALO2011348 Report a problem
    11/18/2021Pending sale$449,500$306/sqft
    Source: Weichert Pro #VALO2011348 Report a problem
    11/18/2021Contingent$449,500$306/sqft
    Source: Bright MLS #VALO2011348 Report a problem
    11/12/2021Price change$449,500-3.3%$306/sqft
    Source: Bright MLS #VALO2011348 Report a problem
    11/4/2021Listed for sale$465,000+38.1%$316/sqft
    Source: Bright MLS #VALO2011348 Report a problem
    8/30/2017Sold$336,800$229/sqft
    Source: Public Record Report a problem

    Public tax history

    YearProperty taxesTax assessment
    2026$3,979 $494,270
    2025$3,979 -2.3%$494,270 +5%
    2024$4,072 -1.1%$470,750
    2023$4,119 +9.5%$470,750 +11.3%
    2022$3,763 -6.4%$422,820 +3.1%
    2021$4,020 +1.6%$410,170 +7.3%
    2020$3,956 $382,240 +7.4%
    2019$3,956 +13.2%$355,780 +10.5%
    2018$3,493 +201.5%$321,970 +57.6%
    2017$1,159 $204,330
    Find assessor info on the county website

    Neighborhood: 20148

    Nearby schools

    GreatSchools rating
    Schools provided by the listing agent
    • District: LOUDOUN COUNTY PUBLIC SCHOOLS

    Source: The MLS. This data may not be complete. We recommend contacting the local school district to confirm school assignments for this home.

    Get a cash offer in 3 minutes
    Find out how much your home could sell for in as little as 3 minutes with a no-obligation cash offer.
    Estimated market value
    $494,500
    Get a cash offer in 3 minutes
    Find out how much your home could sell for in as little as 3 minutes with a no-obligation cash offer.
    Estimated market value
    $494,500