Priced well below recent appraisal! Attention Nature Lovers! Sellers have observed every species of wildlife native to Indiana on the 2 parcels equaling 4.2 acres in rural Morgan County. A view of Patton Lake is yours to enjoy with water access available at public access points of entry per the seller. A 1950s built cabin features electric baseboard heat and a wood stove. Sellers have left stacked and seasoned firewood for your comfort and entertaining. All kitchen appliances remain with the property. The second structure on the property is assessed as a residence. With some renovations and imagination the building used as an artist's studio could easily be guest quarters, a vacation rental or a workshop again. The carport offers covered parking for you or your guests and the mature trees form a canopy of lush green for all you spring and summer activities. Bring your imagination and your work ethic to make this 1 bedroom/1 bath cabin and the additional structure your own personal retreat.
Active
Price cut: $51K (7/21)
$99,000
4305 Belt Ln, Martinsville, IN 46151
1beds
675sqft
:
Get pre-qualified$652/mo
Residential, Single Family Residence
Built in 1950
4.2 Acres Lot
$-- Zestimate®
$147/sqft
$-- HOA
What's special
View of patton lakeElectric baseboard heatCarport offers covered parkingWood stoveStacked and seasoned firewoodAll kitchen appliances remain
- 123 days |
- 2,186 |
- 128 |
Zillow last checked:
Listing updated:
Listed by:
Julie Jennings 317-691-2900,
Jennings Real Estate, LLC
Source: MIBOR as distributed by MLS GRID,MLS#: 22091744
Facts & features
Interior
Bedrooms & bathrooms
- Bedrooms: 1
- Bathrooms: 1
- Full bathrooms: 1
- Main level bathrooms: 1
- Main level bedrooms: 1
Primary bedroom
- Level: Main
- Area: 110 Square Feet
- Dimensions: 11x10
Kitchen
- Level: Main
- Area: 126 Square Feet
- Dimensions: 14x9
Living room
- Level: Main
- Area: 320 Square Feet
- Dimensions: 20x16
Heating
- Baseboard, Wood Stove
Cooling
- Wall Unit(s)
Appliances
- Included: Electric Water Heater, Electric Oven
Features
- High Speed Internet
- Has basement: No
Interior area
- Total structure area: 675
- Total interior livable area: 675 sqft
Property
Parking
- Parking features: Carport
- Has carport: Yes
Features
- Levels: One
- Stories: 1
- Has view: Yes
- View description: Trees/Woods
Lot
- Size: 4.2 Acres
Details
- Additional parcels included: S3 T12 R1W PT NE SE & SE SE 2.70 A
- Parcel number: 550803400011000010
- Special conditions: As Is,Fixer Upper
- Horse amenities: None
Construction
Type & style
- Home type: SingleFamily
- Architectural style: Bungalow
- Property subtype: Residential, Single Family Residence
Materials
- Wood Siding
- Foundation: Crawl Space
Condition
- New construction: No
- Year built: 1950
Utilities & green energy
- Water: Private
- Utilities for property: Sep Electric Meter
Community & HOA
Community
- Subdivision: No Subdivision
HOA
- Has HOA: No
Location
- Region: Martinsville
Financial & listing details
- Price per square foot: $147/sqft
- Tax assessed value: $139,300
- Annual tax amount: $1,732
- Date on market: 3/28/2026
- Cumulative days on market: 120 days
Estimated market value
Not available
Estimated sales range
Not available
Not available
Price history
| Date | Event | Price |
|---|---|---|
| 7/21/2026 | Price change | $99,000-34%$147/sqft |
Source:  MIBOR as distributed by MLS GRID #22091744 Report a problem MIBOR as distributed by MLS GRID #22091744 Report a problem | ||
| 7/18/2026 | Listed for sale | $150,000$222/sqft |
Source: MIBOR as distributed by MLS GRID #22091744 Report a problem | ||
| 7/12/2026 | Pending sale | $150,000$222/sqft |
Source: MIBOR as distributed by MLS GRID #22091744 Report a problem | ||
| 3/28/2026 | Listed for sale | $150,000$222/sqft |
Source: MIBOR as distributed by MLS GRID #22091744 Report a problem | ||
Public tax history
| Year | Property taxes | Tax assessment |
|---|---|---|
| 2025 | $1,498 +5.4% | $139,300 +11.3% |
| 2024 | $1,421 +8.9% | $125,200 +4.1% |
| 2023 | $1,304 +26.8% | $120,300 +9.1% |
| 2022 | $1,029 +4.3% | $110,300 +22.3% |
| 2021 | $987 +1.4% | $90,200 +1% |
| 2020 | $973 +25.9% | $89,300 +2.9% |
| 2019 | $773 -33.2% | $86,800 +24.4% |
| 2018 | $1,156 +57.6% | $69,800 +1% |
| 2017 | $734 +12% | $69,100 +7.5% |
| 2016 | $655 +5.5% | $64,300 +1.3% |
| 2014 | $621 +11.3% | $63,500 |
| 2013 | $558 -31.7% | $63,500 -6.3% |
| 2009 | $818 -27.2% | $67,800 -4.1% |
| 2006 | $1,122 | $70,700 +10.6% |
| 2005 | -- | $63,900 |
Find assessor info on the county website
Monthly payment
Est. payment
Payment breakdown
Explore the cost of this home by adjusting the details. Changes won't be saved.Climate risks
Neighborhood: 46151
Getting around
0 / 100
Car-DependentNearby schools
GreatSchools rating
- 5/10Monrovia Elementary SchoolGrades: PK-5Distance: 5.3 mi
- 5/10Monrovia Middle SchoolGrades: 6-8Distance: 5.5 mi
- 3/10Monrovia High SchoolGrades: 9-12Distance: 5.5 mi
Schools provided by the listing agent
- Elementary: Charles L Smith Fine Arts Academy
- Middle: John R. Wooden Middle School
- High: Martinsville High School
Source: MIBOR as distributed by MLS GRID. This data may not be complete. We recommend contacting the local school district to confirm school assignments for this home.
- $2,500-- bd-- ba-- sqft4230 Belt Ln, Martinsville, IN 46151Off Market
- $2,700-- bd-- ba-- sqft4230 Belt Ln, Martinsville, IN 46151Off Market
- $11,600-- bd-- ba-- sqft4220 Belt Ln, Martinsville, IN 46151Off Market
- $149,1003 bd2 ba1.8k sqft4220 Belt Ln, Martinsville, IN 46151Off Market
- $1,500-- bd-- ba-- sqft4230 Belt Ln, Martinsville, IN 46151Off Market
- $93,2001 bd1 ba672 sqft4230 Belt Ln, Martinsville, IN 46151Off Market
- $154,5002 bd1 ba1.1k sqft4410 Belt Ln, Martinsville, IN 46151Off Market
- $280,9002 bd2 ba1k sqft4325 Belt Ln, Martinsville, IN 46151Off Market
A local agent can set up tours, give advice and negotiate with sellers.
Similar homes
- $54,9002 bd1 ba750 sqft4745 Upper Patton Park Rd, Martinsville, IN 46151Active
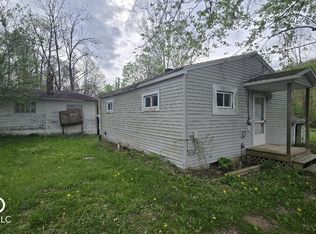 MLS ID #22096113, Daniel Witte, Witte Realty Group LLC. MIBOR as distributed by MLS GRID
 - $109,9002 bd1 ba840 sqft3484 E Mahalasville Rd, Martinsville, IN 46151Active
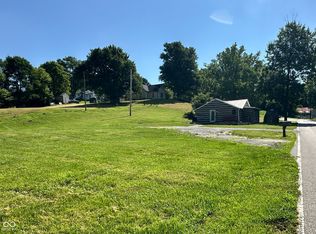 MLS ID #22111261, Michelle Chandler, Keller Williams Indy Metro Partners. MIBOR as distributed by MLS GRID
 - $110,0001 bd1 ba667 sqft8146 N Market St, Stinesville, IN 47464Active
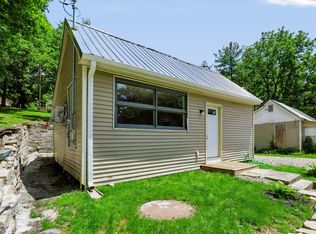 MLS ID #22108005, Tracy Miller, Steve Lew Real Estate Group, LLC. MIBOR as distributed by MLS GRID
 - $80,2492 bd2 ba952 sqft357 Gentlemen Pl, Cloverdale, IN 46120For Sale
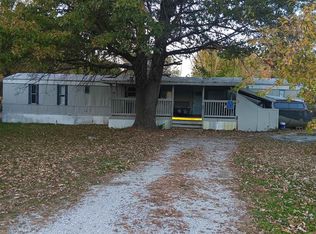 MLS ID #202442933, Nanette Grumieaux, HEARTLAND RE LLC. IRMLS
 - $55,7503 bd2 ba924 sqft48 Echo Lake West Dr, Mooresville, IN 46158ActiveMLS ID #22102273, Tomi Adams, A-Plus Property Management & Consulting LLC. MIBOR as distributed by MLS GRID
- $50,0002 bd1 ba672 sqft90 Small Fry Ave, Cloverdale, IN 46120ActiveMLS ID #22048711, Daphne Rutenberg, Little Pig Real Estate LLC. MIBOR as distributed by MLS GRID
