Welcome to easy living in the highly sought-after gated Catalyss community! Designed for a lock-and-leave lifestyle, this beautifully maintained 1,947 SF home blends modern luxury, comfort, and smart design. Built in 2017, the open-concept layout features natural light, soaring ceilings, high-quality finishes, and beautiful city views. The great room is an entertainer’s dream, anchored by a rock fireplace with a gas insert and an impressive 85” TV with Dolby surround sound—perfect for movie nights, game days, or relaxing evenings at home. The kitchen makes a bold statement with a stunning waterfall quartz island, sleek cabinetry, and updated stainless steel appliances, including a built-in wine fridge. Whether hosting guests or enjoying a quiet morning coffee, this space offers both beauty and function. Upscale touches include 8’ solid core doors, engineered hardwood flooring, custom tile work, and wiring for high-tech living. The primary suite provides a peaceful retreat with generous space and a spa-like feel. Step outside to the covered aggregate patio where indoor-outdoor living shines. Featuring built-in heaters, an 85" television, automatic blinds, and city views, it’s ideal for year-round enjoyment. The HOA covers snow removal, yard care, gate maintenance, and the community park, making this truly low-maintenance living. Secure, move-in ready, and designed for comfort---experience luxury living in one of Yakima's most desirable gated neighborhood.
Active
Listed by: Keller Williams Yakima Valley • Lanette Headley
$699,000
4305 Catalyss Way, Yakima, WA 98908
3beds
1,947sqft
Single Family Residence
Built in 2017
6,098 Square Feet Lot
$692,600 Zestimate®
$359/sqft
$311/mo HOA
What's special
Covered aggregate patioNatural lightStunning waterfall quartz islandSoaring ceilingsEngineered hardwood flooringCustom tile workBeautiful city views
- 2 days |
- 291 |
- 10 |
Likely to sell faster than
Zillow last checked:
Listing updated:
Listed by:
Lanette Headley,
Keller Williams Yakima Valley
Source: NWMLS as distributed by MLS GRID,MLS#: 2572555
Facts & features
Interior
Bedrooms & bathrooms
- Bedrooms: 3
- Bathrooms: 2
- Full bathrooms: 1
- 3/4 bathrooms: 1
- Main level bathrooms: 2
- Main level bedrooms: 3
Primary bedroom
- Level: Main
Bedroom
- Level: Main
Bedroom
- Level: Main
Bathroom full
- Level: Main
Bathroom three quarter
- Level: Main
Entry hall
- Level: Main
Great room
- Level: Main
Kitchen with eating space
- Level: Main
Utility room
- Level: Main
Heating
- Fireplace, Forced Air, Natural Gas
Cooling
- Has cooling: Yes
Appliances
- Included: Dishwasher, Disposal, Dryer, Microwave, Refrigerator, Stove(s)/Range(s), Washer, Dishwasher(s), Dryer(s), Garbage Disposal, Microwave(s), Refrigerator(s), Washer(s)
Features
- Bath Off Primary, Ceiling Fan(s)
- Flooring: Ceramic Tile, Engineered Hardwood
- Basement: None
- Number of fireplaces: 1
- Fireplace features: Gas, Main Level: 1, Fireplace
Interior area
- Total structure area: 1,947
- Total interior livable area: 1,947 sqft
Property
Parking
- Total spaces: 4
- Parking features: Attached Garage, Off Street
- Has attached garage: Yes
- Covered spaces: 2
- Uncovered spaces: 2
Features
- Levels: One
- Stories: 1
- Entry location: Main
- Patio & porch: Bath Off Primary, Ceiling Fan(s), Fireplace, Sprinkler System, Walk-In Closet(s), Wine/Beverage Refrigerator
- Has view: Yes
- View description: City
Lot
- Size: 6,098 Square Feet
- Features: Paved, Cable TV, Gas Available, Gated Entry, High Speed Internet, Irrigation, Patio, Sprinkler System
- Topography: Level
Details
- Parcel number: 18131531423
- Zoning: R1
- Special conditions: Standard
Construction
Type & style
- Home type: SingleFamily
- Architectural style: 1 Story
- Property subtype: Single Family Residence
Materials
- Stucco
- Foundation: Poured Concrete
- Roof: Composition
Condition
- Very Good
- Year built: 2017
Utilities & green energy
- Electric: Company: Pacific Power
- Sewer: Sewer Connected, Company: City of Yakima
- Water: Public, Company: City of Yakima
- Utilities for property: Spectrum, Spectrum
Community & HOA
Community
- Subdivision: Yakima
HOA
- Services included: Common Area Maintenance, Maintenance Grounds, Road Maintenance, Snow Removal
- HOA fee: $933 quarterly
Location
- Region: Yakima
Financial & listing details
- Price per square foot: $359/sqft
- Tax assessed value: $580,200
- Annual tax amount: $5,263
- Date on market: 3/13/2026
- Cumulative days on market: 163 days
- Listing terms: Conventional,FHA,VA Loan
- Inclusions: Dishwasher(s), Dryer(s), Garbage Disposal, Microwave(s), Refrigerator(s), Stove(s)/Range(s), Washer(s)
Estimated market value
$692,600
$658,000 - $727,000
$2,577/mo
Price history
| Date | Event | Price |
|---|---|---|
| 8/22/2026 | Pending sale | $699,000$359/sqft |
Source:  Yakima #26-2569 Report a problem Yakima #26-2569 Report a problem | ||
| 8/21/2026 | Listed for sale | $699,000-2.2%$359/sqft |
Source:  NWMLS as distributed by MLS GRID #2572555 Report a problem NWMLS as distributed by MLS GRID #2572555 Report a problem | ||
| 8/20/2026 | Listing removed | $715,000$367/sqft |
Source: Yakima #26-391 Report a problem | ||
| 7/26/2026 | Pending sale | $715,000$367/sqft |
Source: Yakima #26-391 Report a problem | ||
| 5/5/2026 | Price change | $715,000-1.4%$367/sqft |
Source: Yakima #26-391 Report a problem | ||
| 2/18/2026 | Listed for sale | $725,000+39.4%$372/sqft |
Source: Yakima #26-391 Report a problem | ||
| 12/18/2020 | Sold | $520,000-2.8%$267/sqft |
Source: Yakima #20-2313 Report a problem | ||
| 11/21/2020 | Pending sale | $535,000$275/sqft |
Source: Berkshire Hathaway HomeServices Central Washington Real Estate #20-2313 Report a problem | ||
| 10/22/2020 | Price change | $535,000-1.8%$275/sqft |
Source: Berkshire Hathaway HomeServices Central Washington Real Estate #20-2313 Report a problem | ||
| 10/9/2020 | Listed for sale | $545,000+17.2%$280/sqft |
Source: Berkshire Hathaway HomeServices Central Washington Real Estate #20-2313 Report a problem | ||
| 7/6/2018 | Sold | $465,000$239/sqft |
Source: NWMLS as distributed by MLS GRID #1217313 Report a problem | ||
Public tax history
| Year | Property taxes | Tax assessment |
|---|---|---|
| 2025 | $4,819 -10.1% | $580,200 +14.4% |
| 2024 | $5,359 +22.9% | $507,000 -2.3% |
| 2023 | $4,361 -60.1% | $519,100 +2.4% |
| 2022 | $10,942 +99.1% | $506,900 +12.2% |
| 2021 | $5,495 +14.2% | $451,800 +1.3% |
| 2019 | $4,811 +831.3% | $446,200 +1021.1% |
| 2018 | $517 | $39,800 |
| 2017 | -- | -- |
Find assessor info on the county website
Monthly payment
Est. payment
Payment breakdown
Explore the cost of this home by adjusting the details. Changes won't be saved.Climate risks
Neighborhood: 98908
Nearby schools
GreatSchools rating
- 6/10Gilbert Elementary SchoolGrades: K-5Distance: 0.6 mi
- 3/10Wilson Middle SchoolGrades: 6-8Distance: 1.7 mi
- 3/10Eisenhower High SchoolGrades: 9-12Distance: 1.6 mi
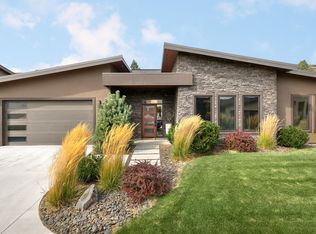
- $663,5003 bd2 ba1.9k sqft4307 Catalyss Way, Yakima, WA 98908Sold
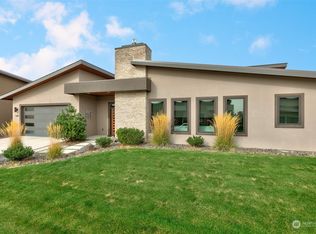
- $692,0003 bd2 ba1.9k sqft4309 Catalyss Way, Yakima, WA 98908Sold
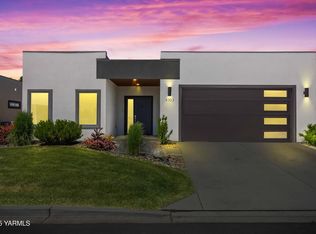
- $507,5003 bd2 ba1.5k sqft4303 Tayhill Way, Yakima, WA 98908Sold
- $699,0003 bd2 ba1.9k sqft4303 Lexington Way, Yakima, WA 98908Sold
- $515,0003 bd2 ba1.5k sqft4403 Tayhill Way, Yakima, WA 98908Sold
- $785,0003 bd2 ba2.1k sqft4403 Catalyss Way, Yakima, WA 98908Pending
- $--2 bd2 ba1.3k sqft4309 Tayill Way, Yakima, WA 98908Off Market
- $505,0002 bd2 ba1.5k sqft4411 Tayhill Way, Yakima, WA 98908For Sale
A local agent can set up tours, give advice and negotiate with sellers.
A local lender can help you make sure your offer is ready when you are.
Similar homes
- $849,9993 bd3 ba2.4k sqft8 N 96th Ave, Yakima, WA 98908For Sale

 MLS ID #26-2562, Haley Larson, RE/MAX, The Collective. Yakima
 - $649,0004 bd3 ba2.8k sqft5811 Englewood Ave, Yakima, WA 98908For Sale
 MLS ID #26-2378, Lori J Fisk, RE/MAX, The Collective. Yakima
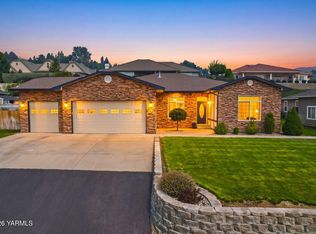
 - $580,0004 bd3 ba2.4k sqft5807 Englewood Ave, Yakima, WA 98908For Sale
 MLS ID #26-2490, Amanda Frank, Berkshire Hathaway HomeServices Central Washington Real Estate. Yakima
 - $589,9993 bd2 ba2.1k sqft245 El Rio Dr, Yakima, WA 98908For Sale
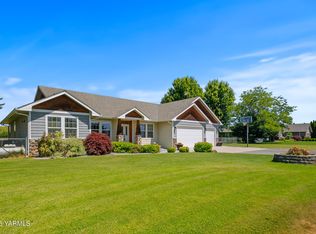 MLS ID #26-2478, Haley Larson, RE/MAX, The Collective. Yakima
 - $659,9004 bd3 ba2.4k sqft7407 Englewood Avenue, Yakima, WA 98908ActiveMLS ID #2547086, Kate Esvelt. NWMLS as distributed by MLS GRID
- $648,0003 bd2 ba2.4k sqft7802 Easy St, Yakima, WA 98908For SaleMLS ID #26-2303, Alecia McGuire, Windermere Real Estate. Yakima
- $575,0004 bd2 ba2.7k sqft419 N 62nd Ave, Yakima, WA 98908For SaleMLS ID #26-2414, Jenifer Watson, RE/MAX, The Collective. Yakima
- $525,0004 bd3 ba2.3k sqftMary Lin Park, Yakima, WA 98908ActiveMLS ID #2557145, Kenesha Catron. NWMLS as distributed by MLS GRID
- $779,9003 bd3 ba2.5k sqft7306 Modesto Way, Yakima, WA 98908For SaleMLS ID #26-1741, Michael Goulart, NEXTMOVE REALTY. Yakima
- $540,0003 bd2 ba1.5k sqft4406 Tayhill Way, Yakima, WA 98908New ConstructionMLS ID #26-2192, Chris Nye, MLS4owners.com, Inc.. Yakima
- $489,0004 bd3 ba2.1k sqft805 S 58th Ave, Yakima, WA 98908For SaleMLS ID #26-2468, Cory Bemis, John L Scott Yakima. Yakima
- $675,0003 bd3 ba1.8k sqft575 Parish Rd, Selah, WA 98942For SaleMLS ID #26-2381, Moriet Miketa, John L Scott Yakima. Yakima
- $559,0004 bd2 ba2.2k sqft7300 Fremont Way, Yakima, WA 98908For SaleMLS ID #26-2434, Freba Afzali, Windermere Real Estate. Yakima
- $750,0003 bd2 ba2k sqft132 Goldfinch Ln, Yakima, WA 98908For SaleMLS ID #26-1322, Fenja Swope, Berkshire Hathaway HomeServices Central Washington Real Estate. Yakima
- $505,0002 bd2 ba1.5k sqft4411 Tayhill Way, Yakima, WA 98908For SaleMLS ID #26-1233, Sarah Lund Snyder Broker, Berkshire Hathaway HomeServices Central Washington Real Estate. Yakima
- $359,0005 bd2 ba2.8k sqft2214 Summitview Ave, Yakima, WA 98902For SaleMLS ID #26-2559, Ricardo Gonzalez, Yakima-CW Real Estate, LLC. Yakima
- $674,0003 bd3 ba2k sqft6406 Bittner Rd, Yakima, WA 98901For SaleMLS ID #26-2309, Drew Harris, John L Scott Yakima. Yakima
- $355,0003 bd2 ba1.2k sqft408 S 65th Ave, Yakima, WA 98908For SaleMLS ID #26-2502, Hamza Sarameh, John L Scott Yakima. Yakima
- $549,0004 bd2 ba2.2k sqft651 S 83rd Ave, Yakima, WA 98908For SaleMLS ID #26-1369, Marcos Ramos, Berkshire Hathaway HomeServices Central Washington Real Estate. Yakima
- $365,0003 bd2 ba1.5k sqft1302 S 44th Ave, Yakima, WA 98908For SaleMLS ID #26-2416, Pricila Delatorre, Keller Williams Yakima Valley. Yakima
