Step into style, space, and sophistication in this beautiful contemporary home on an expansive .49-acre lot in desirable Manor Park. With 4 spacious bedrooms, 2 sleekly updated full bathrooms, and an open-concept layout flooded with natural light, this home is designed for effortless modern living and entertaining. At the heart of the home is a chef-inspired kitchen featuring modern white cabinetry and a dramatic quartz waterfall peninsula—perfect for hosting or casual everyday meals. The sunken living room invites relaxation with a striking marble-wrapped fireplace, floating glass shelves, and built-in granite seating. A second stone-clad fireplace adds cozy charm to the family room. Enjoy true indoor-outdoor living with large windows and sliding glass doors leading to multiple private outdoor spaces—including a deck and patio off the bedrooms, winding paths, a firepit area, and extensive hardscaping—all designed for peace and play. The lower level offers flexibility for a rec room, gym, home office, or guest space, complete with a half bath, laundry, and generous storage. Other highlights include a young roof (2019), floor-to-ceiling remote-controlled custom window treatments, slate tiled bathrooms with floating vanities, and a spacious layout with modern finishes throughout Residents can enjoy access to Manor Country Club amenities—including pools, tennis, pickleball, fitness, and social events—with the membership initiation fee waived. Commuters will love the quick access to ICC, Metro Red Line, and major routes to Baltimore and D.C. This home is a rare blend of style, function, and location—schedule your private tour today!
Sold for $945,000
$945,000
4305 Crossway Ct, Rockville, MD 20853
4beds
2,644sqft
Single Family Residence
Built in 1962
0.49 Acres Lot
$934,300 Zestimate®
$357/sqft
$3,898 Estimated rent
Home value
$934,300
$850,000 - $1.03M
$3,898/mo
Zestimate® history
Owner options
List your home for rent
$3,898/mo
Rent Zestimate®
Find your next renter with Zillow Rental Manager. Plus, with online applications, you can quickly screen prospective tenants – for free.
$3,898/mo
Rent Zestimate®
Refinance and save
$5,791/mo
Est. payment
Refinancing to a lower rate could help reduce your monthly payments and save thousands over the life of the loan.
$5,791/mo
Est. payment
Explore your selling options
Work with a Zillow partner agent
Leverage their expertise and Zillow's premium Showcase listings to get your home seen by more buyers.
Get startedList with your own agent
Get your home in front of millions of buyers by listing it on Zillow.
Learn how to do itSell it yourself
Take full control of how buyers see your home on Zillow by listing For Sale by Owner (FSBO).
List your homeWhat's special
Stone-clad fireplaceMarble-wrapped fireplaceModern white cabinetryWinding pathsFirepit areaModern finishesIndoor-outdoor living
Zillow last checked:
Listing updated:
Listed by:
Ashley Veith 301-512-6242,
RLAH @properties
Bought with:
Catherine Arnaud-Charbonneau, 0225213062
Compass
Source: Bright MLS,MLS#: MDMC2170736
Facts & features
Interior
Bedrooms & bathrooms
- Bedrooms: 4
- Bathrooms: 3
- Full bathrooms: 2
- 1/2 bathrooms: 1
- Main level bathrooms: 2
- Main level bedrooms: 4
Basement
- Area: 250
Heating
- Forced Air, Natural Gas
Cooling
- Central Air, Electric
Appliances
- Included: Microwave, Dishwasher, Dryer, Oven, Oven/Range - Electric, Refrigerator, Stainless Steel Appliance(s), Cooktop, Washer, Water Heater, Electric Water Heater
- Laundry: Lower Level
Features
- Attic, Built-in Features, Ceiling Fan(s), Dining Area, Open Floorplan, Formal/Separate Dining Room, Eat-in Kitchen, Pantry, Recessed Lighting, Dry Wall
- Flooring: Hardwood, Slate, Concrete, Wood
- Doors: Insulated, Sliding Glass
- Windows: Window Treatments
- Basement: Garage Access,Interior Entry,Partially Finished,Sump Pump,Walk-Out Access
- Number of fireplaces: 2
- Fireplace features: Mantel(s), Marble, Stone
Interior area
- Total structure area: 2,644
- Total interior livable area: 2,644 sqft
- Finished area above ground: 2,394
- Finished area below ground: 250
Property
Parking
- Total spaces: 2
- Parking features: Basement, Garage Faces Side, Garage Door Opener, Inside Entrance, Attached, Driveway, On Street
- Attached garage spaces: 2
- Has uncovered spaces: Yes
Accessibility
- Accessibility features: None
Features
- Levels: Two
- Stories: 2
- Patio & porch: Deck, Patio
- Exterior features: Extensive Hardscape
- Pool features: None
Lot
- Size: 0.49 Acres
Details
- Additional structures: Above Grade, Below Grade
- Parcel number: 161301122421
- Zoning: R200
- Special conditions: Standard
Construction
Type & style
- Home type: SingleFamily
- Architectural style: Contemporary
- Property subtype: Single Family Residence
Materials
- Brick
- Foundation: Slab
Condition
- New construction: No
- Year built: 1962
- Major remodel year: 2018
Utilities & green energy
- Sewer: Public Sewer
- Water: Public
Green energy
- Water conservation: Low-Flow Fixtures
Community & HOA
Community
- Subdivision: Manor Park
HOA
- Has HOA: No
Location
- Region: Rockville
- Municipality: NA
Financial & listing details
- Price per square foot: $357/sqft
- Tax assessed value: $806,733
- Annual tax amount: $9,179
- Date on market: 3/20/2025
- Listing agreement: Exclusive Agency
- Listing terms: Conventional
- Ownership: Fee Simple
Price history
| Date | Event | Price |
|---|---|---|
| 5/14/2025 | Sold | $945,000-3.6%$357/sqft |
Source:  Bright MLS #MDMC2170736 Report a problem Bright MLS #MDMC2170736 Report a problem | ||
| 4/29/2025 | Pending sale | $980,000$371/sqft |
Source: Bright MLS #MDMC2170736 Report a problem | ||
| 4/16/2025 | Contingent | $980,000$371/sqft |
Source: Bright MLS #MDMC2170736 Report a problem | ||
| 3/20/2025 | Listed for sale | $980,000+28.9%$371/sqft |
Source: Bright MLS #MDMC2170736 Report a problem | ||
| 12/14/2018 | Sold | $760,000-1.2%$287/sqft |
Source: Public Record Report a problem | ||
| 11/8/2018 | Pending sale | $769,000$291/sqft |
Source: RE/MAX Fine Living #1009759688 Report a problem | ||
| 10/31/2018 | Price change | $769,000-3.9%$291/sqft |
Source: RE/MAX Fine Living #1009759688 Report a problem | ||
| 10/9/2018 | Price change | $799,990-1.2%$303/sqft |
Source: RE/MAX Fine Living #1009759688 Report a problem | ||
| 9/12/2018 | Price change | $809,900-2.3%$306/sqft |
Source: Samson Properties #1002200194 Report a problem | ||
| 8/10/2018 | Price change | $829,000-2.3%$314/sqft |
Source: Samson Properties #1002200194 Report a problem | ||
| 7/18/2018 | Listed for sale | $848,848+77.8%$321/sqft |
Source: Samson Properties #1002200194 Report a problem | ||
| 3/6/2018 | Sold | $477,500+6.1%$181/sqft |
Source: Public Record Report a problem | ||
| 11/2/2017 | Price change | $450,000-13.5%$170/sqft |
Source: Rosselle Realty Services #MC10048915 Report a problem | ||
| 10/11/2017 | Pending sale | $520,000$197/sqft |
Source: Rosselle Realty Services #MC10048915 Report a problem | ||
| 9/6/2017 | Listed for sale | $520,000-2.2%$197/sqft |
Source: Rosselle Realty Services #MC10048915 Report a problem | ||
| 1/20/2017 | Sold | $531,757$201/sqft |
Source: Public Record Report a problem | ||
Public tax history
| Year | Property taxes | Tax assessment |
|---|---|---|
| 2025 | $10,216 +10% | $828,200 +2.7% |
| 2024 | $9,287 +2.6% | $806,733 +2.7% |
| 2023 | $9,048 +7.3% | $785,267 +2.8% |
| 2022 | $8,429 +6.6% | $763,800 +6.5% |
| 2021 | $7,904 +6.9% | $716,900 +7% |
| 2020 | $7,391 +9.3% | $670,000 +7.5% |
| 2019 | $6,760 -0.2% | $623,100 +1.6% |
| 2018 | $6,772 -1% | $613,033 +1.7% |
| 2017 | $6,843 +22.7% | $602,967 +1.7% |
| 2016 | $5,578 | $592,900 +1.9% |
| 2015 | $5,578 | $581,567 +2% |
| 2014 | $5,578 | $570,233 +2% |
| 2013 | -- | $558,900 |
| 2012 | -- | $558,900 |
| 2011 | -- | $558,900 -22% |
| 2010 | -- | $716,540 +1.2% |
| 2009 | -- | $708,010 +1.2% |
| 2008 | -- | $699,480 +1.2% |
| 2007 | -- | $690,950 +15.2% |
| 2006 | -- | $599,550 +18% |
| 2005 | -- | $508,150 +21.9% |
| 2004 | -- | $416,750 |
| 2003 | -- | $416,750 +11.7% |
| 2002 | -- | $373,016 +6.2% |
| 2001 | -- | $351,150 |
Find assessor info on the county website
Neighborhood: Aspen Hill
Nearby homes
- $1,000,6004 bd2 ba3.2k sqft14615 Crossway Rd, Rockville, MD 20853Off Market
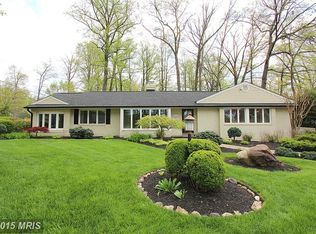
- $1,111,5004 bd4 ba2.6k sqft4301 Crossway Ct, Rockville, MD 20853Off Market
- $1,370,1005 bd5 ba5.3k sqft4304 Banff Springs Ct, Rockville, MD 20853Off Market

- $1,407,800-- bd3 ba5.1k sqft4308 Banff Springs Ct, Rockville, MD 20853Off Market
- $1,010,1004 bd3 ba3.2k sqft14621 Crossway Rd, Rockville, MD 20853Off Market
- $1,207,700-- bd5 ba3.8k sqft4300 Banff Springs Ct, Rockville, MD 20853Off Market
- $825,0004 bd4 ba3k sqft14607 Crossway Rd, Rockville, MD 20853Sold
- $1,575,0004 bd4 ba5.4k sqft4300 Crossway Ct, Rockville, MD 20853Sold
Nearby schools
GreatSchools rating
- 5/10Flower Valley Elementary SchoolGrades: K-5Distance: 0.8 mi
- 6/10Earle B. Wood Middle SchoolGrades: 6-8Distance: 1.1 mi
- 6/10Rockville High SchoolGrades: 9-12Distance: 1.8 mi
Schools provided by the listing agent
- District: Montgomery County Public Schools
Source: Bright MLS. This data may not be complete. We recommend contacting the local school district to confirm school assignments for this home.
Get a cash offer in 3 minutes
Find out how much your home could sell for in as little as 3 minutes with a no-obligation cash offer.
Estimated market value
$934,300
Get a cash offer in 3 minutes
Find out how much your home could sell for in as little as 3 minutes with a no-obligation cash offer.
Estimated market value
$934,300
- Maryland
- Montgomery County
- Rockville
- 20853
- Aspen Hill
- 4305 Crossway Ct
Nearby cities
Nearby neighborhoods
Nearby zip codes
Other Rockville Topics
