Step into a retreat-like sanctuary perched above Denver’s iconic 17th Avenue Parkway. This exceptional Park Hill on a 12,000 sq. ft. corner lot perfectly blends historic charm, thoughtful modern updates, and one of the most tranquil outdoor living spaces in the city.
Enjoy mornings on the front porch swing overlooking the tree-lined parkway or unwind by the koi pond surrounded by lush gardens, mature trees, and a wisteria-draped pergola. Step inside to a spacious living room with gleaming original hardwood floors, plantation shutters, and a cozy gas fireplace. The large dining room with stained-glass accents sets the stage for gatherings of any size.
The custom kitchen features granite counters, designer cabinetry, prep sink, breakfast nook, and direct access to the veranda—perfect for seamless indoor-outdoor living. The main level includes a guest bedroom and full bath, plus a serene primary suite overlooking the backyard with spacious walk-in closet and spa-like bath featuring a custom steam shower.
The lower level offers two additional bedrooms, a family room, laundry, ¾ bath, and a kitchenette/dining area with walk-out access—ideal for guests, extended family, or rental use. The space previously generated approx. $61,000 annually with 85% occupancy (buyer to verify).
Recent updates include a new roof, sewer line, AC and high-efficiency heat pump, newer windows, and the addition of a fourth bedroom. A detached two-car garage with EV charger completes the property.
Located in one of Denver’s most desirable neighborhoods, just moments from City Park, the Zoo, museums, and some of the city’s best cafés and schools.
Offering elegance, serenity, and flexibility, this rare Park Hill gem is a true escape in the heart of the city.
Sold for $1,425,000
$1,425,000
4305 E 17th Avenue Parkway, Denver, CO 80220
4beds
3,038sqft
Single Family Residence
Built in 1925
0.28 Acres Lot
$1,405,500 Zestimate®
$469/sqft
$4,448 Estimated rent
Home value
$1,405,500
$1.32M - $1.49M
$4,448/mo
Zestimate® history
Owner options
List your home for rent
$4,448/mo
Rent Zestimate®
Find your next renter with Zillow Rental Manager. Plus, with online applications, you can quickly screen prospective tenants – for free.
$4,448/mo
Rent Zestimate®
Refinance and save
$8,267/mo
Est. payment
Refinancing to a lower rate could help reduce your monthly payments and save thousands over the life of the loan.
$8,267/mo
Est. payment
Explore your selling options
Work with a Zillow partner agent
Leverage their expertise and Zillow's premium Showcase listings to get your home seen by more buyers.
Get startedList with your own agent
Get your home in front of millions of buyers by listing it on Zillow.
Learn how to do itSell it yourself
Take full control of how buyers see your home on Zillow by listing For Sale by Owner (FSBO).
List your homeWhat's special
Zillow last checked:
Listing updated:
Listed by:
Uschi Brunner 720-984-0273 ubrunner@livsothebysrealty.com,
LIV Sotheby's International Realty
Bought with:
Jessica Bourke, 100093792
LIV Sotheby's International Realty
Source: REcolorado as distributed by MLS GRID,MLS#: 4941601
Facts & features
Interior
Bedrooms & bathrooms
- Bedrooms: 4
- Bathrooms: 3
- Full bathrooms: 2
- 3/4 bathrooms: 1
- Main level bathrooms: 2
- Main level bedrooms: 2
Bedroom
- Description: Overlooking The Serene Backyard, Plantation Shutters, Large Walk-In Closet
- Level: Main
- Area: 191.8 Square Feet
- Dimensions: 14 x 13.7
Bedroom
- Description: Plantation Shutters, Hardwood Floors, Walk-In Closet
- Level: Main
- Area: 208.6 Square Feet
- Dimensions: 14.9 x 14
Bedroom
- Description: Non-Conforming With Fireplace
- Level: Basement
- Area: 223.5 Square Feet
- Dimensions: 14.9 x 15
Bedroom
- Description: Non-Conforming
- Level: Basement
- Area: 204.13 Square Feet
- Dimensions: 14.9 x 13.7
Bathroom
- Description: Steam Shower, Double Vanity
- Level: Main
- Area: 71.1 Square Feet
- Dimensions: 7.9 x 9
Bathroom
- Level: Main
- Area: 66.6 Square Feet
- Dimensions: 7.4 x 9
Bathroom
- Level: Basement
- Area: 50.46 Square Feet
- Dimensions: 8.7 x 5.8
Dining room
- Description: Original Hardwood Floors & Leaded Glass Window
- Level: Main
- Area: 207.9 Square Feet
- Dimensions: 13.5 x 15.4
Dining room
- Level: Basement
- Area: 75.75 Square Feet
- Dimensions: 10.1 x 7.5
Family room
- Level: Basement
Kitchen
- Description: Kitchen Island With Ample Storage, Built-In Dry Bar With Beverage Fridge Plus Breakfast Nook, Veranda Access
- Level: Main
- Area: 161.46 Square Feet
- Dimensions: 11.7 x 13.8
Kitchen
- Description: Fridge, Microwave, Dishwasher, Oven
- Level: Basement
- Area: 205.02 Square Feet
- Dimensions: 13.4 x 15.3
Laundry
- Description: All-In-One Washer/Dryer
- Level: Main
Laundry
- Description: W/Washer, Dryer
- Level: Basement
Living room
- Description: Flight Filled And Inviting With Gleaming Original Hardwood Floors, Cosy Fireplace, Plantation Shutters In Meticulous Condition
- Level: Main
- Area: 285.74 Square Feet
- Dimensions: 18.2 x 15.7
Heating
- Baseboard, Heat Pump, Natural Gas
Cooling
- Central Air
Appliances
- Included: Bar Fridge, Convection Oven, Dishwasher, Disposal, Dryer, Freezer, Microwave, Refrigerator, Self Cleaning Oven, Washer
- Laundry: In Unit
Features
- Ceiling Fan(s), Eat-in Kitchen, Granite Counters, High Ceilings, Kitchen Island, Open Floorplan, Radon Mitigation System, Smart Thermostat, Smoke Free, Walk-In Closet(s), Wet Bar
- Flooring: Laminate, Tile, Wood
- Windows: Double Pane Windows, Window Coverings, Window Treatments
- Basement: Crawl Space,Daylight,Exterior Entry,Finished,Full,Walk-Out Access
- Number of fireplaces: 2
- Fireplace features: Gas Log
- Common walls with other units/homes: No Common Walls
Interior area
- Total structure area: 3,038
- Total interior livable area: 3,038 sqft
- Finished area above ground: 1,650
- Finished area below ground: 1,320
Property
Parking
- Total spaces: 2
- Parking features: Concrete, Electric Vehicle Charging Station(s), Exterior Access Door, Lighted, Oversized
- Garage spaces: 2
Features
- Levels: One
- Stories: 1
- Entry location: Garden
- Patio & porch: Covered, Front Porch, Patio
- Exterior features: Barbecue, Garden, Gas Grill, Gas Valve, Lighting, Private Yard, Rain Gutters, Water Feature
- Fencing: Full
Lot
- Size: 0.28 Acres
- Features: Corner Lot, Greenbelt, Irrigated, Landscaped, Level, Many Trees, Near Public Transit, Secluded, Sprinklers In Front, Sprinklers In Rear
Details
- Parcel number: 131313005
- Zoning: U-SU-E
- Special conditions: Standard
Construction
Type & style
- Home type: SingleFamily
- Property subtype: Single Family Residence
Materials
- Brick, Frame, Wood Siding
- Roof: Composition
Condition
- Year built: 1925
Utilities & green energy
- Sewer: Public Sewer
- Water: Public
- Utilities for property: Electricity Connected, Natural Gas Connected
Community & HOA
Community
- Security: Carbon Monoxide Detector(s), Security System, Smart Cameras, Smart Security System, Smoke Detector(s), Video Doorbell
- Subdivision: Hartmans Add
HOA
- Has HOA: No
Location
- Region: Denver
Financial & listing details
- Price per square foot: $469/sqft
- Tax assessed value: $1,322,900
- Annual tax amount: $6,279
- Date on market: 10/10/2025
- Listing terms: 1031 Exchange,Cash,Conventional,Jumbo,Other
- Exclusions: All Personal And Staging Items.
- Ownership: Corporation/Trust
- Electric utility on property: Yes
- Road surface type: Alley Paved, Paved
Price history
| Date | Event | Price |
|---|---|---|
| 11/21/2025 | Sold | $1,425,000-1.7%$469/sqft |
Source:  REcolorado as distributed by MLS GRID #4941601 Report a problem REcolorado as distributed by MLS GRID #4941601 Report a problem | ||
| 10/20/2025 | Pending sale | $1,450,000$477/sqft |
Source: REcolorado as distributed by MLS GRID #4941601 Report a problem | ||
| 10/9/2025 | Listed for sale | $1,450,000+9.4%$477/sqft |
Source: REcolorado as distributed by MLS GRID #4941601 Report a problem | ||
| 9/26/2025 | Listing removed | $5,495$2/sqft |
Source: Zillow Rentals Report a problem | ||
| 6/19/2025 | Price change | $5,495-8.3%$2/sqft |
Source: Zillow Rentals Report a problem | ||
| 6/12/2025 | Listed for rent | $5,995$2/sqft |
Source: Zillow Rentals Report a problem | ||
| 6/27/2023 | Sold | $1,326,000+263.3%$436/sqft |
Source: Public Record Report a problem | ||
| 6/22/2000 | Sold | $365,000+35.4%$120/sqft |
Source: Public Record Report a problem | ||
| 1/7/1999 | Sold | $269,500$89/sqft |
Source: Public Record Report a problem | ||
Public tax history
| Year | Property taxes | Tax assessment |
|---|---|---|
| 2025 | $6,279 +2.2% | $93,260 +17.6% |
| 2024 | $6,143 +27.8% | $79,280 -4.2% |
| 2023 | $4,806 +3.6% | $82,750 +36.9% |
| 2022 | $4,639 +19.3% | $60,430 -2.8% |
| 2021 | $3,887 +2.9% | $62,170 +4.4% |
| 2020 | $3,778 -1.8% | $59,538 -0.7% |
| 2019 | $3,847 | $59,955 +20.6% |
| 2018 | $3,847 +0.3% | $49,730 |
| 2017 | $3,836 +7.4% | $49,730 +8.7% |
| 2016 | $3,573 +16.6% | $45,730 |
| 2015 | $3,065 0% | $45,730 +23.9% |
| 2014 | $3,066 -9.2% | $36,900 |
| 2013 | $3,376 +17.9% | $36,900 -8.1% |
| 2012 | $2,864 +1.7% | $40,160 |
| 2011 | $2,815 +2.2% | $40,160 -5% |
| 2010 | $2,754 -2% | $42,280 |
| 2009 | $2,810 -0.2% | $42,280 +0.5% |
| 2008 | $2,814 +18.2% | $42,070 |
| 2007 | $2,381 +1.1% | $42,070 +18.3% |
| 2006 | $2,354 +5.8% | $35,560 |
| 2005 | $2,225 +11.8% | $35,560 +0.2% |
| 2003 | $1,990 +1.9% | $35,500 +6.8% |
| 2002 | $1,953 | $33,240 +42% |
| 2001 | -- | $23,410 |
Find assessor info on the county website
Neighborhood: South Park Hill
Nearby homes
- $1,139,9005 bd3 ba2.4k sqft4317 E 17th Avenue Pkwy, Denver, CO 80220Off Market
- $1,051,2003 bd2 ba3k sqft4163 E 17th Avenue Pkwy, Denver, CO 80220Off Market
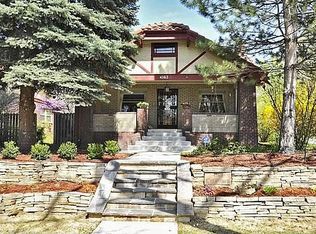
- $1,450,7005 bd3 ba4.2k sqft4325 E 17th Avenue Pkwy, Denver, CO 80220Off Market

- $890,1004 bd2 ba2.8k sqft1734 Bellaire St, Denver, CO 80220Off Market

- $645,6002 bd2 ba1.2k sqft1721 N Bellaire St, Denver, CO 80220Off Market
- $738,7003 bd2 ba2k sqft1729 Bellaire St, Denver, CO 80220Off Market
- $1,204,9003 bd3 ba2.4k sqft4147 E 17th Avenue Pkwy, Denver, CO 80220Off Market
- $1,450,0004 bd4 ba3.7k sqft4335 E 17th Avenue Pkwy, Denver, CO 80220Sold
Nearby schools
GreatSchools rating
- 10/10Park Hill SchoolGrades: PK-5Distance: 0.4 mi
- 10/10McAuliffe InternationalGrades: 6-8Distance: 1.1 mi
- 7/10East High SchoolGrades: 9-12Distance: 1 mi
Schools provided by the listing agent
- Elementary: Park Hill
- Middle: Denver Discovery
- High: Venture Prep School
- District: Denver 1
Source: REcolorado as distributed by MLS GRID. This data may not be complete. We recommend contacting the local school district to confirm school assignments for this home.
Get a cash offer in 3 minutes
Find out how much your home could sell for in as little as 3 minutes with a no-obligation cash offer.
Estimated market value
$1,405,500
Get a cash offer in 3 minutes
Find out how much your home could sell for in as little as 3 minutes with a no-obligation cash offer.
Estimated market value
$1,405,500
- Colorado
- Denver County
- Denver
- 80220
- South Park Hill
- 4305 E 17th Avenue Parkway
Nearby cities
Nearby neighborhoods
Nearby zip codes
Other Denver Topics
