Now priced at a tremendous value! Traditional grandeur and lush outdoor space await in this exceptional Park Hill four-bedroom, four-bathroom brick residence featuring beautifully maintained living space and an ideal location on Denver's prominent East 17th Avenue Parkway greenbelt. This 3,778-square-foot home welcomes peaceful relaxation and outstanding entertaining with an expansive layout, timeless finishes and contemporary updates. Greet guests in the formal living room where tall coved ceilings rise above hardwood floors, and oversized windows framing wonderful natural light. French doors open to a regal library finished with stunning custom walnut paneling, shelving, cabinetry and parquet floors, creating an unrivaled work-from-home destination with garden views. The formal dining room awaits your next dinner party with sunny windows. In the well-appointed pass-through kitchen, crisp white cabinetry and soapstone countertops run alongside upscale stainless steel appliances. Bask in beautiful outdoor views and natural light all year round in the centerpiece sunroom featuring walls of windows and French doors that open to an oversized flagstone and terrace, perfect for seamless indoor-outdoor living. Upstairs, discover a serene owner's suite offering a generous layout, excellent closet space and an oversized deck with magical garden outlooks. Featured on the revered Park Hill Garden Tour, the large, fenced yard is a leafy paradise filled with beautiful planter beds, mature landscaping, a lush lawn and a canopy of towering trees, including ash, maples and conifers. Known as one of the most sought-after neighborhoods in all of Denver, Park Hill boasts some of the city's best attractions - City Park's museum, planetarium, IMAX theater, The Denver Zoo, the golf course, and tennis courts to name a few. Area schools include Park Hill Elementary, along with a number of public and private school options. Seller will offer rate buy-down; ask for rate buy-down options.
Sold for $1,450,000
$1,450,000
4335 E 17th Ave Pkwy, Denver, CO 80220
4beds
3,778sqft
Single Family Residence
Built in 1937
10,200 Square Feet Lot
$1,649,500 Zestimate®
$384/sqft
$6,184 Estimated rent
Home value
$1,649,500
$1.53M - $1.80M
$6,184/mo
Zestimate® history
Owner options
List your home for rent
$6,184/mo
Rent Zestimate®
Find your next renter with Zillow Rental Manager. Plus, with online applications, you can quickly screen prospective tenants – for free.
$6,184/mo
Rent Zestimate®
Refinance and save
$6,722/mo
Est. payment
Refinancing to a lower rate could help reduce your monthly payments and save thousands over the life of the loan.
$6,722/mo
Est. payment
Explore your selling options
Work with a Zillow partner agent
Leverage their expertise and Zillow's premium Showcase listings to get your home seen by more buyers.
Get startedList with your own agent
Get your home in front of millions of buyers by listing it on Zillow.
Learn how to do itSell it yourself
Take full control of how buyers see your home on Zillow by listing For Sale by Owner (FSBO).
List your homeWhat's special
Zillow last checked:
Listing updated:
Listed by:
Ethan Bullock 303-501-4959,
Compass - Boulder,
Zachary Zeldner 720-480-7650,
Compass - Boulder
Bought with:
Carolyn O'Donnell, 100003414
Kentwood Real Estate Cherry Creek
Source: IRES as distributed by MLS GRID,MLS#: 990891
Facts & features
Interior
Bedrooms & bathrooms
- Bedrooms: 4
- Bathrooms: 4
- Full bathrooms: 1
- 3/4 bathrooms: 2
- 1/2 bathrooms: 1
- Main level bathrooms: 1
Primary bedroom
- Description: Wood
- Features: 3/4 Primary Bath
- Level: Upper
- Area: 238 Square Feet
- Dimensions: 17 x 14
Bedroom 2
- Description: Wood
- Level: Upper
- Area: 132 Square Feet
- Dimensions: 11 x 12
Bedroom 3
- Description: Wood
- Level: Upper
- Area: 144 Square Feet
- Dimensions: 12 x 12
Bedroom 4
- Description: Cork
- Level: Lower
- Area: 132 Square Feet
- Dimensions: 12 x 11
Dining room
- Description: Wood
- Level: Main
- Area: 168 Square Feet
- Dimensions: 14 x 12
Family room
- Description: Wood
- Level: Main
- Area: 378 Square Feet
- Dimensions: 18 x 21
Kitchen
- Description: Tile
- Level: Main
- Area: 176 Square Feet
- Dimensions: 11 x 16
Laundry
- Description: Vinyl
- Level: Lower
- Area: 96 Square Feet
- Dimensions: 12 x 8
Living room
- Description: Wood
- Level: Main
- Area: 308 Square Feet
- Dimensions: 22 x 14
Recreation room
- Description: Carpet
- Level: Lower
- Area: 238 Square Feet
- Dimensions: 17 x 14
Study
- Description: Parquet
- Level: Main
- Area: 289 Square Feet
- Dimensions: 17 x 17
Heating
- Baseboard, Radiator
Cooling
- Evaporative Cooling, Ceiling Fan(s)
Appliances
- Included: Gas Range, Dishwasher, Refrigerator, Washer, Dryer, Microwave, Gas Bar-B-Q, Disposal
- Laundry: Washer/Dryer Hookup
Features
- Separate Dining Room, Pantry, Walk-In Closet(s), Crown Molding
- Flooring: Wood
- Doors: French Doors
- Windows: Window Coverings, Wood Frames
- Basement: Partial,Partially Finished,Daylight,Sump Pump
- Has fireplace: Yes
- Fireplace features: Two or More, Living Room, Family Room
Interior area
- Total structure area: 2,701
- Total interior livable area: 3,778 sqft
- Finished area above ground: 2,701
Property
Parking
- Total spaces: 1
- Parking features: Garage Door Opener
- Garage spaces: 1
- Details: Detached
Features
- Levels: Two
- Stories: 2
- Patio & porch: Patio
- Exterior features: Sprinkler System, Balcony
- Fencing: Fenced,Wood
Lot
- Size: 10,200 Square Feet
- Features: Evergreen Trees, Deciduous Trees, Level, Paved, Curbs, Sidewalks, Alley
Details
- Additional structures: Storage
- Parcel number: 131313008
- Zoning: U-SU-E
- Special conditions: Private Owner
Construction
Type & style
- Home type: SingleFamily
- Property subtype: Single Family Residence
Materials
- Brick
- Roof: Tile
Condition
- New construction: No
- Year built: 1937
Utilities & green energy
- Electric: Xcel
- Gas: Xcel
- Sewer: Public Sewer
- Water: City
- Utilities for property: Natural Gas Available, Electricity Available
Community & HOA
Community
- Security: Fire Alarm
- Subdivision: Hartmans Add
HOA
- Has HOA: No
Location
- Region: Denver
Financial & listing details
- Price per square foot: $384/sqft
- Tax assessed value: $1,510,300
- Annual tax amount: $6,990
- Date on market: 6/27/2023
- Listing terms: Cash,Conventional
- Exclusions: Owner's personal property
- Electric utility on property: Yes
- Road surface type: Asphalt
Price history
| Date | Event | Price |
|---|---|---|
| 1/16/2024 | Sold | $1,450,000-9.1%$384/sqft |
Source:  IRES as distributed by MLS GRID #990891 Report a problem IRES as distributed by MLS GRID #990891 Report a problem | ||
| 1/2/2024 | Pending sale | $1,595,000$422/sqft |
Source:  REcolorado as distributed by MLS GRID #IR990891 Report a problem REcolorado as distributed by MLS GRID #IR990891 Report a problem | ||
| 12/28/2023 | Listed for sale | $1,595,000$422/sqft |
Source: REcolorado as distributed by MLS GRID #IR990891 Report a problem | ||
| 12/18/2023 | Pending sale | $1,595,000$422/sqft |
Source: REcolorado as distributed by MLS GRID #IR990891 Report a problem | ||
| 11/29/2023 | Price change | $1,595,000-3.3%$422/sqft |
Source: IRES as distributed by MLS GRID #990891 Report a problem | ||
| 10/2/2023 | Price change | $1,649,500-2.7%$437/sqft |
Source: REcolorado as distributed by MLS GRID #IR990891 Report a problem | ||
| 9/26/2023 | Pending sale | $1,695,000$449/sqft |
Source: REcolorado as distributed by MLS GRID #IR990891 Report a problem | ||
| 9/12/2023 | Price change | $1,695,000-3.1%$449/sqft |
Source: IRES as distributed by MLS GRID #990891 Report a problem | ||
| 8/29/2023 | Price change | $1,749,000-2%$463/sqft |
Source: IRES as distributed by MLS GRID #990891 Report a problem | ||
| 8/15/2023 | Price change | $1,785,000-3.5%$472/sqft |
Source: REcolorado as distributed by MLS GRID #IR990891 Report a problem | ||
| 7/25/2023 | Price change | $1,850,000-2.6%$490/sqft |
Source: IRES as distributed by MLS GRID #990891 Report a problem | ||
| 6/30/2023 | Listed for sale | $1,900,000+91.8%$503/sqft |
Source: REcolorado as distributed by MLS GRID #IR990891 Report a problem | ||
| 4/14/2015 | Sold | $990,500-0.5%$262/sqft |
Source: Public Record Report a problem | ||
| 2/27/2015 | Listed for sale | $995,000+32.7%$263/sqft |
Source: New Perspective Real Estate Report a problem | ||
| 9/28/2001 | Sold | $750,000$199/sqft |
Source: Public Record Report a problem | ||
Public tax history
| Year | Property taxes | Tax assessment |
|---|---|---|
| 2025 | $8,955 +2.2% | $106,470 -5.8% |
| 2024 | $8,761 +25.3% | $113,060 -3.3% |
| 2023 | $6,990 +3.6% | $116,860 +32.9% |
| 2022 | $6,747 +2.1% | $87,900 -2.8% |
| 2021 | $6,607 +2.9% | $90,420 +1.5% |
| 2020 | $6,422 +12.5% | $89,046 -0.7% |
| 2019 | $5,710 | $89,669 +21.5% |
| 2018 | $5,710 +0.3% | $73,800 |
| 2017 | $5,692 -8.7% | $73,800 -7.5% |
| 2016 | $6,233 +11% | $79,780 |
| 2015 | $5,614 0% | $79,780 +18% |
| 2014 | $5,617 -5.2% | $67,600 |
| 2013 | $5,923 +17.9% | $67,600 -4% |
| 2012 | $5,024 +0% | $70,450 |
| 2011 | $5,022 +2.2% | $70,450 -6.6% |
| 2010 | $4,912 +1.4% | $75,410 |
| 2009 | $4,846 -0.2% | $75,410 +3.9% |
| 2008 | $4,854 +12.8% | $72,560 |
| 2007 | $4,303 +1.1% | $72,560 +12.9% |
| 2006 | $4,255 +4.1% | $64,280 |
| 2005 | $4,086 +34.2% | $64,280 -1.4% |
| 2003 | $3,046 +1.9% | $65,200 +28.1% |
| 2002 | $2,990 | $50,890 +31.7% |
| 2001 | -- | $38,650 |
Find assessor info on the county website
Neighborhood: South Park Hill
Nearby homes
- $915,0003 bd3 ba1.9k sqft4341 E 17th Avenue Pkwy, Denver, CO 80220Off Market
- $1,488,7005 bd3 ba4.2k sqft4325 E 17th Avenue Pkwy, Denver, CO 80220Off Market

- $1,300,0006 bd4 ba3k sqft4345 E 17th Avenue Pkwy, Denver, CO 80220Sold
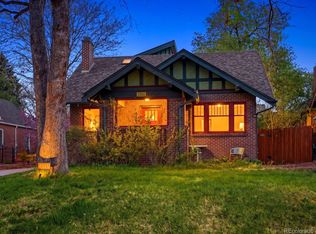
- $1,121,2005 bd3 ba2.4k sqft4317 E 17th Avenue Pkwy, Denver, CO 80220Off Market
- $693,6002 bd2 ba925 sqft1731 Clermont St, Denver, CO 80220Off Market
- $679,2002 bd1 ba1.4k sqft4363 E 17th Avenue Pkwy, Denver, CO 80220Off Market
- $1,377,2003 bd2 ba3.1k sqft1737 Clermont St, Denver, CO 80220Off Market
- $1,425,0004 bd3 ba3k sqft4305 E 17th Avenue Pkwy, Denver, CO 80220Sold
Nearby schools
GreatSchools rating
- 8/10Park Hill SchoolGrades: PK-5Distance: 0.4 mi
- 9/10McAuliffe InternationalGrades: 6-8Distance: 1.1 mi
- 8/10East High SchoolGrades: 9-12Distance: 1.1 mi
Schools provided by the listing agent
- Elementary: Park Hill
- High: East
Source: IRES as distributed by MLS GRID. This data may not be complete. We recommend contacting the local school district to confirm school assignments for this home.
Get a cash offer in 3 minutes
Find out how much your home could sell for in as little as 3 minutes with a no-obligation cash offer.
Estimated market value
$1,649,500
Get a cash offer in 3 minutes
Find out how much your home could sell for in as little as 3 minutes with a no-obligation cash offer.
Estimated market value
$1,649,500
- Colorado
- Denver County
- Denver
- 80220
- South Park Hill
- 4335 E 17th Ave Pkwy
Nearby cities
Nearby neighborhoods
Nearby zip codes
Other Denver Topics
