*OFFER DEADLINE: MONDAY, 01/15 @ 5:00 PM - PLEASE SUBMIT ALL OFFERS BY DEADLINE* Welcome to this exquisite all-brick rambler style home with private driveway that seamlessly blends classic charm with modern updates. This 3-bedroom, 2.5-bathroom residence, with FRESHLY PAINTED rooms, boasts a perfect fusion of timeless elegance and contemporary convenience, making it an ideal haven for the discerning buyer. As you enter through the foyer, the NEWLY REFINISHED hardwood floors pave the way throughout a meticulously designed interior. The living room and dining room, also adorned with gleaming hardwoods, sets the stage for intimate gatherings, while the step-down living room adds an extra touch of sophistication to this welcoming space. The kitchen, featuring BRAND NEW granite counters, vinyl flooring, also includes a newer oven range for the aspiring chef. With electric cooking and a convenient door leading to the expansive backyard deck, this kitchen is both functional and stylish. All three spacious bedrooms on the main level also feature gleaming hardwoods and the primary bedroom includes a ceiling fan and walk-in closet, as well as an ensuite full bath with updated vanity, which completes this tranquil retreat. There's also a half bath with updated vanity and linen closet in the main hall. The walk-up lower level boasts a thoughtfully designed recreation room with BRAND NEW wall-to-wall carpet, crown molding, and newer windows that bathe the space in natural light. The lower level also features a guest room with BRAND NEW carpet and closet, as well as a full bathroom featuring ceramic tile floors and a single vanity, providing comfort and convenience for residents and guests alike. For additional versatility, the storage space underneath and adjacent to the stairway linoleum tile floor and shelving also add to the functionality of this level and the unfinished storage room includes a washer and dryer, as well as an additional refrigerator and freezer. Beyond the walls of this enchanting home lies a backyard oasis with lush gardens, large deck and two flourishing fig trees. The chain-link fenced yard, featuring two gates, ensures privacy and security while providing a perfect space for outdoor enjoyment. The BRAND NEW ROOF was just installed. This residence is not just a home; it's a lifestyle. Immerse yourself in the charm of all-brick architecture, the warmth of fresh paint and refinished hardwood floors, and the allure of modern amenities. Welcome to a place where timeless elegance meets contemporary living—welcome home. Schools, parks, shopping, restaurants and Metro close by. NOTE: THIS ESTATE SALE PROPERTY IS BEING SOLD IN AS-IS CONDITION.
Sold for $516,000
$516,000
4305 Federal St, Rockville, MD 20853
3beds
1,690sqft
Single Family Residence
Built in 1961
6,943 Square Feet Lot
$559,400 Zestimate®
$305/sqft
$3,219 Estimated rent
Home value
$559,400
$531,000 - $587,000
$3,219/mo
Zestimate® history
Owner options
List your home for rent
$3,219/mo
Rent Zestimate®
Find your next renter with Zillow Rental Manager. Plus, with online applications, you can quickly screen prospective tenants – for free.
$3,219/mo
Rent Zestimate®
Refinance and save
$3,205/mo
Est. payment
Refinancing to a lower rate could help reduce your monthly payments and save thousands over the life of the loan.
$3,205/mo
Est. payment
Explore your selling options
Work with a Zillow partner agent
Leverage their expertise and Zillow's premium Showcase listings to get your home seen by more buyers.
Get startedList with your own agent
Get your home in front of millions of buyers by listing it on Zillow.
Learn how to do itSell it yourself
Take full control of how buyers see your home on Zillow by listing For Sale by Owner (FSBO).
List your homeWhat's special
Guest roomUnfinished storage roomRefinished hardwood floorsNewer windowsSpacious bedroomsWalk-in closetStorage space
Zillow last checked:
Listing updated:
Listed by:
Bryan Kerrigan 301-525-7453,
Redfin Corp
Bought with:
Kiros Asmamaw, 595185
Heymann Realty, LLC
Source: Bright MLS,MLS#: MDMC2116256
Facts & features
Interior
Bedrooms & bathrooms
- Bedrooms: 3
- Bathrooms: 3
- Full bathrooms: 2
- 1/2 bathrooms: 1
- Main level bathrooms: 2
- Main level bedrooms: 3
Basement
- Area: 841
Heating
- Forced Air, Natural Gas
Cooling
- Central Air, Electric
Appliances
- Included: Cooktop, Dishwasher, Disposal, Oven, Oven/Range - Electric, Refrigerator, Stainless Steel Appliance(s), Washer, Dryer, Water Heater, Gas Water Heater
- Laundry: Has Laundry, Lower Level, Washer In Unit, Dryer In Unit
Features
- Attic, Dining Area, Entry Level Bedroom, Floor Plan - Traditional, Formal/Separate Dining Room, Breakfast Area, Kitchen - Gourmet, Kitchen - Table Space, Pantry, Primary Bath(s), Bathroom - Stall Shower, Upgraded Countertops, Dry Wall
- Flooring: Carpet, Hardwood, Wood
- Windows: Double Pane Windows
- Basement: Other
- Has fireplace: No
Interior area
- Total structure area: 2,111
- Total interior livable area: 1,690 sqft
- Finished area above ground: 1,270
- Finished area below ground: 420
Property
Parking
- Total spaces: 1
- Parking features: Concrete, Private, Off Street, Driveway
- Uncovered spaces: 1
Accessibility
- Accessibility features: None
Features
- Levels: Two
- Stories: 2
- Patio & porch: Deck
- Pool features: None
- Fencing: Back Yard,Chain Link
- Has view: Yes
- View description: Scenic Vista
Lot
- Size: 6,943 Square Feet
- Features: Open Lot, Front Yard, SideYard(s), Rear Yard, Private, Cleared, Wooded, Year Round Access
Details
- Additional structures: Above Grade, Below Grade
- Parcel number: 161301280252
- Zoning: R60
- Special conditions: Standard
Construction
Type & style
- Home type: SingleFamily
- Architectural style: Ranch/Rambler
- Property subtype: Single Family Residence
Materials
- Brick
- Foundation: Other
- Roof: Asphalt,Shingle
Condition
- Excellent
- New construction: No
- Year built: 1961
Utilities & green energy
- Sewer: Public Sewer
- Water: Public
Community & HOA
Community
- Security: Smoke Detector(s)
- Subdivision: Wheaton Woods
HOA
- Has HOA: No
Location
- Region: Rockville
Financial & listing details
- Price per square foot: $305/sqft
- Tax assessed value: $386,000
- Annual tax amount: $5,150
- Date on market: 1/11/2024
- Listing agreement: Exclusive Right To Sell
- Listing terms: Cash,Conventional,FHA,VA Loan
- Ownership: Fee Simple
- Road surface type: Paved
Price history
| Date | Event | Price |
|---|---|---|
| 2/16/2024 | Sold | $516,000+8.6%$305/sqft |
Source:  Bright MLS #MDMC2116256 Report a problem Bright MLS #MDMC2116256 Report a problem | ||
| 1/16/2024 | Pending sale | $475,000$281/sqft |
Source: Bright MLS #MDMC2116256 Report a problem | ||
| 1/11/2024 | Listed for sale | $475,000+35.8%$281/sqft |
Source: Bright MLS #MDMC2116256 Report a problem | ||
| 2/14/2018 | Listing removed | $2,100$1/sqft |
Source: Deausen Realty #1004942751 Report a problem | ||
| 1/23/2018 | Listed for rent | $2,100$1/sqft |
Source: Deausen Realty #1004942751 Report a problem | ||
| 11/18/2016 | Listing removed | $349,900$207/sqft |
Source: Deausen Realty #MC9807754 Report a problem | ||
| 11/11/2016 | Listed for sale | $349,900+14.7%$207/sqft |
Source: Deausen Realty #MC9807754 Report a problem | ||
| 10/23/2003 | Sold | $305,000$180/sqft |
Source: Public Record Report a problem | ||
Public tax history
| Year | Property taxes | Tax assessment |
|---|---|---|
| 2025 | $5,065 +8% | $429,000 +5.3% |
| 2024 | $4,691 +5.5% | $407,500 +5.6% |
| 2023 | $4,447 +10.6% | $386,000 +5.9% |
| 2022 | $4,022 +3.8% | $364,500 +3.7% |
| 2021 | $3,876 +3.7% | $351,600 +3.8% |
| 2020 | $3,737 +7% | $338,700 +4% |
| 2019 | $3,492 -0.2% | $325,800 +2.9% |
| 2018 | $3,499 -0.6% | $316,700 +3% |
| 2017 | $3,520 +457% | $307,600 +3% |
| 2016 | $632 | $298,500 +4% |
| 2015 | $632 | $286,967 +4.2% |
| 2014 | $632 | $275,433 +4.4% |
| 2013 | -- | $263,900 |
| 2012 | -- | $263,900 |
| 2011 | -- | $263,900 -33.8% |
| 2010 | -- | $398,560 +6.9% |
| 2009 | -- | $372,692 +7.5% |
| 2008 | -- | $346,826 +8.1% |
| 2007 | -- | $320,960 +17.3% |
| 2006 | -- | $273,616 +20.9% |
| 2005 | -- | $226,273 +26.5% |
| 2004 | -- | $178,930 |
| 2003 | -- | $178,930 +17.8% |
| 2002 | -- | $151,843 +9.8% |
| 2001 | -- | $138,300 |
Find assessor info on the county website
Neighborhood: Aspen Hill
Nearby homes
- $621,9004 bd3 ba2.5k sqft4307 Federal St, Rockville, MD 20853Off Market
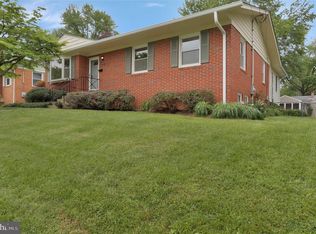
- $538,1003 bd2 ba1.6k sqft4303 Federal St, Rockville, MD 20853Off Market
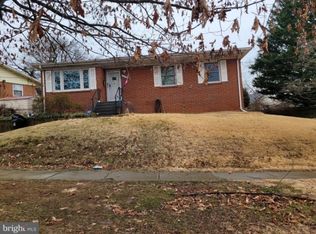
- $511,0003 bd2 ba884 sqft13104 Superior St, Rockville, MD 20853Off Market
- $526,200-- bd2 ba884 sqft13102 Superior St, Rockville, MD 20853Off Market
- $568,2004 bd3 ba1.9k sqft4309 Federal St, Rockville, MD 20853Off Market
- $489,0003 bd2 ba1.2k sqft13106 Superior St, Rockville, MD 20853Sold
- $513,5003 bd2 ba1.1k sqft13100 Superior St, Rockville, MD 20853Off Market
- $501,0003 bd2 ba884 sqft13108 Superior St, Rockville, MD 20853Off Market
Nearby schools
GreatSchools rating
- 7/10Wheaton Woods Elementary SchoolGrades: PK-5Distance: 0.3 mi
- 6/10Parkland Middle SchoolGrades: 6-8Distance: 1 mi
- 5/10Wheaton High SchoolGrades: 9-12Distance: 1.2 mi
Schools provided by the listing agent
- Elementary: Wheaton Woods
- High: Wheaton
- District: Montgomery County Public Schools
Source: Bright MLS. This data may not be complete. We recommend contacting the local school district to confirm school assignments for this home.
Get a cash offer in 3 minutes
Find out how much your home could sell for in as little as 3 minutes with a no-obligation cash offer.
Estimated market value
$559,400
Get a cash offer in 3 minutes
Find out how much your home could sell for in as little as 3 minutes with a no-obligation cash offer.
Estimated market value
$559,400
- Maryland
- Montgomery County
- Rockville
- 20853
- Aspen Hill
- 4305 Federal St
Nearby cities
Nearby neighborhoods
Nearby zip codes
Other Rockville Topics
