Located in a desirable, established neighborhood, this home offers stunning views paired with a backyard designed to enjoy them—complete with a sparkling pool for relaxing and entertaining.
Inside, you’ll find a home that has been thoughtfully improved. The kitchen, flooring, windows, HVAC, and roof have all been upgraded, giving buyers peace of mind.
The layout has a comfortable flow from indoor living to the outdoor space. Step outside and it’s easy to picture weekend gatherings, quiet mornings, and evenings by the pool—all with those elevated, scenic views as your backdrop.
Even better—no HOA and low taxes, keeping monthly costs down while maximizing value.
Conveniently located near San Bernardino University, shopping, dining, and commuter routes, this home delivers the right mix of comfort, upgrades, and lifestyle.
Homes with this combination of views, pool, and major upgrades don’t last.
Pending
Listed by: Keller Williams Realty • Eileen Wilcott • Contact: 714-889-8899
$550,000
4305 N Lakewood Dr, San Bernardino, CA 92407
4beds
1,680sqft
Single Family Residence
Built in 1978
7,630 Square Feet Lot
$-- Zestimate®
$327/sqft
$-- HOA
What's special
- 7 days
- 20
- 0
Zillow last checked:
Listing updated:
Listed by:
Eileen Wilcott DRE #01418643 714-889-8899,
Keller Williams Realty
Source: CRMLS,MLS#: IG26095971 Originating MLS: California Regional MLS
Originating MLS: California Regional MLSFacts & features
Interior
Bedrooms & bathrooms
- Bedrooms: 4
- Bathrooms: 2
- Full bathrooms: 2
- Main level bathrooms: 2
- Main level bedrooms: 4
Rooms
- Room types: Bedroom
Bedroom
- Features: All Bedrooms Down
Cooling
- Central Air
Appliances
- Laundry: Electric Dryer Hookup, Gas Dryer Hookup
Features
- All Bedrooms Down
- Has fireplace: Yes
- Fireplace features: Living Room
- Common walls with other units/homes: No Common Walls
Interior area
- Total interior livable area: 1,680 sqft
Property
Parking
- Total spaces: 2
- Parking features: Garage - Attached
- Attached garage spaces: 2
Features
- Levels: One
- Stories: 1
- Entry location: Front
- Has private pool: Yes
- Pool features: Private
- Has view: Yes
- View description: Mountain(s)
Lot
- Size: 7,630 Square Feet
- Features: Corner Lot
Details
- Parcel number: 0266271150000
- Special conditions: Standard
Construction
Type & style
- Home type: SingleFamily
- Property subtype: Single Family Residence
Condition
- New construction: No
- Year built: 1978
Utilities & green energy
- Sewer: Public Sewer
- Water: Public
Green energy
- Energy efficient items: Appliances, HVAC, Water Heater, Windows
- Energy generation: Solar
Community & HOA
Community
- Features: Curbs
Location
- Region: San Bernardino
Financial & listing details
- Price per square foot: $327/sqft
- Tax assessed value: $466,292
- Date on market: 5/27/2026
- Cumulative days on market: 7 days
- Listing terms: Submit
Estimated market value
Not available
Estimated sales range
Not available
$3,364/mo
Price history
| Date | Event | Price |
|---|---|---|
| 8/11/2026 | Pending sale | $550,000$327/sqft |
Source:  CRMLS #IG26095971 Report a problem CRMLS #IG26095971 Report a problem | ||
| 8/4/2026 | Listed for sale | $550,000$327/sqft |
Source: CRMLS #IG26095971 Report a problem | ||
| 6/8/2026 | Pending sale | $550,000$327/sqft |
Source: CRMLS #IG26095971 Report a problem | ||
| 5/27/2026 | Listed for sale | $550,000$327/sqft |
Source: CRMLS #IG26095971 Report a problem | ||
Public tax history
| Year | Property taxes | Tax assessment |
|---|---|---|
| 2026 | -- | $466,292 +2% |
| 2025 | $8,624 +280.3% | $457,149 +161.1% |
| 2024 | $2,268 +2.7% | $175,086 +2% |
| 2023 | $2,209 +0% | $171,652 +2% |
| 2022 | $2,209 0% | $168,286 +2% |
| 2021 | $2,209 -0.1% | $164,987 +1% |
| 2020 | $2,212 +3% | $163,295 +2% |
| 2019 | $2,147 +1.2% | $160,093 +2% |
| 2018 | $2,121 +3.3% | $156,954 +2% |
| 2017 | $2,054 | $153,876 +2% |
| 2016 | $2,054 +3.2% | $150,858 +1.5% |
| 2015 | $1,991 +6.1% | $148,592 +2% |
| 2014 | $1,876 | $145,682 +0.5% |
| 2013 | -- | $145,024 +2% |
| 2012 | -- | $142,180 +2% |
| 2011 | -- | $139,393 +0.8% |
| 2010 | -- | $138,351 -0.2% |
| 2009 | -- | $138,680 +2% |
| 2008 | -- | $135,961 +2% |
| 2007 | -- | $133,295 +2% |
| 2006 | -- | $130,682 +2% |
| 2005 | -- | $128,120 +2% |
| 2004 | -- | $125,608 +1.9% |
| 2003 | -- | $123,306 +2% |
| 2002 | -- | $120,888 +2% |
| 2001 | -- | $118,518 +2% |
| 2000 | -- | $116,194 |
Find assessor info on the county website
Monthly payment
Est. payment
Payment breakdown
Explore the cost of this home by adjusting the details. Changes won't be saved.Climate risks
Neighborhood: Hudson
- $488,5003 bd2 ba1.3k sqft4335 N Lakewood Dr, San Bernardino, CA 92407Off Market
- $511,6004 bd2 ba1.5k sqft4304 Syracuse Dr, San Bernardino, CA 92407Off Market

- $491,2003 bd2 ba1k sqft4365 N Lakewood Dr, San Bernardino, CA 92407Off Market

- $549,7003 bd2 ba1.5k sqft4304 N Lakewood Dr, San Bernardino, CA 92407Off Market
Similar homes
- $--4 bd4 ba2.4k sqft6650 Lynn Ct, San Bernardino, CA 92407Auction
 Auction.com 2
 - $--3 bd2 ba1k sqft5035 Louise St, San Bernardino, CA 92407Auction
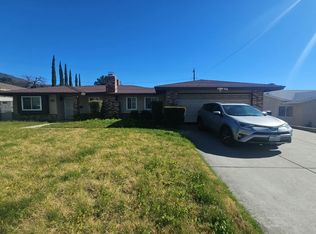 Auction.com 2
 - $590,0003 bd3 ba1.5k sqft2404 Hyatt Rd, San Bernardino, CA 92407For Sale
 MLS ID #CV26161741, Shelli Canales, RE/MAX CHAMPIONS. CRMLS
 - $499,9905 bd2 ba2k sqft5594 Electric Ave, San Bernardino, CA 92407For Sale
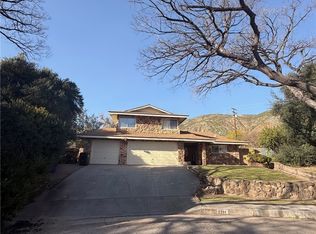 MLS ID #IG26072815, Susan Krug, CENTURY 21 LOIS LAUER REALTY. CRMLS
Local buyer's agents are ready to help
