Welcome to Royal Fox luxury living. This stunning estate greets you with a grand driveway, setting the tone for the elegance that awaits inside. As you step through the doors, you're welcomed by an expansive foyer that leads to a formal living room which also serves as a perfect home office, complete with a fireplace. Adjacent is a sophisticated dining room, perfect for hosting memorable dinners. The main floor also features a vaulted family room, ideal for entertaining, complete with a wet bar and butler's pantry. The custom-designed kitchen is a chef's dream, offering a spacious island, ample cabinetry, and a walk-in pantry for all your storage needs. The adjacent three-season sunroom provides serene views of the mature, wooded lot and the Royal Fox driving range, creating a peaceful retreat within your own home. Explore the versatile first-floor bedroom, complete with an attached full bathroom. Upstairs, the primary bedroom suite is a luxurious escape, featuring a tray ceiling, a generously sized walk-in closet with custom-built-ins, and an elegant en-suite bathroom with dual vanities, a soaking tub, and a separate shower. An additional bedroom offers its own en-suite, while two more bedrooms share a well-appointed hall bath. The fully finished basement offers even more living space with an additional bonus room and abundant storage, making it perfect for family, guests, or hobbies. Enjoy your exquisite brick paver patio, offering magnificent views of your meticulously landscaped backyard, perfect for relaxation and outdoor gatherings. As a resident, you'll have the opportunity to join the prestigious Royal Fox Country Club, host of renowned golf tournaments. The club offers a range of amenities, including a championship golf course, swimming pool, fitness center, fine dining, and a calendar of social events. Multiple membership options are available to suit your lifestyle. This home is conveniently located just a short drive from highly rated D303 schools, including Wredling Middle School and East High School. Downtown St. Charles, only 12 minutes away, boasts a vibrant selection of restaurants, shopping, and a scenic riverfront. The city is also known for its abundance of parks, golf courses, and outdoor activities, with Pottawatomie Park offering playgrounds, tennis courts, picnic areas, and trails along the riverfront. St. Charles also thrives culturally, with the Arcada Theatre and community events such as the Scarecrow Festival, RiverFest, and the Festival of the Fox, all contributing to the city's unique and welcoming atmosphere.
Closed
$825,000
4305 Royal Fox Dr, St Charles, IL 60174
5beds
5,514sqft
Single Family Residence
Built in 1993
0.43 Acres Lot
$930,400 Zestimate®
$150/sqft
$6,147 Estimated rent
Home value
$930,400
$856,000 - $1.02M
$6,147/mo
Zestimate® history
Owner options
List your home for rent
$6,147/mo
Rent Zestimate®
Find your next renter with Zillow Rental Manager. Plus, with online applications, you can quickly screen prospective tenants – for free.
$6,147/mo
Rent Zestimate®
Refinance and save
$5,266/mo
Est. payment
Refinancing to a lower rate could help reduce your monthly payments and save thousands over the life of the loan.
$5,266/mo
Est. payment
Explore your selling options
Work with a Zillow partner agent
Leverage their expertise and Zillow's premium Showcase listings to get your home seen by more buyers.
Get startedList with your own agent
Get your home in front of millions of buyers by listing it on Zillow.
Learn how to do itSell it yourself
Take full control of how buyers see your home on Zillow by listing For Sale by Owner (FSBO).
List your homeWhat's special
Zillow last checked:
Listing updated:
Listed by:
Kari Kohler 630-673-4586,
Coldwell Banker Realty,
Sam Kohler 331-575-7457,
Coldwell Banker Realty
Bought with:
Nicholas Oates
Keller Williams Experience
Source: MRED as distributed by MLS GRID,MLS#: 12155093
Facts & features
Interior
Bedrooms & bathrooms
- Bedrooms: 5
- Bathrooms: 5
- Full bathrooms: 4
- 1/2 bathrooms: 1
Rooms
- Room types: Bedroom 5, Eating Area, Sun Room, Bonus Room, Family Room
Primary bedroom
- Features: Flooring (Carpet), Window Treatments (Curtains/Drapes), Bathroom (Full, Double Sink, Tub & Separate Shwr)
- Level: Second
- Area: 304 Square Feet
- Dimensions: 19X16
Bedroom 2
- Features: Flooring (Carpet), Window Treatments (Curtains/Drapes)
- Level: Second
- Area: 182 Square Feet
- Dimensions: 14X13
Bedroom 3
- Features: Flooring (Carpet), Window Treatments (Curtains/Drapes)
- Level: Second
- Area: 182 Square Feet
- Dimensions: 14X13
Bedroom 4
- Features: Flooring (Wood Laminate), Window Treatments (Curtains/Drapes)
- Level: Second
- Area: 140 Square Feet
- Dimensions: 14X10
Bedroom 5
- Features: Flooring (Hardwood)
- Level: Main
- Area: 120 Square Feet
- Dimensions: 12X10
Bar entertainment
- Features: Flooring (Hardwood)
- Level: Main
- Area: 35 Square Feet
- Dimensions: 7X5
Bonus room
- Features: Flooring (Wood Laminate)
- Level: Basement
- Area: 108 Square Feet
- Dimensions: 12X9
Dining room
- Features: Flooring (Hardwood)
- Level: Main
- Area: 182 Square Feet
- Dimensions: 14X13
Eating area
- Features: Flooring (Hardwood)
- Level: Main
- Area: 144 Square Feet
- Dimensions: 12X12
Family room
- Features: Flooring (Hardwood), Window Treatments (Curtains/Drapes)
- Level: Main
- Area: 320 Square Feet
- Dimensions: 20X16
Other
- Features: Flooring (Wood Laminate)
- Level: Basement
- Area: 420 Square Feet
- Dimensions: 21X20
Kitchen
- Features: Kitchen (Eating Area-Table Space, Island, Pantry-Butler, Pantry-Walk-in), Flooring (Hardwood)
- Level: Main
- Area: 255 Square Feet
- Dimensions: 17X15
Laundry
- Features: Flooring (Ceramic Tile)
- Level: Main
- Area: 90 Square Feet
- Dimensions: 10X9
Living room
- Features: Flooring (Hardwood), Window Treatments (Curtains/Drapes)
- Level: Main
- Area: 195 Square Feet
- Dimensions: 15X13
Sun room
- Features: Flooring (Ceramic Tile)
- Level: Main
- Area: 336 Square Feet
- Dimensions: 24X14
Heating
- Natural Gas
Cooling
- Central Air
Appliances
- Included: Double Oven, Microwave, Dishwasher, High End Refrigerator, Washer, Dryer, Stainless Steel Appliance(s), Cooktop, Humidifier
- Laundry: Main Level, Laundry Closet, Sink
Features
- Wet Bar, 1st Floor Bedroom, 1st Floor Full Bath, Walk-In Closet(s), Separate Dining Room
- Flooring: Hardwood, Laminate, Carpet
- Windows: Drapes
- Basement: Finished,Full
- Number of fireplaces: 2
- Fireplace features: Wood Burning, Gas Starter, Family Room, Living Room
Interior area
- Total structure area: 5,514
- Total interior livable area: 5,514 sqft
Property
Parking
- Total spaces: 3
- Parking features: Concrete, Garage Door Opener, On Site, Garage Owned, Attached, Garage
- Attached garage spaces: 3
- Has uncovered spaces: Yes
Accessibility
- Accessibility features: No Disability Access
Features
- Stories: 2
- Patio & porch: Patio
Lot
- Size: 0.43 Acres
- Dimensions: 30 X 33 X 33 X 33 X 189 X 71 X 187
- Features: On Golf Course, Landscaped
Details
- Additional structures: None
- Parcel number: 0913478024
- Special conditions: None
- Other equipment: Water-Softener Owned, Ceiling Fan(s), Fan-Attic Exhaust, Fan-Whole House, Sump Pump, Sprinkler-Lawn, Air Purifier, Backup Sump Pump;, Radon Mitigation System
Construction
Type & style
- Home type: SingleFamily
- Architectural style: Traditional
- Property subtype: Single Family Residence
Materials
- Brick, Cedar
- Foundation: Concrete Perimeter
- Roof: Asphalt
Condition
- New construction: No
- Year built: 1993
Utilities & green energy
- Electric: Circuit Breakers
- Sewer: Public Sewer
- Water: Public
Community & HOA
Community
- Features: Curbs, Sidewalks, Street Lights, Street Paved
- Security: Security System, Carbon Monoxide Detector(s)
- Subdivision: Royal Fox
HOA
- Has HOA: Yes
- Services included: Insurance
- HOA fee: $300 annually
Location
- Region: St Charles
Financial & listing details
- Price per square foot: $150/sqft
- Tax assessed value: $771,093
- Annual tax amount: $19,208
- Date on market: 9/11/2024
- Listing terms: Conventional
- Ownership: Fee Simple w/ HO Assn.
Price history
| Date | Event | Price |
|---|---|---|
| 11/26/2024 | Sold | $825,000$150/sqft |
Source:  MRED as distributed by MLS GRID #12155093 Report a problem MRED as distributed by MLS GRID #12155093 Report a problem | ||
| 10/13/2024 | Contingent | $825,000$150/sqft |
Source: MRED as distributed by MLS GRID #12155093 Report a problem | ||
| 10/6/2024 | Price change | $825,000-2.9%$150/sqft |
Source: MRED as distributed by MLS GRID #12155093 Report a problem | ||
| 9/11/2024 | Listed for sale | $850,000+61.9%$154/sqft |
Source: MRED as distributed by MLS GRID #12155093 Report a problem | ||
| 6/26/2019 | Sold | $525,000-4.5%$95/sqft |
Source: MRED as distributed by MLS GRID #10268795 Report a problem | ||
| 5/20/2019 | Pending sale | $550,000$100/sqft |
Source: @properties #10268795 Report a problem | ||
| 4/18/2019 | Price change | $550,000-2.5%$100/sqft |
Source: @properties #10268795 Report a problem | ||
| 3/25/2019 | Listed for sale | $564,000$102/sqft |
Source: @properties #10268795 Report a problem | ||
| 3/25/2019 | Pending sale | $564,000$102/sqft |
Source: @properties #10268795 Report a problem | ||
| 2/10/2019 | Listed for sale | $564,000+10.6%$102/sqft |
Source: @properties #10268795 Report a problem | ||
| 12/1/2016 | Sold | $510,000-5.5%$92/sqft |
Source: Public Record Report a problem | ||
| 11/15/2016 | Pending sale | $539,900$98/sqft |
Source: RE/MAX All Pro #09280263 Report a problem | ||
| 8/4/2016 | Price change | $539,900-1.8%$98/sqft |
Source: RE/MAX All Pro #09280263 Report a problem | ||
| 3/19/2016 | Price change | $549,900-3.5%$100/sqft |
Source: RE/MAX All Pro #09280263 Report a problem | ||
| 1/15/2016 | Price change | $569,900-1.7%$103/sqft |
Source: RE/MAX All Pro #09017974 Report a problem | ||
| 8/16/2015 | Price change | $579,900-0.9%$105/sqft |
Source: RE/MAX All Pro #08794425 Report a problem | ||
| 7/27/2015 | Price change | $584,900-2.5%$106/sqft |
Source: RE/MAX All Pro #08794425 Report a problem | ||
| 4/12/2015 | Price change | $599,900-1.5%$109/sqft |
Source: RE/MAX All Pro #08794425 Report a problem | ||
| 10/7/2014 | Price change | $609,000-3.3%$110/sqft |
Source: RE/MAX All Pro #08551012 Report a problem | ||
| 3/28/2014 | Price change | $629,900-0.8%$114/sqft |
Source: RE/MAX All Pro #08551012 Report a problem | ||
| 3/8/2014 | Listed for sale | $634,700-2.3%$115/sqft |
Source: RE/MAX All Pro #08551012 Report a problem | ||
| 11/5/2013 | Listing removed | $649,900$118/sqft |
Source: RE/MAX All Pro #08396133 Report a problem | ||
| 7/18/2013 | Listed for sale | $649,900+10.2%$118/sqft |
Source: RE/MAX All Pro #08396133 Report a problem | ||
| 5/22/2008 | Sold | $590,000+18%$107/sqft |
Source: Public Record Report a problem | ||
| 7/23/1998 | Sold | $500,000$91/sqft |
Source: Public Record Report a problem | ||
Public tax history
| Year | Property taxes | Tax assessment |
|---|---|---|
| 2024 | $18,512 -3.6% | $257,031 +3.8% |
| 2023 | $19,208 +28.4% | $247,653 +29.8% |
| 2022 | $14,963 +4% | $190,841 +4.9% |
| 2021 | $14,385 +1% | $181,909 +1.9% |
| 2020 | $14,236 -5% | $178,517 -4.6% |
| 2019 | $14,984 -0.3% | $187,054 +0.2% |
| 2018 | $15,035 -5.1% | $186,768 -4% |
| 2017 | $15,836 -7.8% | $194,490 +3.6% |
| 2016 | $17,173 | $187,659 +1.1% |
| 2015 | -- | $185,636 -1.2% |
| 2014 | -- | $187,911 -0.2% |
| 2013 | -- | $188,236 -3.6% |
| 2012 | -- | $195,184 -0.9% |
| 2011 | -- | $196,934 +0.1% |
| 2010 | -- | $196,648 |
| 2009 | -- | $196,648 -8% |
| 2008 | -- | $213,768 -6.5% |
| 2007 | -- | $228,662 +5.7% |
| 2006 | -- | $216,419 +0.6% |
| 2005 | -- | $215,046 +11.4% |
| 2004 | -- | $192,963 +7.3% |
| 2003 | -- | $179,873 +12.8% |
| 2002 | -- | $159,423 +0.6% |
| 2001 | -- | $158,474 +2.2% |
| 2000 | -- | $155,111 |
Find assessor info on the county website
Neighborhood: 60174
Nearby homes
- $936,1004 bd2 ba3.9k sqft4307 Royal Fox Dr, Saint Charles, IL 60174Off Market
- $920,0005 bd6 ba4.9k sqft4303 Royal Fox Dr, St Charles, IL 60174Sold
- $880,6004 bd3 ba3.2k sqft4301 Royal Fox Dr, St Charles, IL 60174Off Market
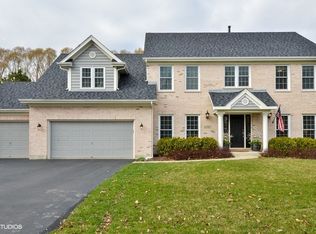
- $1,130,6005 bd6 ba4.8k sqft4401 Royal Fox Dr, St Charles, IL 60174Off Market
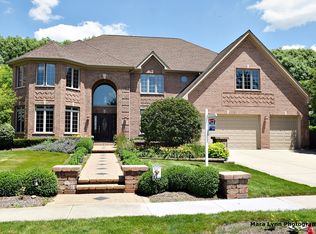
- $1,177,9004 bd5 ba4.3k sqft4304 Royal Fox Dr, St Charles, IL 60174Off Market
- $876,9004 bd4 ba5 sqft4306 Royal Fox Dr, St Charles, IL 60174Off Market
- $1,928,5005 bd8 ba7.5k sqft4302 Royal Fox Dr, St Charles, IL 60174Off Market
- $7,5005 bd6 ba8.3k sqft4206 Royal Fox Dr, St Charles, IL 60174For Rent
Nearby schools
GreatSchools rating
- 10/10Norton Creek Elementary SchoolGrades: K-5Distance: 1.5 mi
- 7/10Wredling Middle SchoolGrades: 6-8Distance: 1.1 mi
- 7/10St Charles East High SchoolGrades: 9-12Distance: 1.4 mi
Schools provided by the listing agent
- Elementary: Fox Ridge Elementary School
- Middle: Wredling Middle School
- High: St Charles East High School
- District: 303
Source: MRED as distributed by MLS GRID. This data may not be complete. We recommend contacting the local school district to confirm school assignments for this home.
Get a cash offer in 3 minutes
Find out how much your home could sell for in as little as 3 minutes with a no-obligation cash offer.
Estimated market value
$930,400
Get a cash offer in 3 minutes
Find out how much your home could sell for in as little as 3 minutes with a no-obligation cash offer.
Estimated market value
$930,400
- Illinois
- Kane County
- Saint Charles
- 60174
- 4305 Royal Fox Dr
Nearby cities
Nearby neighborhoods
Nearby zip codes
Other Saint Charles Topics
